
This house on Funda: https://www.funda.nl/en/detail/koop/urk/huis-lange-dam-40/89403544/
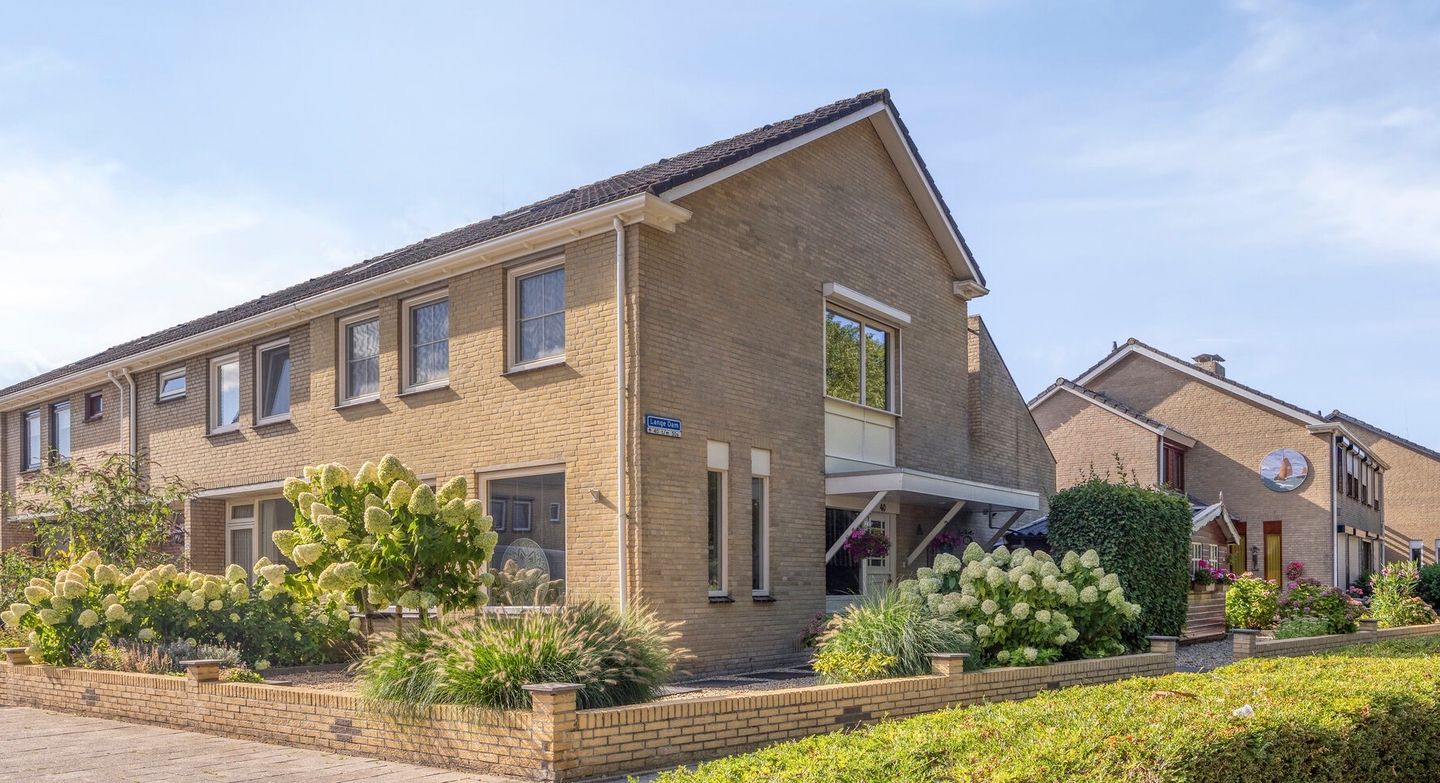
Description
Op een mooi zichtlocatie aan een doorgaande weg in de bebouwde kom van Urk gelegen uitstekend onderhouden ruime HALFVRIJSTAANDE WONING met 5 slaapkamers, aangebouwde woonkeuken en vrijstaande garage met eigen oprit.
BEGANE GROND
Ruime hal met meterkast en trapopgang. Toiletruimte. Riante woonkeuken met terrasdeuren en hoekaanrecht (Inbouwapparatuur: vaatwasser, inductiekookplaat, oven, magnetron, koelkast, afzuiger in schouw). Bijkeuken/achterentree met wasmachine-aansluiting.
1e VERDIEPING
Overloop, badkamer met terrasdeur (sanitair: ligbad, douchegelegenheid, wastafelmeubel, wandtoilet). Slaapkamer I. Ouderslaapkamer II met kastenwand. Slaapkamer III. Dakterras met tegels en hekwerk.
2e VERDIEPING
Overloop met kastenwand. Slaapkamer IV met dakvenster. Slaapkamer V met dakraam.
BIJZONDERHEDEN
• PVC vloer met vloerverwarming begane grond
• Overwegend kunststof kozijnen
• Gedeeltelijk zonwerende screens
• Energielabel A
• CV combiketel Vaillant
• Bouwjaar 1978
• Eigen grond 286 m2
• Woonoppervlak ± 150 m2
• Aanvaarding spoedig in nader overleg.
Features
Transfer of ownership
- Last asking price
- € 480,000 kosten koper
- Asking price per m²
- € 3,200
- Status
- Sold
Construction
- Kind of house
- Single-family home, corner house
- Building type
- Resale property
- Year of construction
- 1978
- Type of roof
- Pyramid hip roof covered with asphalt roofing and roof tiles
Surface areas and volume
- Areas
- Living area
- 150 m²
- Exterior space attached to the building
- 29 m²
- External storage space
- 26 m²
- Plot size
- 286 m²
- Volume in cubic meters
- 525 m³
Layout
- Number of rooms
- 8 rooms (5 bedrooms)
- Number of bath rooms
- 1 bathroom and 1 separate toilet
- Bathroom facilities
- Shower, bath, toilet, washstand, and sit-in bath
- Number of stories
- 3 stories
- Facilities
- Outdoor awning, skylight, passive ventilation system, sliding door, and solar panels
Energy
- Energy label
- Heating
- CH boiler and partial floor heating
- Hot water
- CH boiler
- CH boiler
- Vaillant (gas-fired combination boiler from 2013, in ownership)
Cadastral data
- URK B 4524
- Cadastral map
- Area
- 286 m²
- Ownership situation
- Full ownership
Exterior space
- Location
- In residential district and unobstructed view
- Garden
- Back garden, front garden and side garden
- Front garden
- 135 m² (15.00 metre deep and 9.00 metre wide)
- Garden location
- Located at the southeast
Storage space
- Shed / storage
- Detached wooden storage
- Facilities
- Electricity
- Insulation
- No insulation
Garage
- Type of garage
- Detached brick garage
- Capacity
- 1 car
- Facilities
- Electricity
- Insulation
- No cavity wall
Parking
- Type of parking facilities
- Public parking
© 2001-2026 funda