Sold

Lange Dam 408321 XR UrkDe Top

€ 480,000 k.k.
Map
  • 150 m²
  • 286 m²
  • 5
  • A

Sales history

Listed since
September 2, 2025
Date of sale
September 29, 2025
Term
3 weeks

Is this your new home?

Add this home as My Home and follow its value, market developments, and neighborhood trends.

Lange Dam 40, 8321 XR Urk
Add as My Home

Description

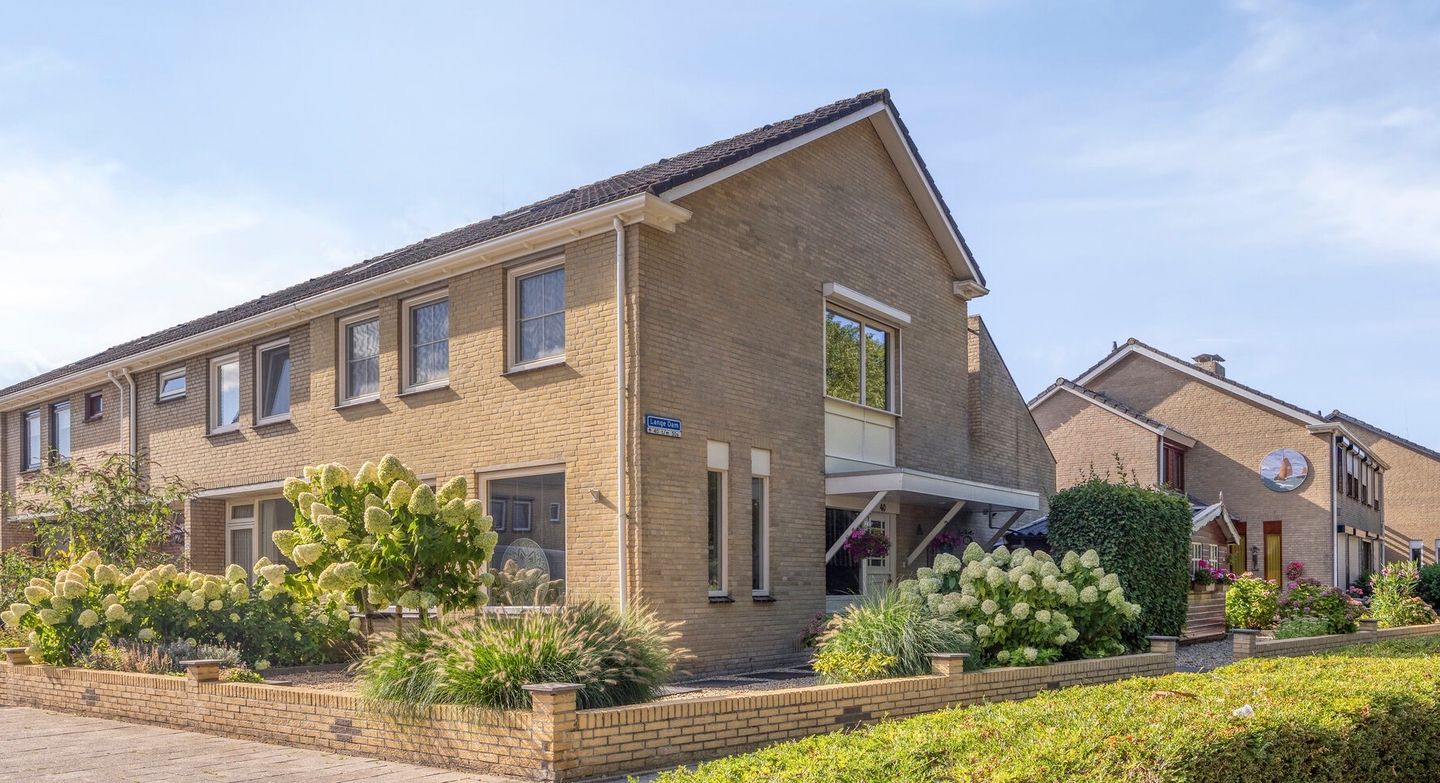
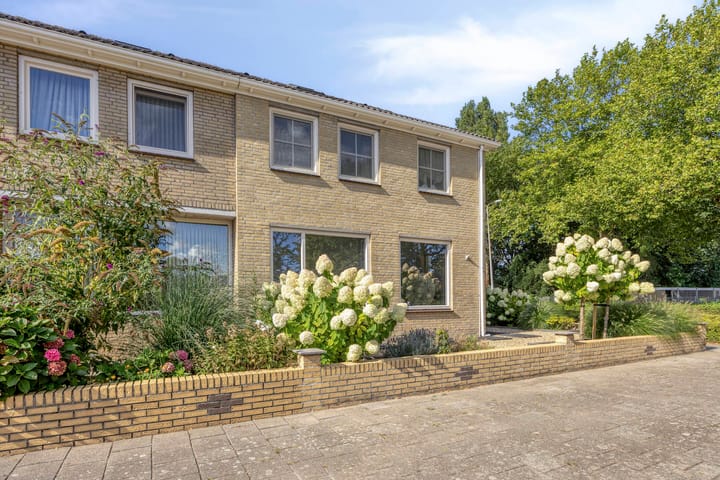
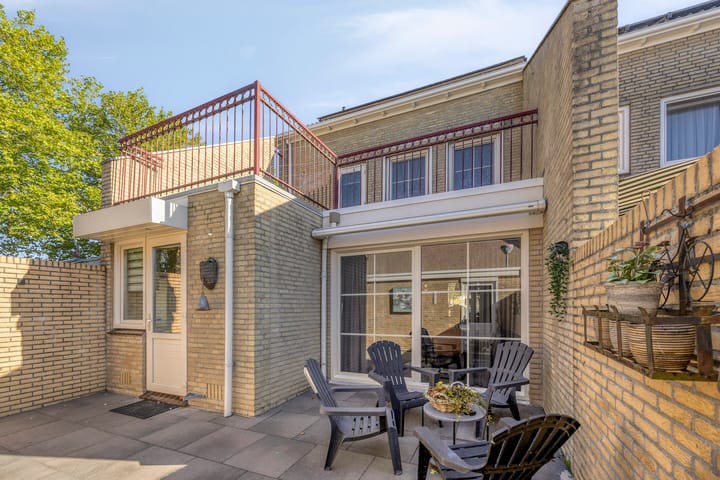
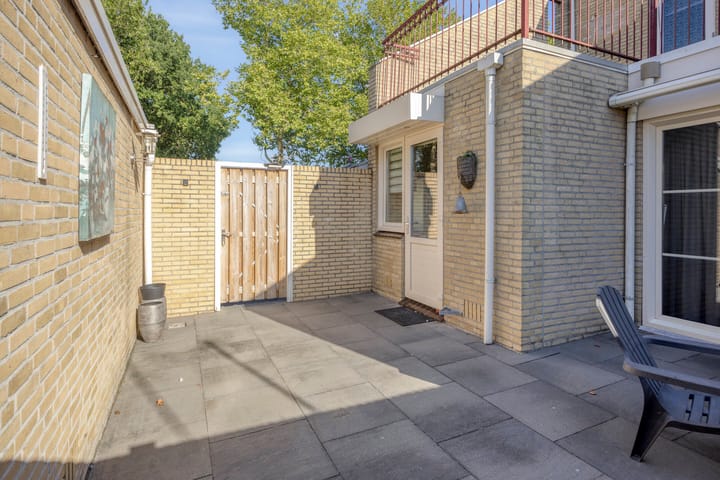
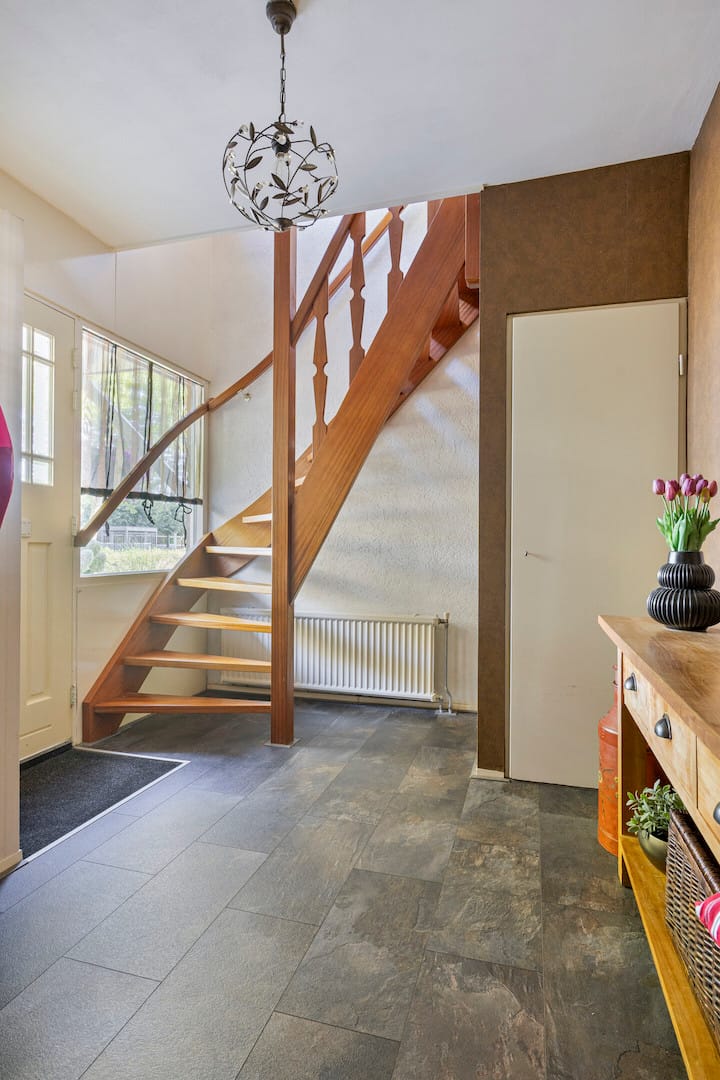
Op een mooi zichtlocatie aan een doorgaande weg in de bebouwde kom van Urk gelegen uitstekend onderhouden ruime HALFVRIJSTAANDE WONING met 5 slaapkamers, aangebouwde woonkeuken en vrijstaande garage met eigen oprit. BEGANE GROND Ruime hal met meterkast en trapopgang. Toiletruimte. Riante woonkeuken met terrasdeuren en hoekaanrecht (Inbouwapparatuur: vaatwasser, inductiekookplaat, oven, magnetron, koelkast, afzuiger in schouw). Bijkeuken/achterentree met wasmachine-aansluiting. 1e VERDIEPING Overloop, badkamer met terrasdeur (sanitair: ligbad, douchegelegenheid, wastafelmeubel, wandtoilet). Slaapkamer I. Ouderslaapkamer II met kastenwand. Slaapkamer III. Dakterras met tegels en hekwerk. 2e VERDIEPING Overloop met kastenwand. Slaapkamer IV met dakvenster. Slaapkamer V met dakraam. BIJZONDERHEDEN • PVC vloer met vloerverwarming begane grond • Overwegend kunststof kozijnen • Gedeeltelijk zonwerende screens • Energielabel A • CV combiketel Vaillant • Bouwjaar 1978 • Eigen grond 286 m2 • Woonoppervlak ± 150 m2 • Aanvaarding spoedig in nader overleg.

Highlights

AI-generated from the description
  • Spacious kitchen with terrace

    Extended kitchen with terrace doors and corner unit.

  • Spacious home with five rooms

    Semi-detached home with 5 bedrooms and roof terrace.

  • Comfortable underfloor heating

    PVC floor with underfloor heating on ground floor.

Features

Transfer of ownership

Last asking price
€ 480,000 kosten koper
Asking price per m²
€ 3,200
Status
Sold

Construction

Kind of house
Single-family home, corner house
Building type
Resale property
Year of construction
1978
Type of roof
Pyramid hip roof covered with asphalt roofing and roof tiles

Surface areas and volume

Areas
Living area
150 m²
Exterior space attached to the building
29 m²
External storage space
26 m²
Plot size
286 m²
Volume in cubic meters
525 m³

Layout

Number of rooms
8 rooms (5 bedrooms)
Number of bath rooms
1 bathroom and 1 separate toilet
Bathroom facilities
Shower, bath, toilet, washstand, and sit-in bath
Number of stories
3 stories
Facilities
Outdoor awning, skylight, passive ventilation system, sliding door, and solar panels

Energy

Energy label
Heating
CH boiler and partial floor heating
Hot water
CH boiler
CH boiler
Vaillant (gas-fired combination boiler from 2013, in ownership)

Cadastral data

URK B 4524
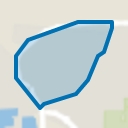
Cadastral map
Area
286 m²
Ownership situation
Full ownership

Exterior space

Location
In residential district and unobstructed view
Garden
Back garden, front garden and side garden
Front garden
135 m² (15.00 metre deep and 9.00 metre wide)
Garden location
Located at the southeast

Storage space

Shed / storage
Detached wooden storage
Facilities
Electricity
Insulation
No insulation

Garage

Type of garage
Detached brick garage
Capacity
1 car
Facilities
Electricity
Insulation
No cavity wall

Parking

Type of parking facilities
Public parking

Popularity

2,280x

Viewed

3x

Saved

2-9-2025

On Funda

Neighborhood
De Top

Urk
Residents
4,505
Family with children
54%
Avg. asking price / m²
€ 3,048

Discover the neighborhood

Curious about the housing supply, residents and local real estate agents?

View neighborhood insights

Don’t want to forget this home?

Save it as a favorite. You’ll easily find it back and get notified when something changes.