
This house on Funda: https://www.funda.nl/en/detail/koop/utrecht/appartement-javastraat-35-bs/44416149/
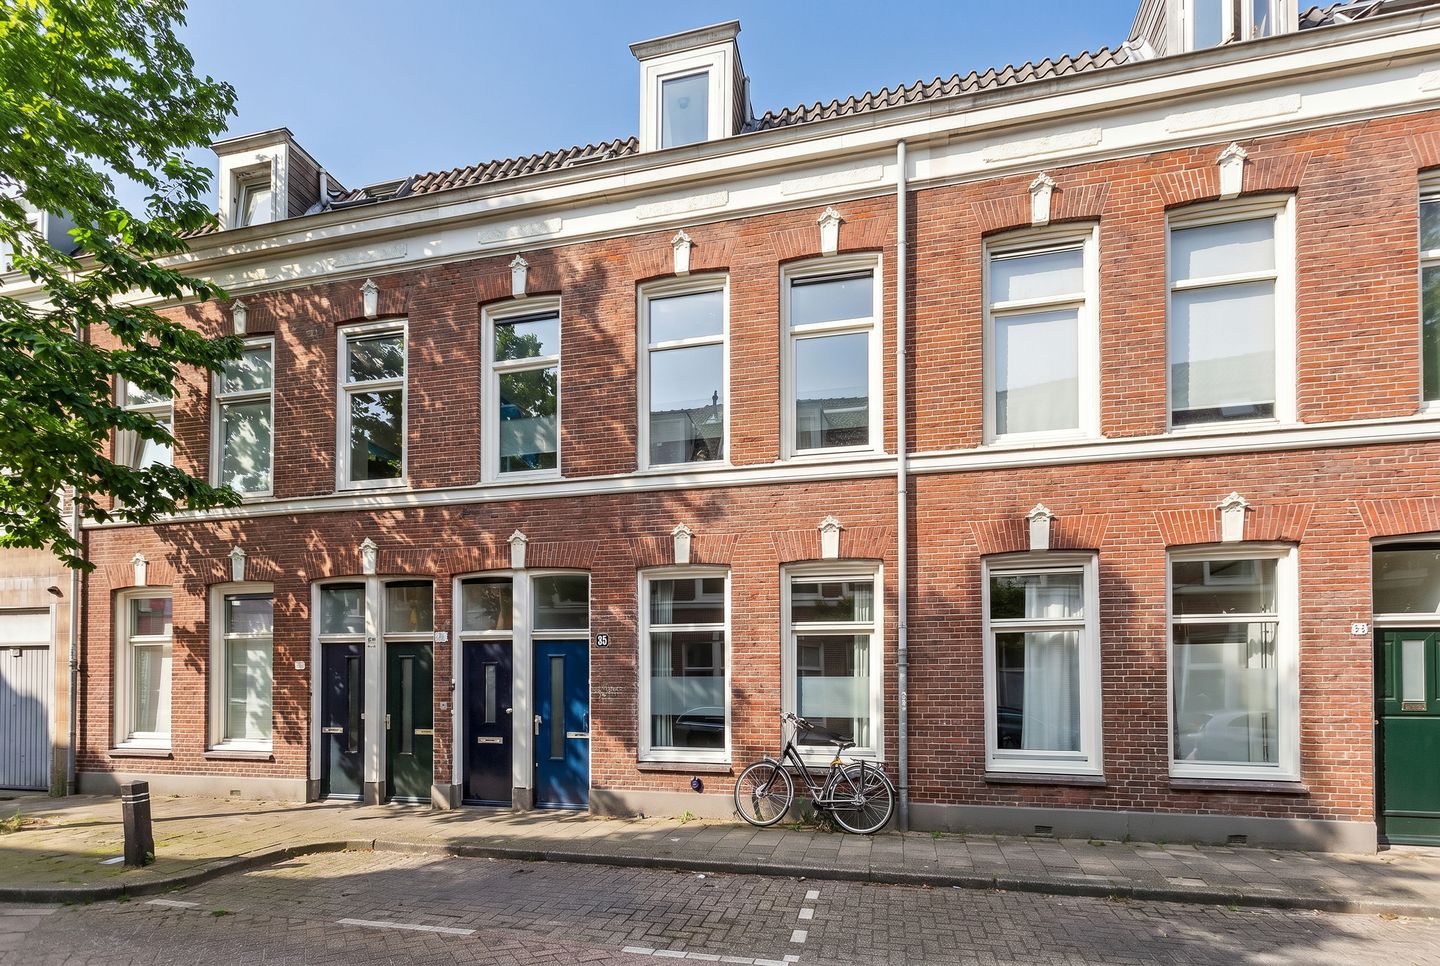
Description
English translation:
In a quiet street in the sought-after Lombok neighbourhood, you will find this atmospheric and spacious upstairs apartment with a living area of approximately 98 m², spread across two floors. The home combines characterful elements such as high ceilings, tall windows and a beautiful wooden floor with a practical layout and no fewer than four bedrooms.
The living room has a particularly pleasant atmosphere, with a bright sitting area at the front and a generous dining area at the rear, featuring large windows, a kitchen with a bar and cooking island, and a lovely connection between cooking, dining and living. One floor up, there are three spacious bedrooms, a separate laundry room, a beautiful bathroom and a bedroom with a mezzanine and a large opening roof window, creating a surprisingly outdoor feeling.
With the liveliness of Lombok, Utrecht city centre and Utrecht Central Station nearby, while still enjoying the peace of a pleasant residential street, this is a home that brings together space, atmosphere and urban amenities in an attractive way.
PROPERTY LAYOUT
Ground floor:
From the quiet Javastraat, with parking spaces and a pavement in front of the door, you reach the private entrance to this upstairs apartment. Through the hall, you enter the home. From this hall, both the living room and a bedroom at the front are accessible. Thanks to its location and size, this room is pleasantly versatile and can be used perfectly as a bedroom, study, home office or guest room.
The living room is one of the great qualities of this home. The beautiful wooden floor, high ceilings, tall windows with double glazing and smooth plasterwork immediately create a well-finished and atmospheric whole. At the front is the sitting area, a bright and pleasant place to relax, with a view of the quiet street.
At the rear, the space opens up into a spacious dining area with large windows. There is plenty of room here for a generous dining table, making this part of the home truly inviting for long dinners with family or friends. The kitchen is also located at the rear and connects nicely to the dining area. The bar and cooking island create a lively and social kitchen, where cooking and spending time together naturally come together. The kitchen is fitted with various appliances, including a gas stove, extractor hood, microwave, oven, refrigerator, freezer and dishwasher. The toilet is also located at the rear of this floor.
First floor:
The floor within the apartment feels like a fully fledged and spacious sleeping floor. The same beautiful wooden floor continues here, giving this level a warm and cohesive appearance as well. From the landing, the various rooms are accessible.
At the rear, there are two large bedrooms. Thanks to the dormer window, these rooms have been enlarged and are extra practical to furnish. Both rooms offer excellent possibilities as a bedroom, children’s room, home office or a combination of these. From the landing, there is also access to a separate laundry room, a practical space that is neatly out of sight and provides extra comfort in daily use.
At the front, there is another large bedroom with a dormer window. Next to this room is the bathroom, which is beautifully and fully finished. The bathroom features a toilet, bathtub, walk-in shower, washbasin with vanity unit, mirrored cabinet and a roof window. The combination of large dark floor tiles and wide white wall tiles gives the space a calm, modern appearance.
The bedroom at the front, next to the bathroom, also has a mezzanine and a particularly charming spot with a large opening roof window. This creates a surprisingly light and open feeling, with an almost outdoor sensation on pleasant days. There is also an attic space, ideal for extra storage.
Outdoor space:
Thanks to its location in Lombok, close to the Muntkade, the canals, the city centre and various places to sit outside or go for a walk, there is plenty of room in the immediate surroundings to enjoy urban outdoor living. In addition, there is the mezzanine, a particularly charming spot with a large opening roof window where you can enjoy the outdoors while at home.
LOCATION AND SURROUNDINGS
Javastraat is located in Lombok, one of Utrecht’s most popular and lively neighbourhoods. This area is known for its characterful streets, varied architecture, colourful amenities and pleasant mix of urban energy and neighbourhood feeling. The home itself is situated in a quiet street, while the vibrancy of the neighbourhood can be found just around the corner.
In the immediate surroundings, you will find a wide range of shops, specialist stores, supermarkets, cafés and restaurants. Lombok is known for its culinary diversity, with eateries and shops from different cultures, as well as cosy coffee bars and places for a relaxed lunch or dinner. As a result, almost everything needed for daily life is within easy reach.
Utrecht’s historic city centre is also nearby. The canals, singels, shops, terraces and cultural facilities are easy to reach, as is Utrecht Central Station. This makes it an ideal location for anyone who enjoys city living, while also valuing a pleasant residential street and good accessibility.
For outdoor relaxation, the Muntkade and the green routes along the water are located nearby. Here you can walk, sit outside or enjoy the lively atmosphere by the water on warm days. The location is also attractive for families, with schools, sports facilities and playgrounds in the area.
Accessibility is excellent. Utrecht Central Station is close by and by car, major roads towards the A2, A27 and A28 are easily accessible. This location therefore combines the best of both worlds, living in a lively and characterful Utrecht neighbourhood, with all amenities and connections within easy reach.
ON BEHALF OF THE SELLER(S)
What makes this home special is the combination of space, atmosphere and location. The high ceilings, large windows and continuous wooden floor give the apartment a warm and characterful appearance, while the layout with four bedrooms, a separate laundry room, a spacious kitchen and extra storage space in the attic is surprisingly practical.
The living floor feels open and inviting, with a pleasant sitting area at the front and a spacious dining area with kitchen at the rear. This layout makes it a home where you can comfortably come together, while still having enough rooms to work quietly, sleep or welcome guests.
The location in Lombok is also a major advantage. Everything that makes the neighbourhood so attractive is close by, while the home itself is located in a quiet street. This makes Javastraat 35 BS a wonderful home for anyone who wants to live spaciously, atmospherically and centrally in Utrecht.
SURFACE AREAS
For the surface areas and further measurements, we kindly refer you to the measurement report, which can be requested by contacting us. No rights can be derived from the floor plans, as they have been prepared for indicative and promotional purposes.
RECENT RENOVATIONS AND IMPROVEMENTS
The apartment was fully renovated in 2016. The kitchen layout and bathroom also date from that same year. In 2019, a new window was installed in the toilet room on the living floor and in 2025, a roof window was installed on the second living level at the rear.
The home has double glazing and is heated by a central heating system. The central heating boiler was last serviced on 18 November 2025. In addition, the heating in the bathroom was replaced in April 2026.
SPECIAL FEATURES
• Year of construction: 1918.
• Energy label D.
• Heating and hot water via central heating boiler.
• Vaillant HR Solide 24/28C central heating boiler, year of construction 2013, owned.
• Kitchen and bathroom date from approximately 2016.
• Leasehold, ground rent bought off in perpetuity.
• Owners’ association consisting of 2 apartment rights.
• Transfer in consultation.
Features
Transfer of ownership
- Listed since
- Acceptance
- Available in consultation
- Asking price
- € 485,000 kosten koper
- Asking price per m²
- € 4,949
- Status
- Under offer
Construction
- Type apartment
- Upstairs apartment (apartment)
- Building type
- Resale property
- Year of construction
- 1918
- Type of roof
- Gable roof covered with roof tiles
Surface areas and volume
- Areas
- Living area
- 98 m²
- Volume in cubic meters
- 338 m³
Layout
- Number of rooms
- 5 rooms (4 bedrooms)
- Number of bath rooms
- 1 bathroom and 1 separate toilet
- Bathroom facilities
- Shower, bath, sink, and washstand
- Number of stories
- 29 stories and a loft
- Facilities
- Skylight and TV via cable
- Located at
- 1st floor
Energy
- Energy label
- Insulation
- Double glazing
- Heating
- CH boiler
- Hot water
- CH boiler
- CH boiler
- Vaillant HR Solide 24/28C (gas-fired combination boiler from 2013, in ownership)
Cadastral data
- CATHARIJNE C 8430
- Cadastral map
- Ownership situation
- Municipal long-term lease
- Fees
- Bought off for eternity
Exterior space
- Location
- In residential district
VVE (Owners Association) checklist
- Registration with KvK
- Yes
- Annual meeting
- Yes
- Periodic contribution
- No
- Reserve fund present
- Yes
- Maintenance plan
- No
- Building insurance
- No
© 2001-2026 funda