
This house on Funda: https://www.funda.nl/en/detail/koop/valkenburg-zh/huis-katwijkerweg-27/80956679/
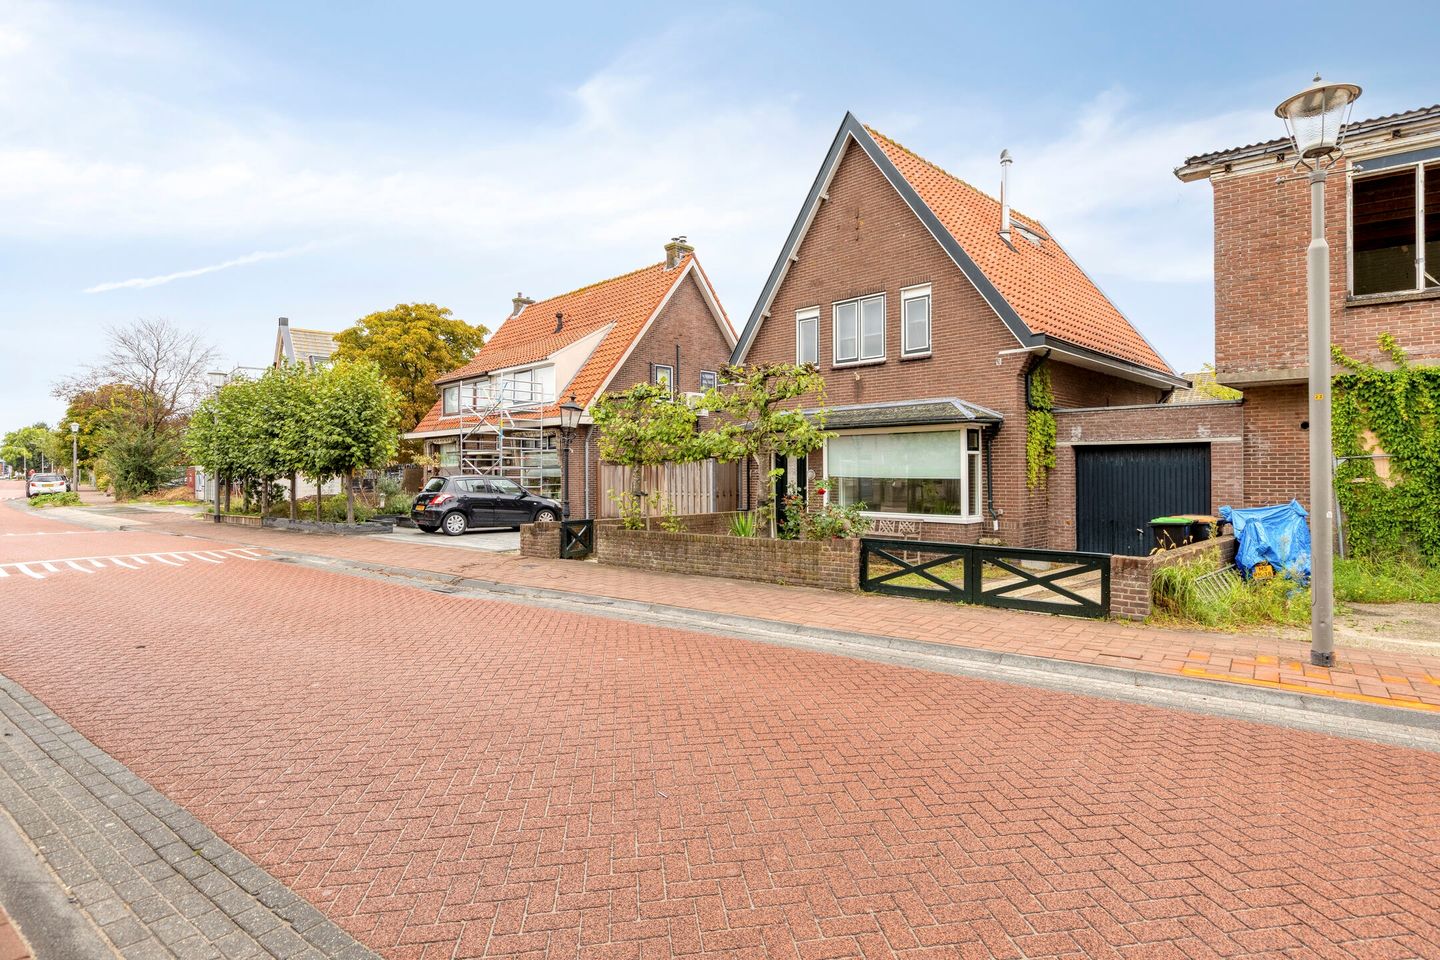
Vrijstaande jaren 30 huis, grote tuin (230m²) garage en bijgebouw.
Description
Attractive detached house with garage on Katwijkerweg (140 m²) – Valkenburg (municipality of Katwijk)
This charming detached 1939 property offers 140 m² of living space, four bedrooms, a brick garage, private on-site parking and a very spacious rear garden with back access. An ideal home for anyone seeking generous space and an excellent opportunity to modernise a house entirely to their own taste.
First floor
Ground floor
You enter the home through a spacious hallway with meter cupboard, guest toilet and staircase. The bright through-living room features large windows at both the front and rear. The sliding doors provide direct access to the covered terrace in the back garden.
The semi-open kitchen connects to a hall with an exterior door and a very large utility room, ideal for storage, laundry or hobby use.
Second floor
First floor
The landing provides access to three bedrooms and the bathroom.
The central-heating boiler is located in the storage cupboard.
The main bedroom is situated at the rear of the house; bedrooms two and three are located at the front.
The bathroom is fitted with a washbasin unit, bathtub, shower cabin and a second toilet.
Third floor
Attic floor
A fixed staircase leads to the attic. Here you will find the fourth bedroom with washbasin, plus additional space suitable as a small bedroom, hobby room or storage area.
Garden
Outdoor space
At the front, the property features a well-kept garden with access path and linden trees. The driveway to the attached brick garage provides parking for one car. On the left side of the house, a passage on private land leads to the rear garden.
The rear garden measures an impressive 231 m² and offers multiple terraces, including a covered terrace adjacent to the living room, a water well, fruit trees and a pond. There are several spots to enjoy the sun throughout the day.
Features
Good to know
The property comes from rental and should be considered a fixer-upper. Various elements require renewal and upgrading, including the electrical system, the central-heating boiler and further sustainability improvements. The purchase agreement will include an age clause, asbestos clause and non-occupancy clause.
At the rear of the 462 m² plot, there is an office building. This structure is heavily outdated and has not been used in recent years, but it offers excellent potential for future renovation or repurposing.
Key features
- Detached house (140 m²)
- Four bedrooms
- Kitchen with spacious utility room
- Wooden fireplace with wood stove
- Attached garage
- Private on-site parking
- Large rear garden (230m²) with back access
- Excellent potential for modernisation
Additional information
The current owner and the owner of the adjacent plot on the southeast side have reached agreement on the purchase of 18 m² of land. This results in a larger plot and creates a new rear access on the side of the new residential area Valkentij.
Features
Transfer of ownership
- Listed since
- Acceptance
- Available immediately
- Asking price
- € 660,000 kosten koper
- Asking price per m²
- € 4,714
- Status
- Available
Construction
- Kind of house
- Single-family home, detached residential property
- Building type
- Resale property
- Year of construction
- 1939
- Specific
- With carpets and curtains
- Type of roof
- Gable roof covered with roof tiles
Surface areas and volume
- Areas
- Living area
- 140 m²
- Other space inside the building
- 30 m²
- Exterior space attached to the building
- 28 m²
- External storage space
- 26 m²
- Plot size
- 464 m²
- Volume in cubic meters
- 630 m³
Layout
- Number of rooms
- 5 rooms (4 bedrooms)
- Number of bath rooms
- 1 bathroom
- Bathroom facilities
- Shower, bath, toilet, sink, and washstand
- Number of stories
- 2 stories and an attic
- Facilities
- Skylight, flue, and sliding door
Energy
- Energy label
- Insulation
- Partly double glazed
- Heating
- CH boiler
- Hot water
- CH boiler and gas-fired boiler
- CH boiler
- Vaillant HR Solide (gas-fired combination boiler from 2011, in ownership)
Cadastral data
- VALKENBURG A 3022
- Cadastral map
- Area
- 464 m²
- Ownership situation
- Full ownership
Exterior space
- Garden
- Back garden and front garden
- Back garden
- 231 m² (22.00 metre deep and 10.50 metre wide)
- Garden location
- Located at the northeast with rear access
Storage space
- Shed / storage
- Detached brick storage
- Facilities
- Electricity and running water
Garage
- Type of garage
- Attached brick garage
- Capacity
- 1 car
- Facilities
- Electricity
Parking
- Type of parking facilities
- Parking on private property
Commercial property
- Office space
- Not yet present but possible (detached)
© 2001-2026 funda