
This house on Funda: https://www.funda.nl/en/detail/koop/verkocht/haarlem/huis-soutmanstraat-44/43311813/
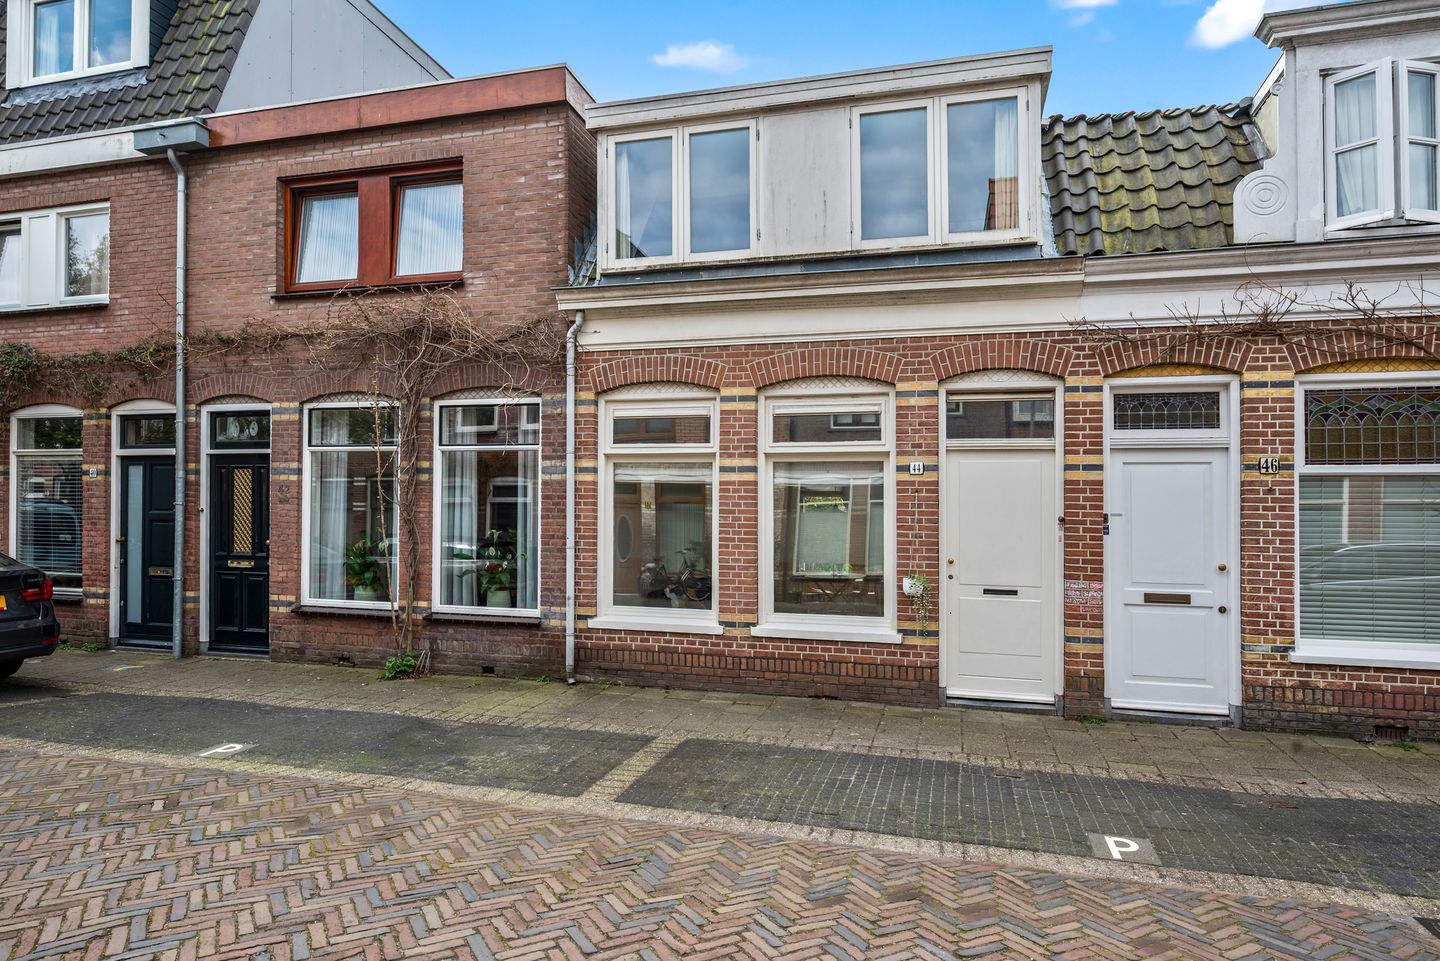
Eye-catcherHeerlijke starterswoning met tuin op het zuiden
Description
SOUTMANSTRAAT 44 in Haarlem
Located on the edge of KLEVERPARK, in a sought-after and quiet street, a 5-minute walk from Central Station and the city center, a WELL-MAINTAINED and READY-TO-MOVE-IN extended terraced house with a lovely sunny south-facing backyard. The house is largely fitted with double glazing (except for 2 small windows) and is heated by central heating. The front facade has been cleaned and repointed (cut joint).
Kleverpark is a highly sought-after residential area with many specialty shops, two supermarkets, schools, the train station, and the city center within walking distance. It is a 20-minute bike ride to the beach and dunes.
Layout
Ground floor: entrance, hallway with storage cupboard, bright living room with laminate parquet flooring (oak), modern kitchen with built-in appliances (5-burner Smeg stove, fridge-freezer (Liebherr 2017), extractor hood, dishwasher (Miele XXL from 2021) and washing machine (Siemens 2017), bathroom with bathtub, walk-in shower, toilet and washbasin. From the kitchen there is access to the wonderfully deep (12 meter) south-facing garden.
1st floor: landing, 3 bedrooms (3.85x4.15-3.80x9.95 and 2.74x2.00) with laminate flooring and many built-in wardrobes (large bedroom with hot/cold water connection and wooden floor).
Spacious attic
GENERAL
* virtually all ground floor joists replaced in 2017
* electrical system 6 circuits with 2 RCDs
* 'on steel' foundation = no piles but masonry
* heating via central heating (Atag 2020)
* energy label D
* parking via resident's permit
* insulated crawl space (Droha chips)
* side wall injected and plastered in 2022
* kitchen and bathroom roofing renewed in 2025
* transfer at seller's notary
Features
Transfer of ownership
- Last asking price
- € 575,000 kosten koper
- Asking price per m²
- € 7,566
- Status
- Sold
Construction
- Kind of house
- Single-family home, row house
- Building type
- Resale property
- Year of construction
- 1910
- Specific
- Partly furnished with carpets and curtains
- Type of roof
- Gable roof covered with roof tiles
Surface areas and volume
- Areas
- Living area
- 76 m²
- External storage space
- 1 m²
- Plot size
- 88 m²
- Volume in cubic meters
- 277 m³
Layout
- Number of rooms
- 4 rooms (3 bedrooms)
- Number of bath rooms
- 1 bathroom
- Bathroom facilities
- Walk-in shower, bath, toilet, and sink
- Number of stories
- 2 stories and a loft
- Facilities
- Passive ventilation system
Energy
- Energy label
- Insulation
- Roof insulation, mostly double glazed and floor insulation
- Heating
- CH boiler
- Hot water
- CH boiler
- CH boiler
- Atag (gas-fired from 2020, in ownership)
Cadastral data
- HAARLEM A 2648
- Cadastral map
- Area
- 88 m²
- Ownership situation
- Full ownership
Exterior space
- Location
- In residential district
- Garden
- Back garden
- Back garden
- 34 m² (12.00 metre deep and 4.00 metre wide)
- Garden location
- Located at the south
Parking
- Type of parking facilities
- Resident's parking permits
© 2001-2026 funda