Sold

Soutmanstraat 442021 ZD HaarlemFrans Halsbuurt

€ 575,000 k.k.
Map
  • 76 m²
  • 88 m²
  • 3
  • D
Eye-catcherHeerlijke starterswoning met tuin op het zuiden

Sales history

Listed since
April 17, 2026
Date of sale
April 30, 2026
Term
13 days

Description

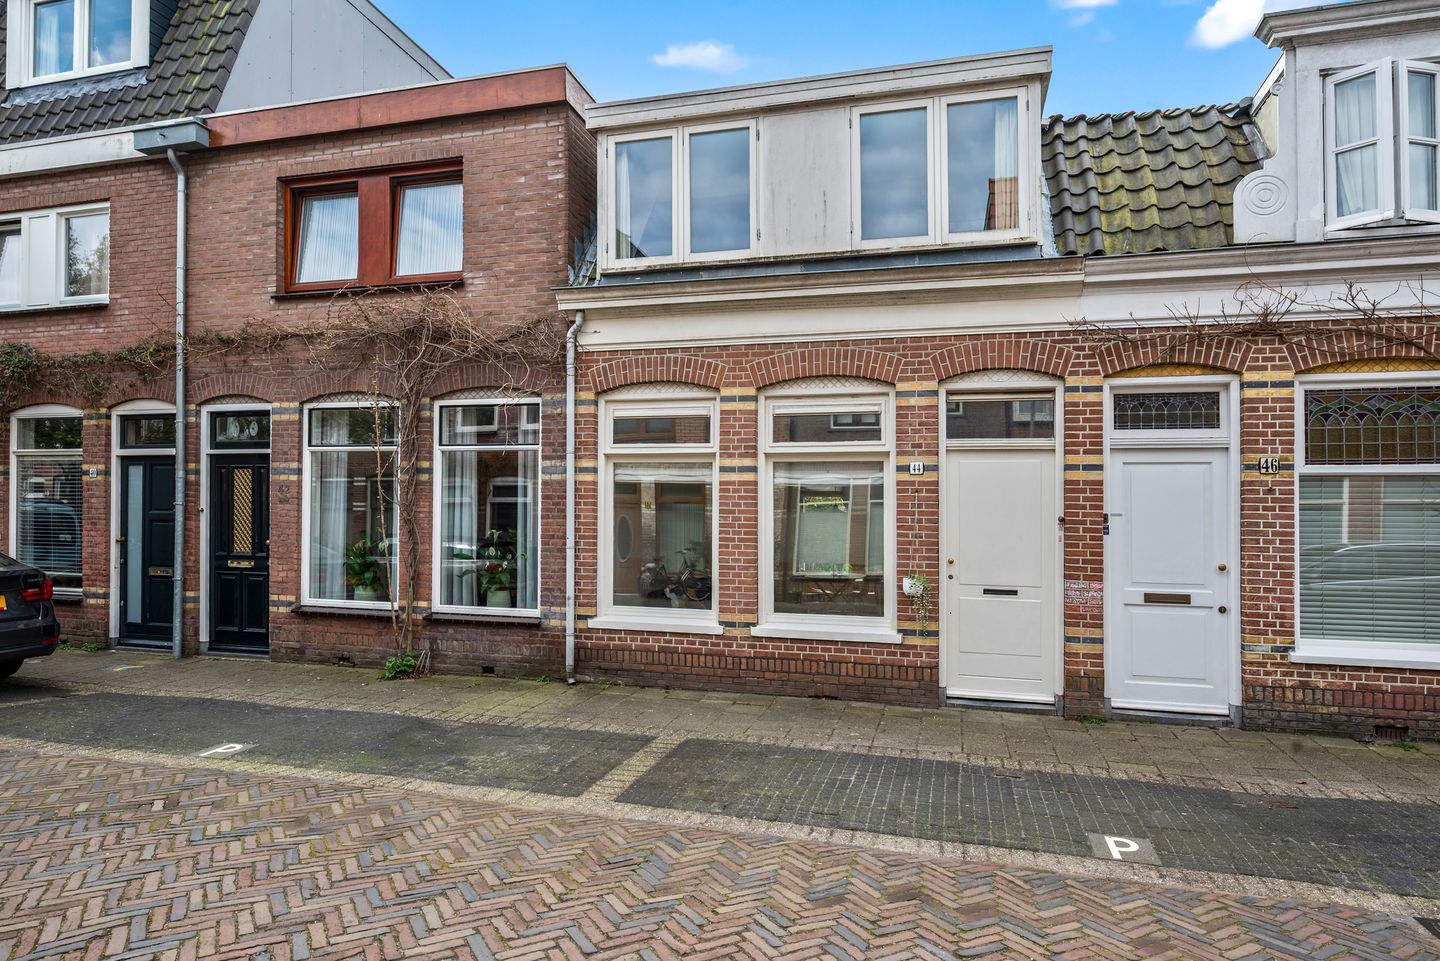
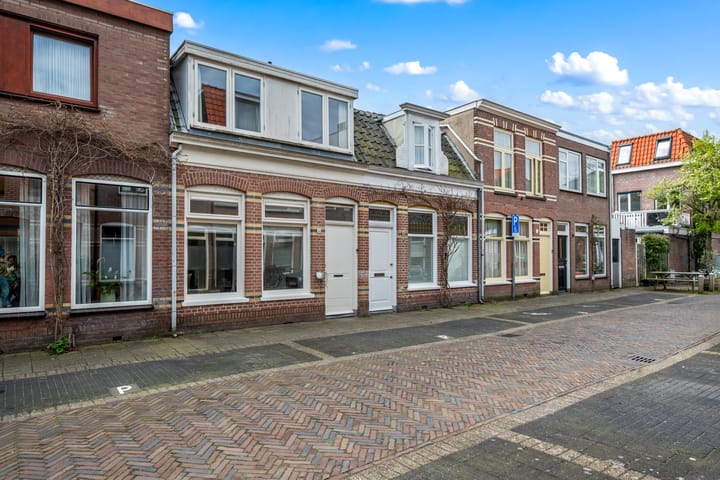
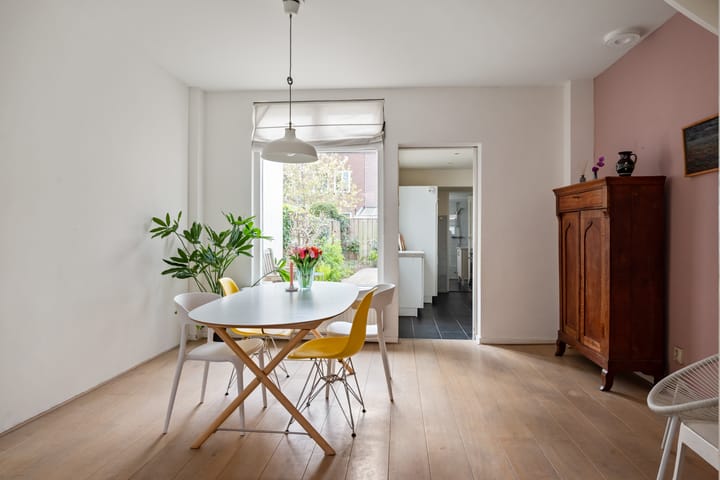
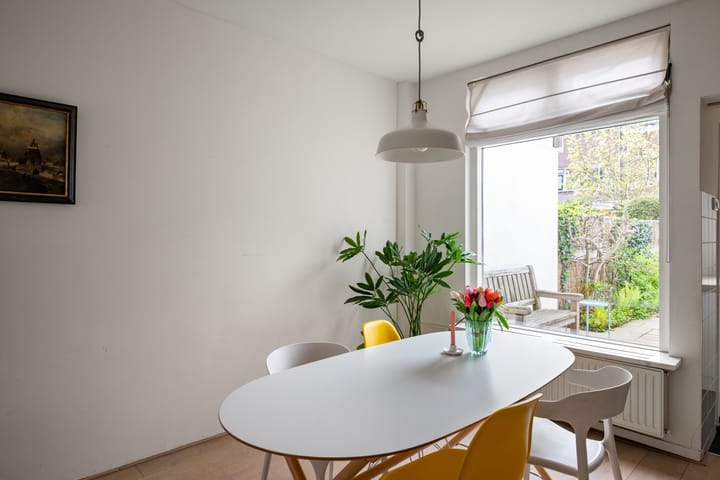
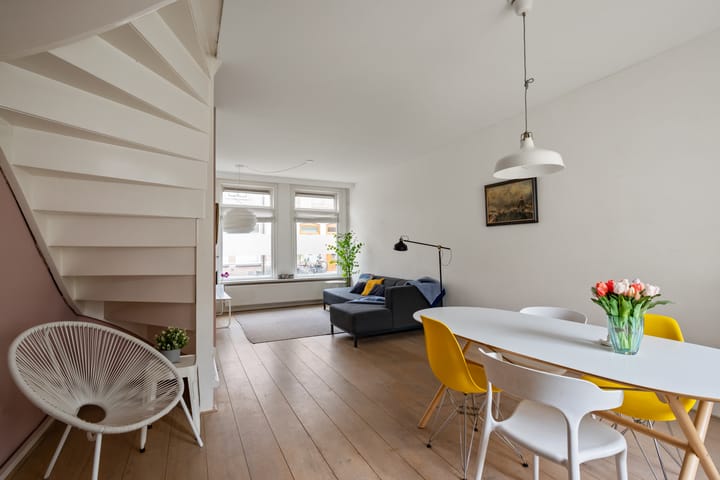
SOUTMANSTRAAT 44 in Haarlem Located on the edge of KLEVERPARK, in a sought-after and quiet street, a 5-minute walk from Central Station and the city center, a WELL-MAINTAINED and READY-TO-MOVE-IN extended terraced house with a lovely sunny south-facing backyard. The house is largely fitted with double glazing (except for 2 small windows) and is heated by central heating. The front facade has been cleaned and repointed (cut joint). Kleverpark is a highly sought-after residential area with many specialty shops, two supermarkets, schools, the train station, and the city center within walking distance. It is a 20-minute bike ride to the beach and dunes. Layout Ground floor: entrance, hallway with storage cupboard, bright living room with laminate parquet flooring (oak), modern kitchen with built-in appliances (5-burner Smeg stove, fridge-freezer (Liebherr 2017), extractor hood, dishwasher (Miele XXL from 2021) and washing machine (Siemens 2017), bathroom with bathtub, walk-in shower, toilet and washbasin. From the kitchen there is access to the wonderfully deep (12 meter) south-facing garden. 1st floor: landing, 3 bedrooms (3.85x4.15-3.80x9.95 and 2.74x2.00) with laminate flooring and many built-in wardrobes (large bedroom with hot/cold water connection and wooden floor). Spacious attic GENERAL * virtually all ground floor joists replaced in 2017 * electrical system 6 circuits with 2 RCDs * 'on steel' foundation = no piles but masonry * heating via central heating (Atag 2020) * energy label D * parking via resident's permit * insulated crawl space (Droha chips) * side wall injected and plastered in 2022 * kitchen and bathroom roofing renewed in 2025 * transfer at seller's notary

Features

Transfer of ownership

Last asking price
€ 575,000 kosten koper
Asking price per m²
€ 7,566
Status
Sold

Construction

Kind of house
Single-family home, row house
Building type
Resale property
Year of construction
1910
Specific
Partly furnished with carpets and curtains
Type of roof
Gable roof covered with roof tiles

Surface areas and volume

Areas
Living area
76 m²
External storage space
1 m²
Plot size
88 m²
Volume in cubic meters
277 m³

Layout

Number of rooms
4 rooms (3 bedrooms)
Number of bath rooms
1 bathroom
Bathroom facilities
Walk-in shower, bath, toilet, and sink
Number of stories
2 stories and a loft
Facilities
Passive ventilation system

Energy

Energy label
Insulation
Roof insulation, mostly double glazed and floor insulation
Heating
CH boiler
Hot water
CH boiler
CH boiler
Atag (gas-fired from 2020, in ownership)

Cadastral data

HAARLEM A 2648
Cadastral map
Area
88 m²
Ownership situation
Full ownership

Exterior space

Location
In residential district
Garden
Back garden
Back garden
34 m² (12.00 metre deep and 4.00 metre wide)
Garden location
Located at the south

Parking

Type of parking facilities
Resident's parking permits

Popularity

3,368x

Viewed

71x

Saved

16-4-2026

On Funda

Neighborhood

Frans Halsbuurt

Haarlem
Residents
1,945
Family with children
23%
Avg. asking price / m²
€ 6,045

Discover the neighborhood

Curious about the housing supply, residents and local real estate agents?

View neighborhood insights

Don’t want to forget this home?

Save it as a favorite. You’ll easily find it back and get notified when something changes.