
Description
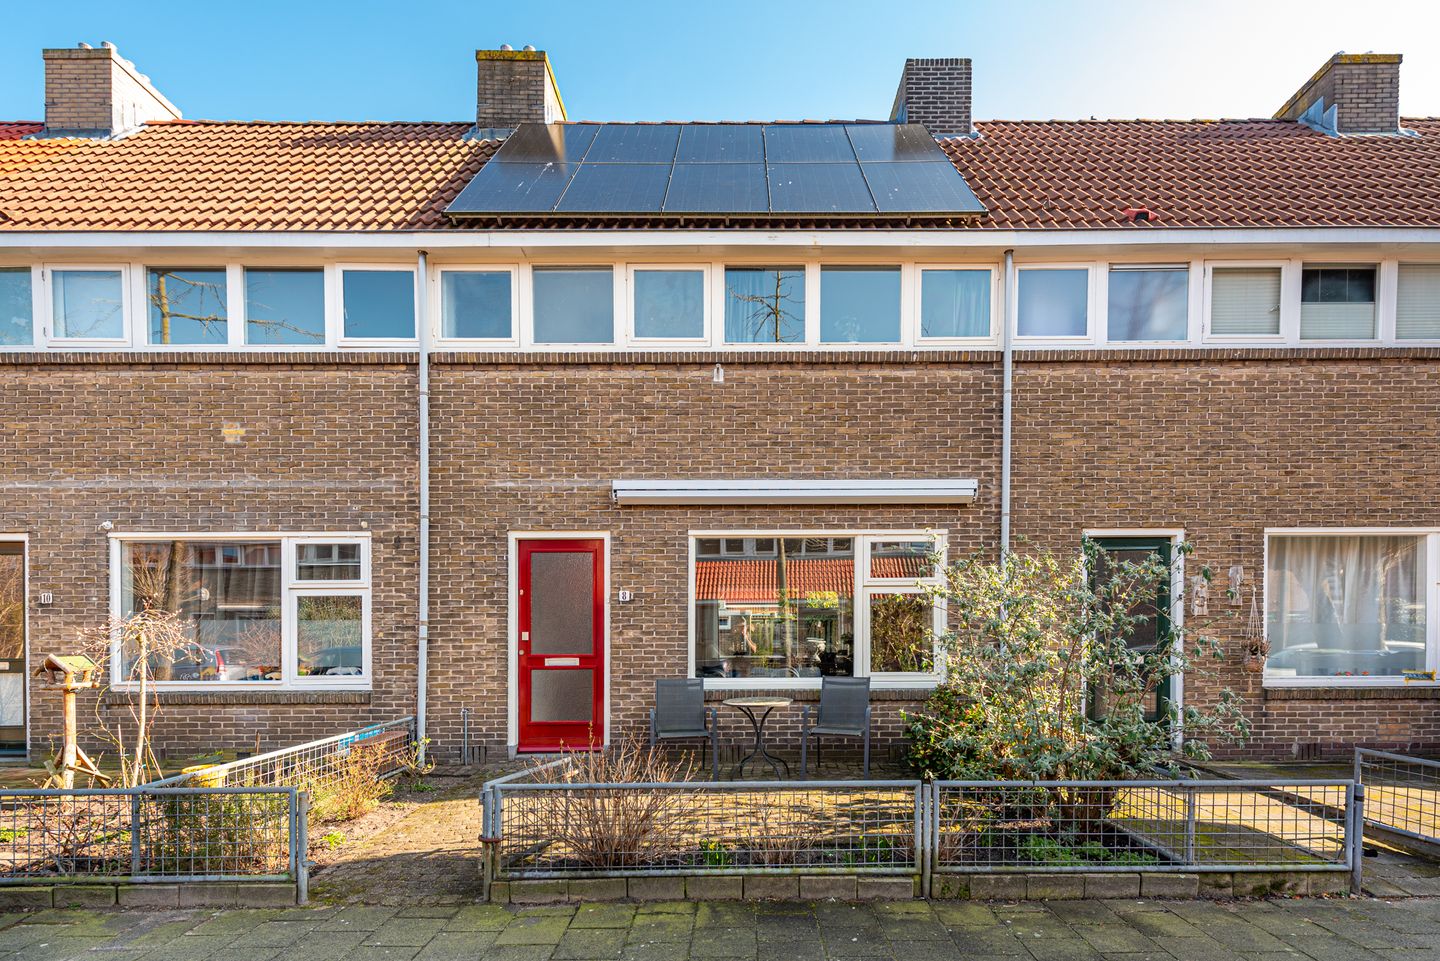
In the child-friendly and desirable Sterrenwijk neighborhood of Hilversum, this spacious, well-maintained terraced house with a deep garden sits on its own private land. It features a central heating boiler, double glazing, and four bedrooms.
The house is just a stone's throw from forests and heathland, and is also close to shops, major roads, and the central station.
Layout:
Entrance hall, under-stairs cupboard with a modern electrical panel, a modern toilet with a hand basin, a spacious and bright living/dining room, and a beautiful, modern, large kitchen with luxury appliances (built in 2017).
Upstairs:
Landing with a built-in wardrobe (ideal for a second toilet), a large bedroom, a second large bedroom with a dormer window, a third medium-sized bedroom with a dormer window, and a modern bathroom with a bathtub/shower and a vanity.
A fixed staircase leads to the attic floor, which features a spacious attic bedroom with a built-in wardrobe and storage space, a central heating boiler room, and connections for the washer/dryer. The attic features a large synthetic dormer window.
Details:
- New kitchen, built in 2017;
- Central heating boiler, built in 2012;
- 10 solar panels, built in 2022;
- Hardwood window frames with double HR+ glazing;
- Synthetic window frames with HR++glazing;
- Insulated attic;
- 4 good-sized bedrooms;
- 2 air conditioning units;
- Freehold land;
- Deep garden.
Features
Transfer of ownership
- Last asking price
- € 500,000 kosten koper
- Asking price per m²
- € 5,556
- Status
- Sold
Construction
- Kind of house
- Single-family home, row house
- Building type
- Resale property
- Year of construction
- 1931
- Specific
- Protected townscape or village view (permit needed for alterations)
- Type of roof
- Gable roof covered with roof tiles
Surface areas and volume
- Areas
- Living area
- 90 m²
- External storage space
- 6 m²
- Plot size
- 130 m²
- Volume in cubic meters
- 349 m³
Layout
- Number of rooms
- 5 rooms (4 bedrooms)
- Number of bath rooms
- 1 bathroom and 1 separate toilet
- Bathroom facilities
- Shower, bath, and washstand
- Number of stories
- 3 stories
- Facilities
- Optical fibre, passive ventilation system, and TV via cable
Energy
- Energy label
- Insulation
- Roof insulation and double glazing
- Heating
- CH boiler
- Hot water
- CH boiler
- CH boiler
- Atag (gas-fired combination boiler from 2012, in ownership)
Cadastral data
- HILVERSUM C 8494
- Cadastral map
- Area
- 130 m²
- Ownership situation
- Full ownership
Exterior space
- Location
- Alongside a quiet road and in residential district
- Garden
- Back garden and front garden
- Back garden
- 68 m² (11.90 metre deep and 5.70 metre wide)
- Garden location
- Located at the east with rear access
Storage space
- Shed / storage
- Detached brick storage
- Facilities
- Electricity
Parking
- Type of parking facilities
- Resident's parking permits
© 2001-2026 funda