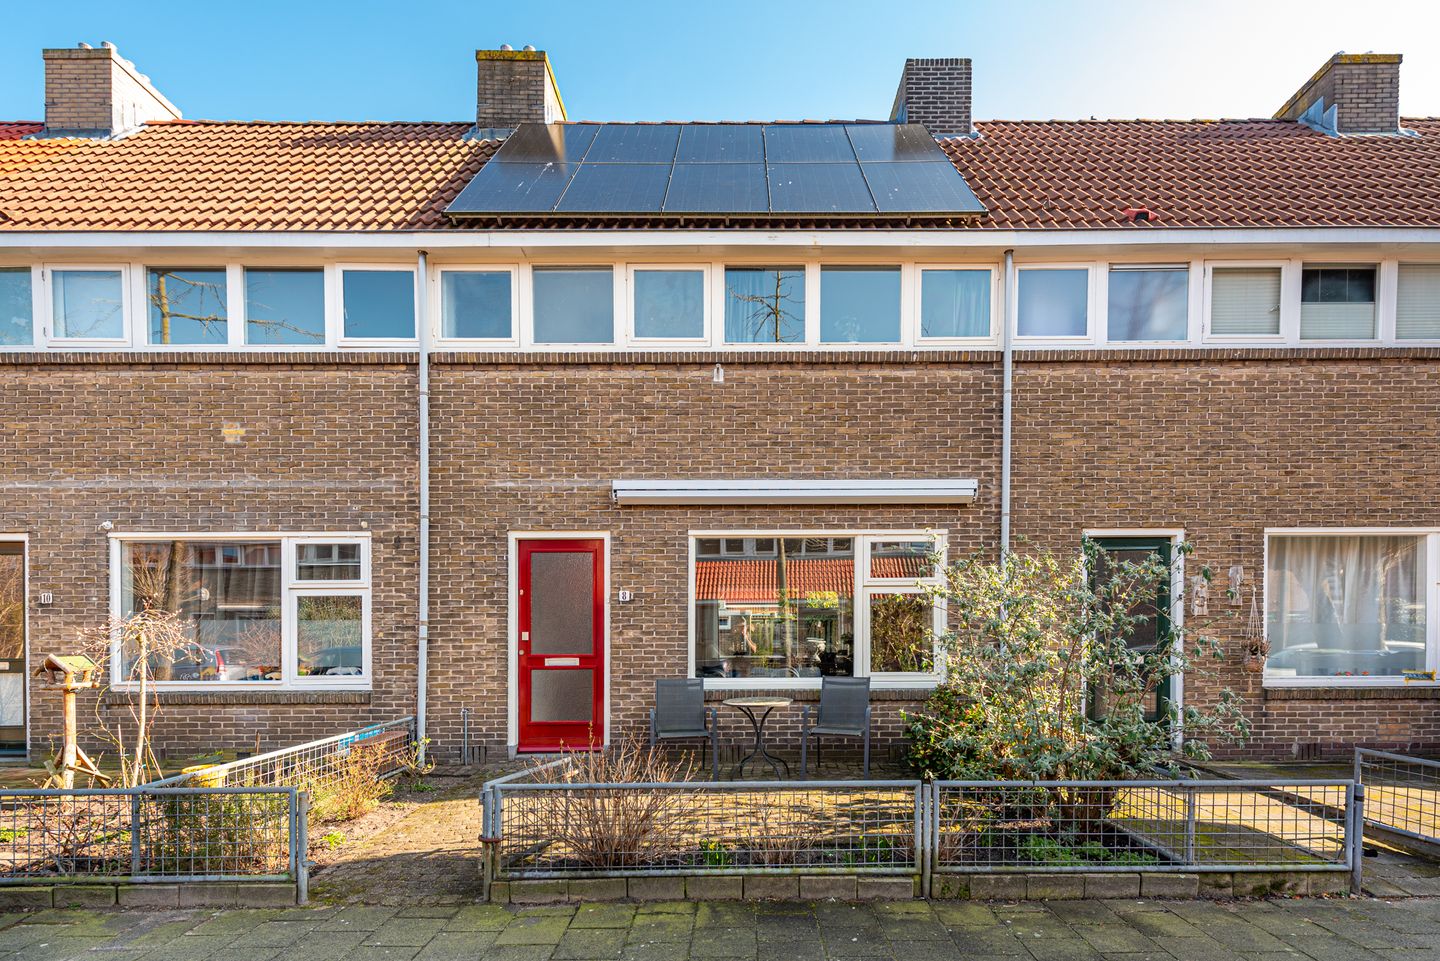
In the child-friendly and desirable Sterrenwijk neighborhood of Hilversum, this spacious, well-maintained terraced house with a deep garden sits on its own private land. It features a central heating boiler, double glazing, and four bedrooms.
The house is just a stone's throw from forests and heathland, and is also close to shops, major roads, and the central station.
Layout:
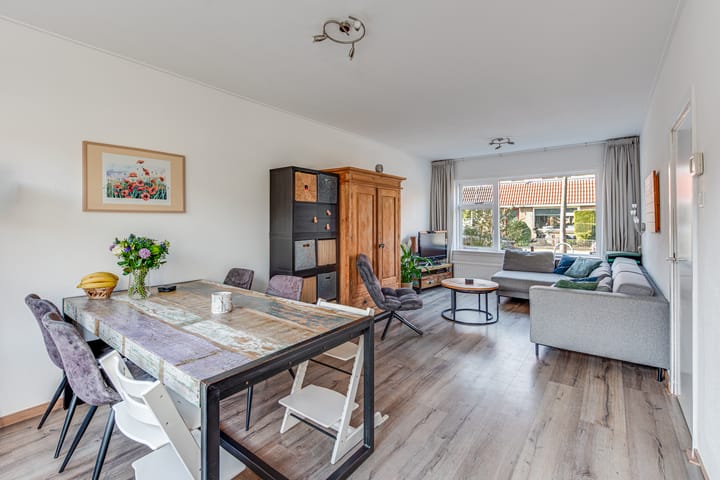
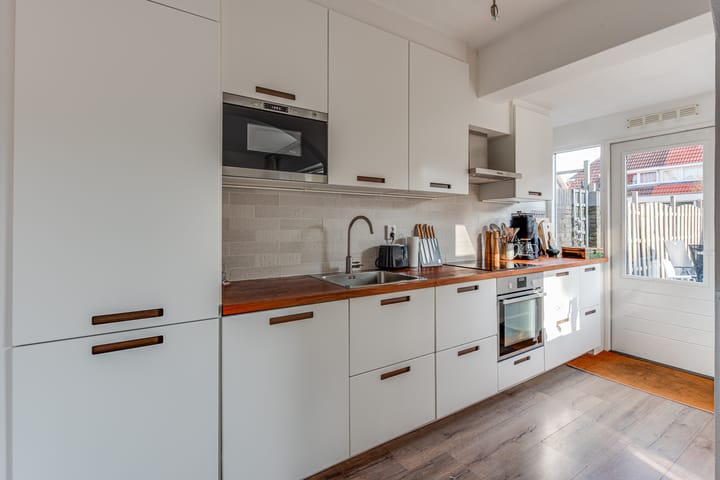
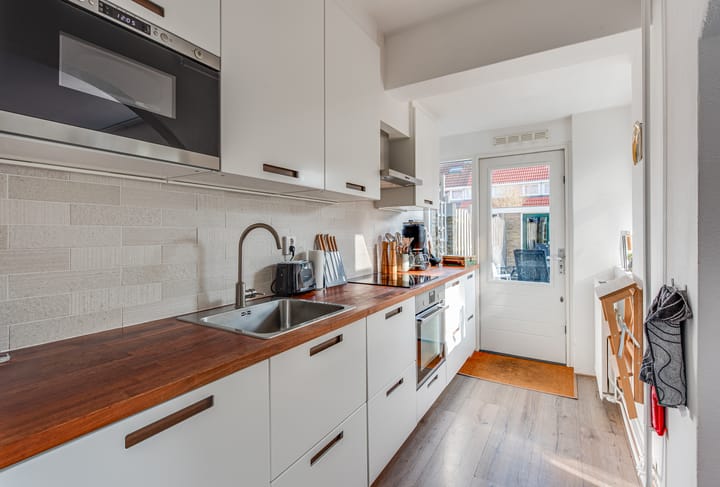
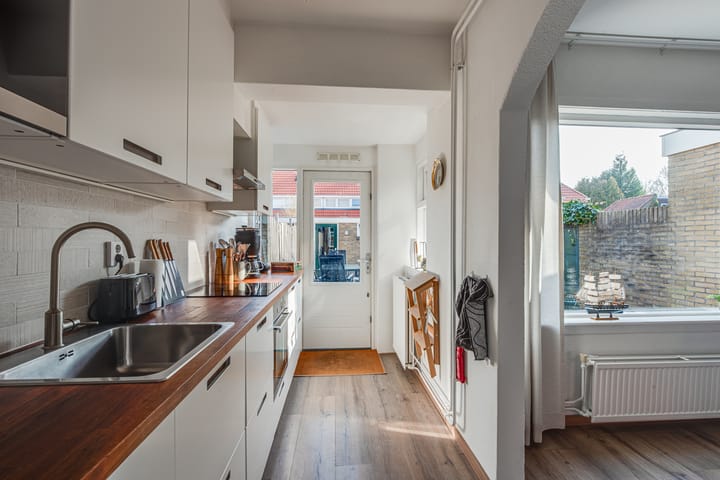
Entrance hall, under-stairs cupboard with a modern electrical panel, a modern toilet with a hand basin, a spacious and bright living/dining room, and a beautiful, modern, large kitchen with luxury appliances (built in 2017).
Upstairs:
Landing with a built-in wardrobe (ideal for a second toilet), a large bedroom, a second large bedroom with a dormer window, a third medium-sized bedroom with a dormer window, and a modern bathroom with a bathtub/shower and a vanity.
A fixed staircase leads to the attic floor, which features a spacious attic bedroom with a built-in wardrobe and storage space, a central heating boiler room, and connections for the washer/dryer. The attic features a large synthetic dormer window.
Details:
- New kitchen, built in 2017;
- Central heating boiler, built in 2012;
- 10 solar panels, built in 2022;
- Hardwood window frames with double HR+ glazing;
- Synthetic window frames with HR++glazing;
- Insulated attic;
- 4 good-sized bedrooms;
- 2 air conditioning units;
- Freehold land;
- Deep garden.
Advertisement
Features
Transfer of ownership
Last asking price
€ 500,000 kosten koper
Asking price per m²
€ 5,556
Status
Sold
Construction
Kind of house
Single-family home, row house
Building type
Resale property
Year of construction
1931
Specific
Protected townscape or village view (permit needed for alterations)
Type of roof
Gable roof covered with roof tiles
Surface areas and volume
Areas
Living area
90 m²
External storage space
6 m²
Plot size
130 m²
Volume in cubic meters
349 m³
Layout
Number of rooms
5 rooms (4 bedrooms)
Number of bath rooms
1 bathroom and 1 separate toilet
Bathroom facilities
Shower, bath, and washstand
Number of stories
3 stories
Facilities
Optical fibre, passive ventilation system, and TV via cable
Energy
Energy label
C
Insulation
Roof insulation and double glazing
Heating
CH boiler
Hot water
CH boiler
CH boiler
Atag (gas-fired combination boiler from 2012, in ownership)