
This house on Funda: https://www.funda.nl/en/detail/koop/verkocht/tilburg/huis-dudokhof-39/89730882/
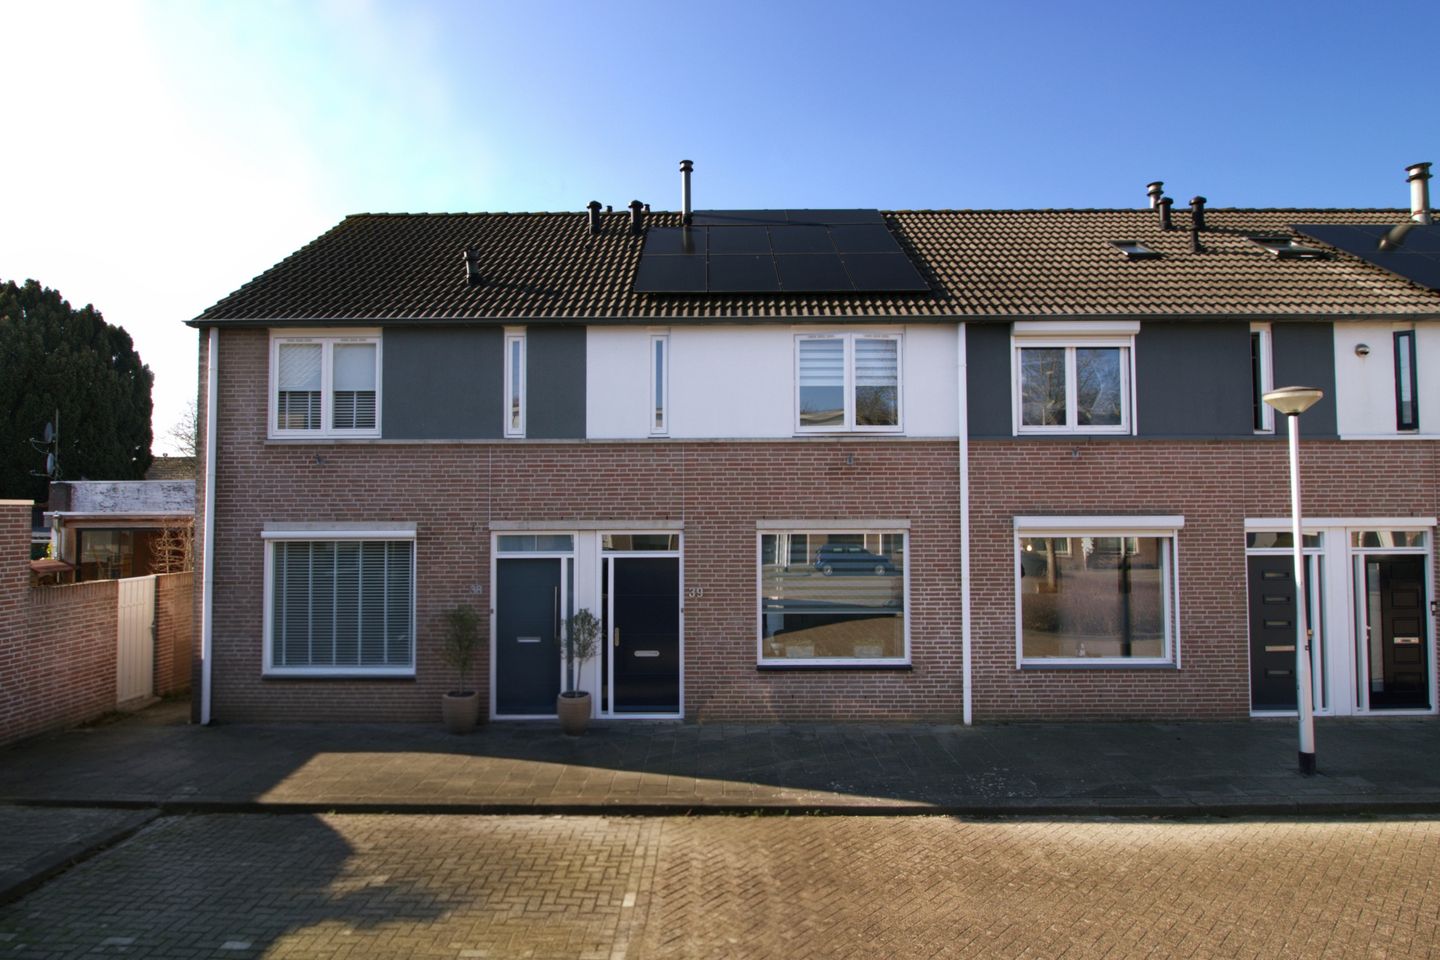
Description
Located in a prime location: this beautiful, spacious, move-in-ready, energy-efficient home (10 solar panels) with a large, almost double garage (27 m²) directly adjoining the garden, a generous extension with French doors to the garden, four spacious bedrooms, and an unobstructed view over the large square. Ideally situated in the heart of the city in a quiet, child-friendly neighborhood within walking distance of the vibrant city center. With a green playfield nearby, as well as the Spoorpark, the Spoorzone, the Albert Heijn XL, many other shops, and several (primary) schools; everything is within easy reach.
Layout:
Hall with a modern meter cupboard and toilet. Access to the spacious, extended, fully plastered living room/kitchen (approximately 55 m²) with a light, modern heated tiled floor and a convenient storage cupboard under the stairs.
Fantastic open kitchen with a renewed, modern, light kitchen layout equipped with all necessary built-in appliances and double French doors leading to the comfortable west-facing garden with electric sunshades for many pleasant sunny hours, complete privacy, and access to the spacious garage. The garage is fully cavity-wall constructed and features an electric sectional door and a separate pedestrian door.
First floor: (entirely fitted with laminate flooring and fully plastered)
Landing with access to 3 practical bedrooms (approx. 12, 10, and 7 m²), one of which is currently used as a walk-in closet.
Spacious, fully tiled bathroom with bathtub, walk-in shower (rain shower), designer radiator, toilet, and modern vanity unit.
Second floor:
Fixed staircase leading to a spacious, fully insulated attic with a large Velux window, central heating boiler (2016), plenty of storage space, and connections for washing appliances.
EXTRAS:
* Unobstructed view and rear access
* Large, almost double garage with electric door
* 10 solar panels
* Electric sunshades
Features
Transfer of ownership
- Last asking price
- € 489,000 kosten koper
- Asking price per m²
- € 4,252
- Status
- Sold
Construction
- Kind of house
- Single-family home, row house
- Building type
- Resale property
- Year of construction
- 1988
- Type of roof
- Gable roof covered with roof tiles
Surface areas and volume
- Areas
- Living area
- 115 m²
- External storage space
- 28 m²
- Plot size
- 127 m²
- Volume in cubic meters
- 408 m³
Layout
- Number of rooms
- 5 rooms (4 bedrooms)
- Number of bath rooms
- 1 bathroom and 1 separate toilet
- Bathroom facilities
- Shower, bath, toilet, and washstand
- Number of stories
- 2 stories and an attic
- Facilities
- Outdoor awning, skylight, mechanical ventilation, passive ventilation system, TV via cable, and solar panels
Energy
- Energy label
- Insulation
- Roof insulation, double glazing, insulated walls, floor insulation and completely insulated
- Heating
- CH boiler
- Hot water
- CH boiler and electrical boiler
- CH boiler
- HR-107 (gas-fired combination boiler, in ownership)
Cadastral data
- TILBURG N 16592
- Cadastral map
- Area
- 127 m²
- Ownership situation
- Full ownership
Exterior space
- Location
- Alongside a quiet road, sheltered location and in residential district
- Garden
- Back garden
- Back garden
- 34 m² (6.65 metre deep and 5.10 metre wide)
- Garden location
- Located at the west with rear access
Garage
- Type of garage
- Detached brick garage
- Capacity
- 1 car
- Facilities
- Electrical door and electricity
Parking
- Type of parking facilities
- Paid parking, public parking and resident's parking permits
© 2001-2026 funda