Sold

Dudokhof 395041 EX TilburgBouwmeestersbuurt Noord

€ 489,000 k.k.
Map
  • 115 m²
  • 127 m²
  • 4
  • A

Sales history

Listed since
March 12, 2026
Date of sale
March 24, 2026
Term
12 days

Is this your new home?

Add this home as My Home and follow its value, market developments, and neighborhood trends.

Dudokhof 39, 5041 EX Tilburg
Add as My Home

Description

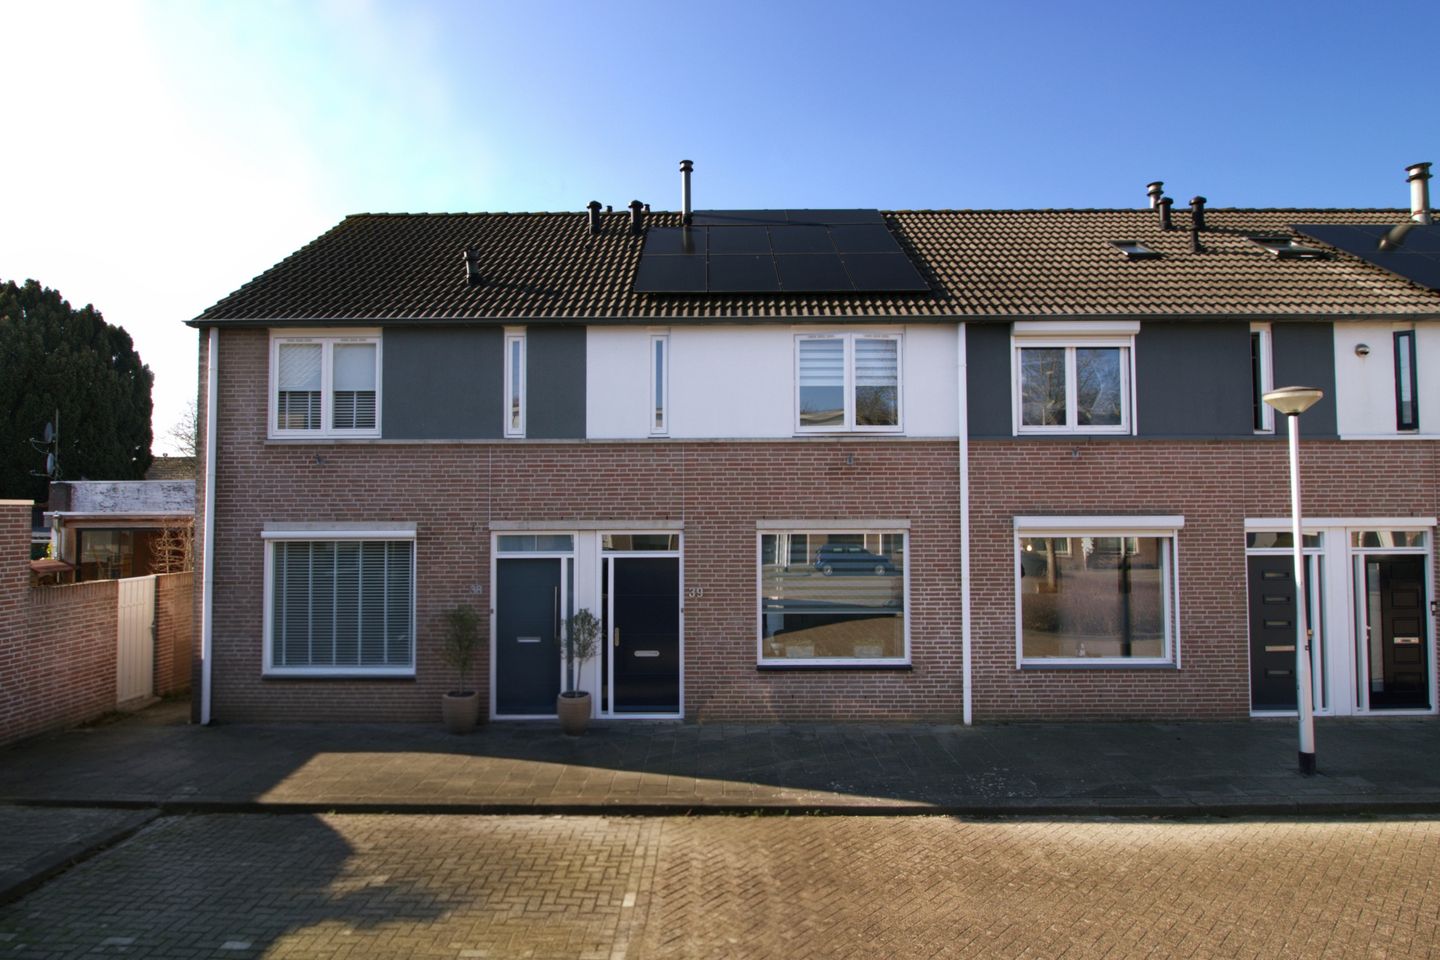
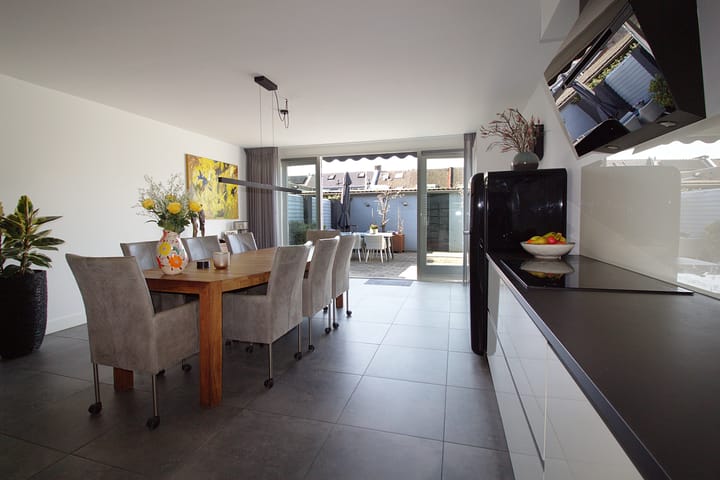
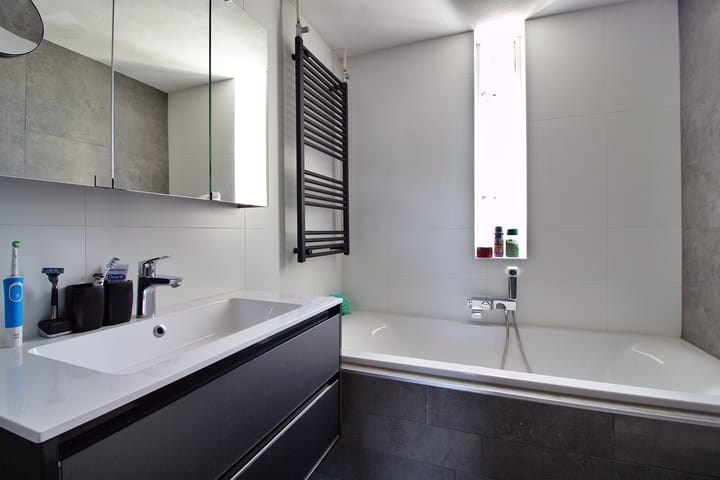
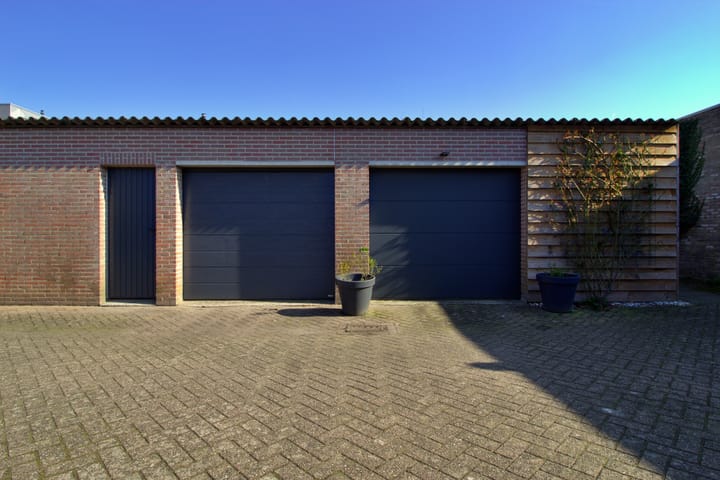
Located in a prime location: this beautiful, spacious, move-in-ready, energy-efficient home (10 solar panels) with a large, almost double garage (27 m²) directly adjoining the garden, a generous extension with French doors to the garden, four spacious bedrooms, and an unobstructed view over the large square. Ideally situated in the heart of the city in a quiet, child-friendly neighborhood within walking distance of the vibrant city center. With a green playfield nearby, as well as the Spoorpark, the Spoorzone, the Albert Heijn XL, many other shops, and several (primary) schools; everything is within easy reach. Layout: Hall with a modern meter cupboard and toilet. Access to the spacious, extended, fully plastered living room/kitchen (approximately 55 m²) with a light, modern heated tiled floor and a convenient storage cupboard under the stairs. Fantastic open kitchen with a renewed, modern, light kitchen layout equipped with all necessary built-in appliances and double French doors leading to the comfortable west-facing garden with electric sunshades for many pleasant sunny hours, complete privacy, and access to the spacious garage. The garage is fully cavity-wall constructed and features an electric sectional door and a separate pedestrian door. First floor: (entirely fitted with laminate flooring and fully plastered) Landing with access to 3 practical bedrooms (approx. 12, 10, and 7 m²), one of which is currently used as a walk-in closet. Spacious, fully tiled bathroom with bathtub, walk-in shower (rain shower), designer radiator, toilet, and modern vanity unit. Second floor: Fixed staircase leading to a spacious, fully insulated attic with a large Velux window, central heating boiler (2016), plenty of storage space, and connections for washing appliances. EXTRAS: * Unobstructed view and rear access * Large, almost double garage with electric door * 10 solar panels * Electric sunshades

Highlights

AI-generated from the description
  • Spacious bright living kitchen

    Extended living/kitchen approx. 55 m² with floor heating.

  • Garden with open view

    West-facing garden with electric shades, privacy and open view.

  • Large almost double garage

    27 m² garage with electric sectional door by the garden.

Features

Transfer of ownership

Last asking price
€ 489,000 kosten koper
Asking price per m²
€ 4,252
Status
Sold

Construction

Kind of house
Single-family home, row house
Building type
Resale property
Year of construction
1988
Type of roof
Gable roof covered with roof tiles

Surface areas and volume

Areas
Living area
115 m²
External storage space
28 m²
Plot size
127 m²
Volume in cubic meters
408 m³

Layout

Number of rooms
5 rooms (4 bedrooms)
Number of bath rooms
1 bathroom and 1 separate toilet
Bathroom facilities
Shower, bath, toilet, and washstand
Number of stories
2 stories and an attic
Facilities
Outdoor awning, skylight, mechanical ventilation, passive ventilation system, TV via cable, and solar panels

Energy

Energy label
Insulation
Roof insulation, double glazing, insulated walls, floor insulation and completely insulated
Heating
CH boiler
Hot water
CH boiler and electrical boiler
CH boiler
HR-107 (gas-fired combination boiler, in ownership)

Cadastral data

TILBURG N 16592
Cadastral map
Area
127 m²
Ownership situation
Full ownership

Exterior space

Location
Alongside a quiet road, sheltered location and in residential district
Garden
Back garden
Back garden
34 m² (6.65 metre deep and 5.10 metre wide)
Garden location
Located at the west with rear access

Garage

Type of garage
Detached brick garage
Capacity
1 car
Facilities
Electrical door and electricity

Parking

Type of parking facilities
Paid parking, public parking and resident's parking permits

Popularity

2,048x

Viewed

36x

Saved

12-3-2026

On Funda

Neighborhood

Bouwmeestersbuurt Noord

Tilburg
Residents
2,100
Family with children
19%
Avg. asking price / m²
€ 3,945

Discover the neighborhood

Curious about the housing supply, residents and local real estate agents?

View neighborhood insights

Don’t want to forget this home?

Save it as a favorite. You’ll easily find it back and get notified when something changes.