
This house on Funda: https://www.funda.nl/en/detail/koop/wassenaar/huis-prins-frederiklaan-32/44458019/
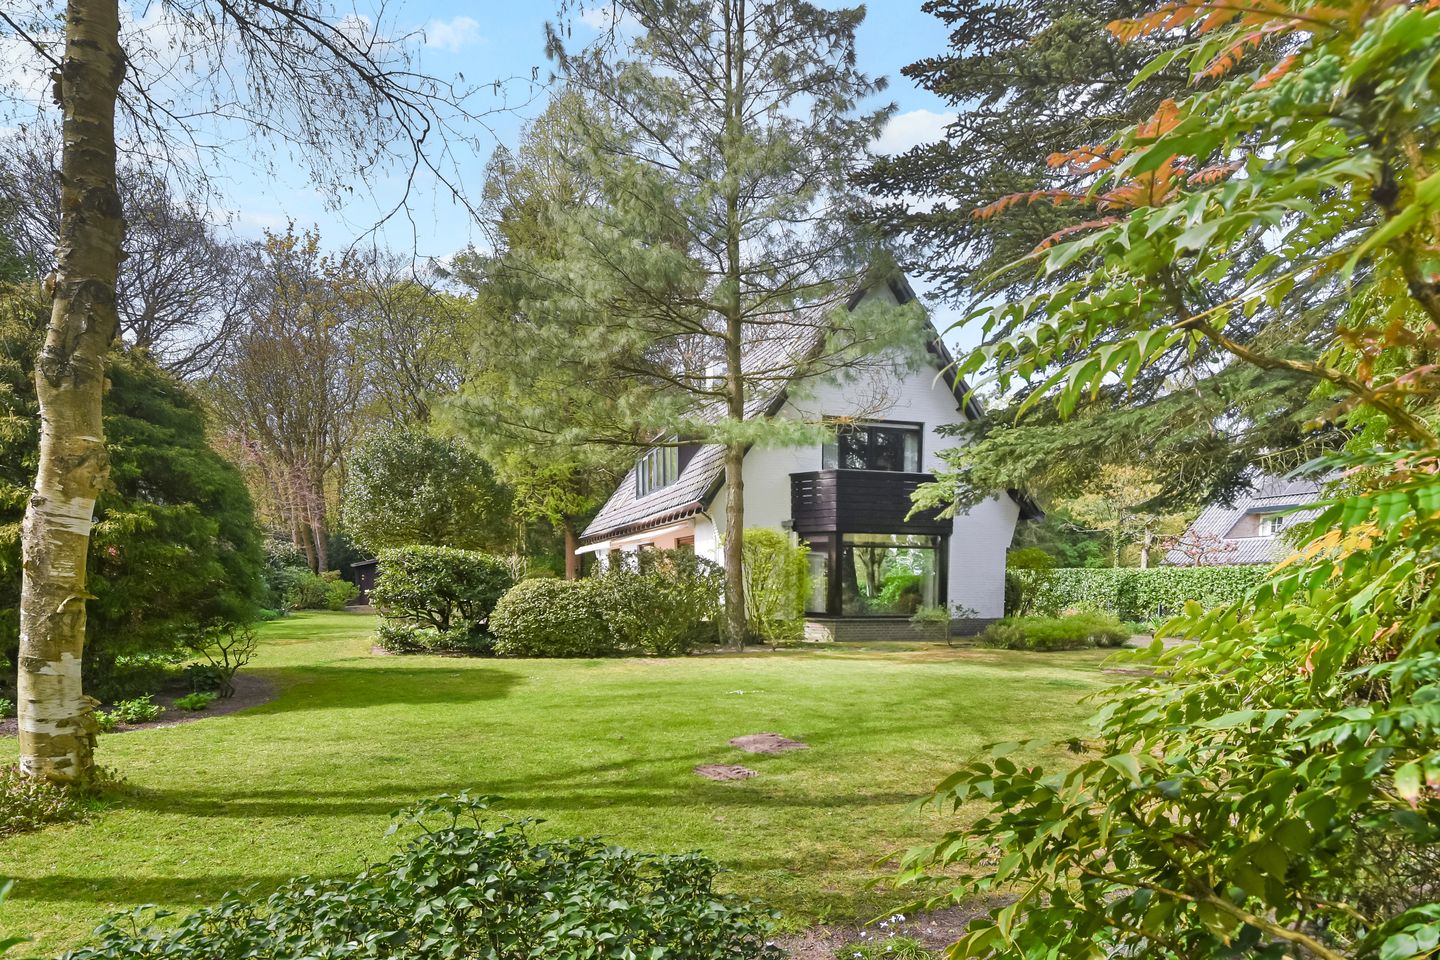
Prins Frederiklaan 322243 HW WassenaarDe Kieviet
€ 1,650,000 k.k.
Description
Situated on a beautifully spacious and sunny plot of approximately 1,195 m² in the highly sought-after residential area “De Kieviet,” this detached villa offers approximately 290 m² of living space. Of this, approximately 190 m² is distributed across the ground and first floor, while the generous lower ground floor of approximately 100 m² features a ceiling height of approx. 2.52 meters and ample natural daylight.
Layout
Ground floor
Entrance into a large and bright central hall with guest toilet and washbasin, as well as a storage cupboard housing the electrical installation. To the left is the spacious living room featuring a bay window and fireplace. To the right is the generous kitchen with adjoining dining room, which could easily be combined to create an impressive open-plan kitchen and dining area.
First floor
Landing, separate toilet with washbasin, and several built-in cupboards. Bathroom with washbasin and shower. The principal bedroom benefits from built-in wardrobes and an en-suite bathroom fitted with a bathtub, shower, and vanity unit. In addition, there is a second large bedroom (with the possibility of dividing it into two rooms) and a third bedroom.
Attic floor
Large attic storage space with a ridge height of approximately 2.65 meters, accessible via a pull-down staircase. Subject to the necessary permits, this floor could potentially be redeveloped into additional living space.
Lower ground floor / Basement
Accessible from the central hall, the basement level offers a large central area with built-in storage. On either side are spacious multifunctional rooms with natural daylight and ceiling heights exceeding 2.50 meters. The basement is completed by a dedicated laundry room.
Additional details:
Freehold property on a plot of approximately 1,195 m²
Living area approximately 290 m²
Built circa 1979
Age and environmental clauses will apply in the contract
Energy label C
Building inspection report available
Remeha Calenta central heating boiler installed in 2019
Features
Transfer of ownership
- Listed since
- Acceptance
- Available in consultation
- Asking price
- € 1,650,000 kosten koper
- Asking price per m²
- € 5,690
- Status
- Available
Construction
- Kind of house
- Villa, detached residential property
- Building type
- Resale property
- Year of construction
- 1979
- Specific
- Protected townscape or village view (permit needed for alterations)
Surface areas and volume
- Areas
- Living area
- 290 m²
- Other space inside the building
- 26 m²
- Exterior space attached to the building
- 3 m²
- External storage space
- 21 m²
- Plot size
- 1,195 m²
- Volume in cubic meters
- 1,090 m³
Layout
- Number of rooms
- 7 rooms (5 bedrooms)
- Number of bath rooms
- 2 bathrooms and 2 separate toilets
- Bathroom facilities
- 2 showers, double sink, bath, and sink
- Number of stories
- 3 stories and an attic
Energy
- Energy label
- Insulation
- Partly double glazed
- Heating
- CH boiler
- Hot water
- CH boiler and electrical boiler
- CH boiler
- Remeha Calenta ( combination boiler)
Cadastral data
- WASSENAAR H 920
- Cadastral map
- Area
- 1,195 m²
- Ownership situation
- Full ownership
Exterior space
- Location
- Alongside a quiet road, sheltered location, in wooded surroundings, in residential district and unobstructed view
- Garden
- Surrounded by garden
- Balcony/roof terrace
- Balcony present
Storage space
- Shed / storage
- Detached wooden storage
Parking
- Type of parking facilities
- Parking on private property
© 2001-2026 funda