Prins Frederiklaan 322243 HW WassenaarDe Kieviet

€ 1,650,000 k.k.
Map
  • 290 m²
  • 1,195 m²
  • 5
  • C
Calculate monthly payment

Description

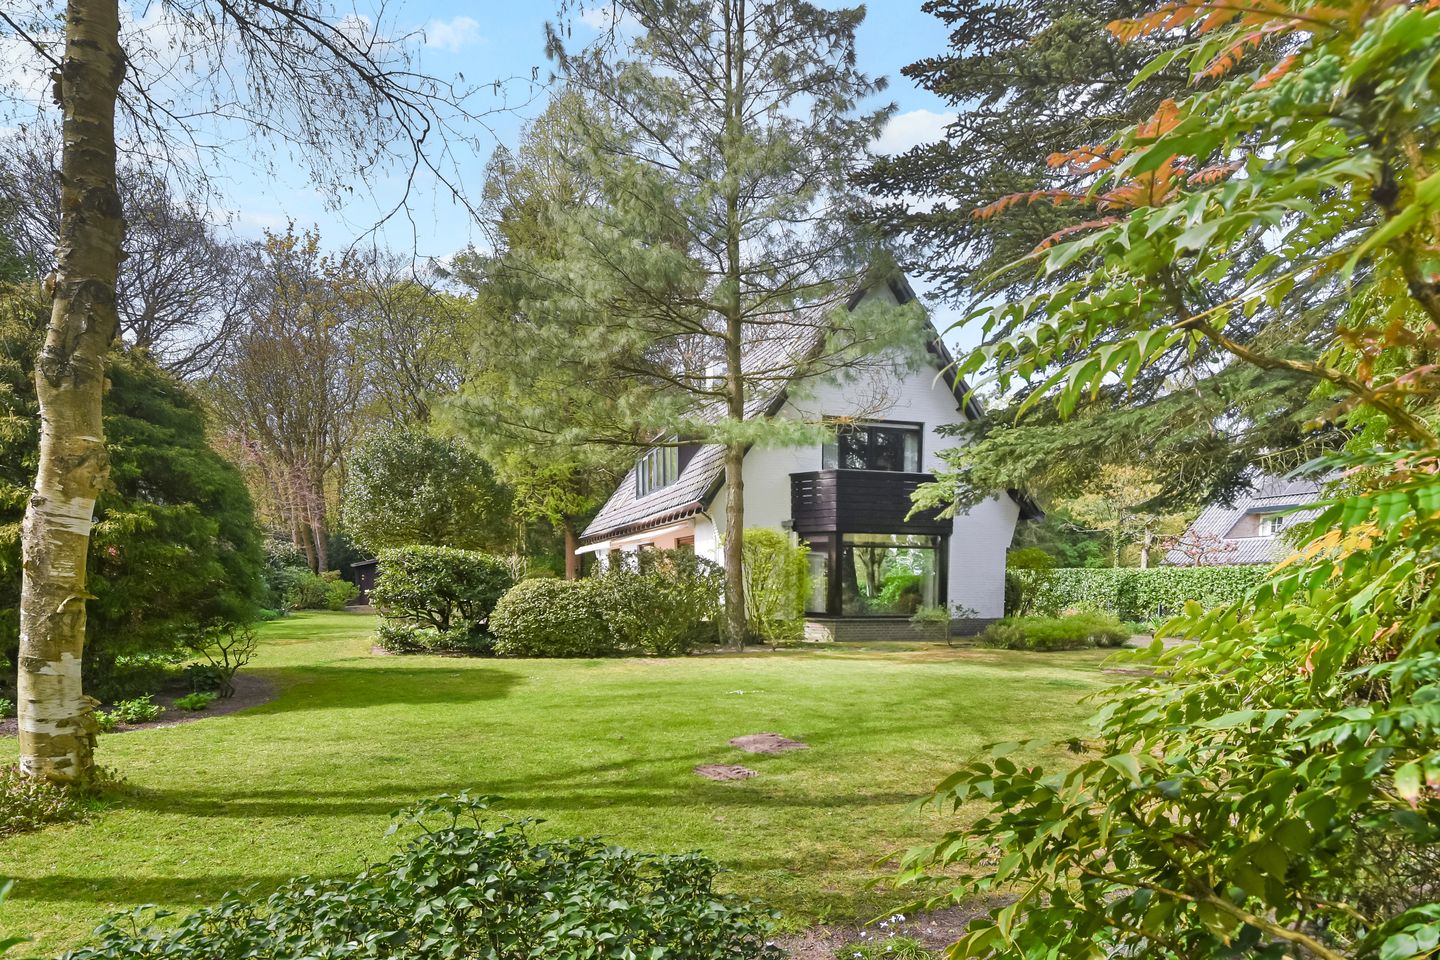
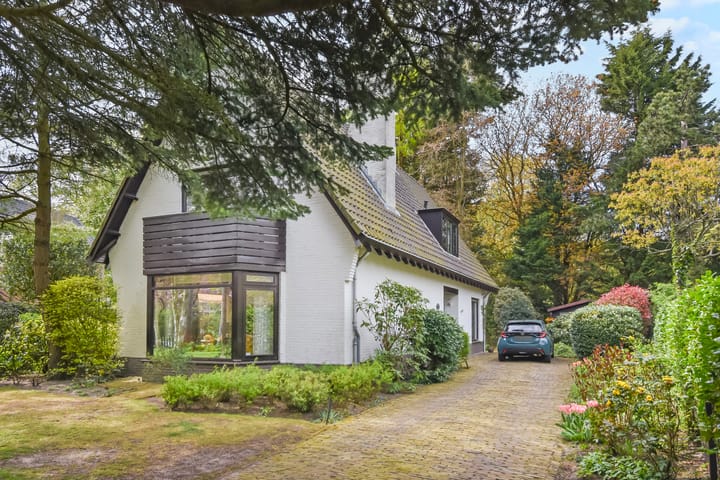
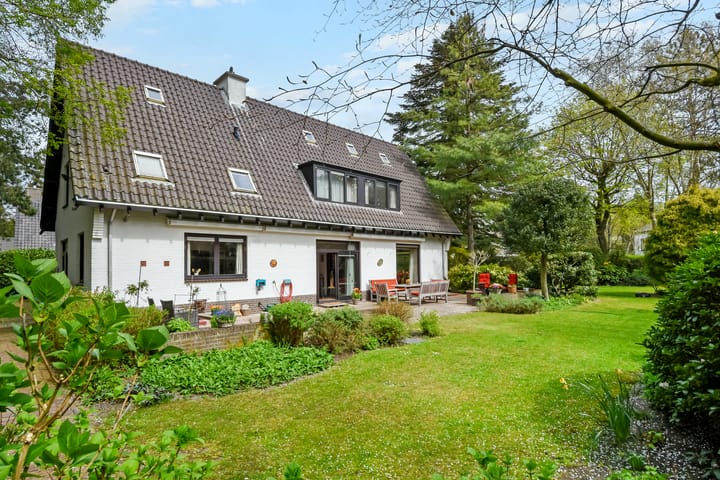
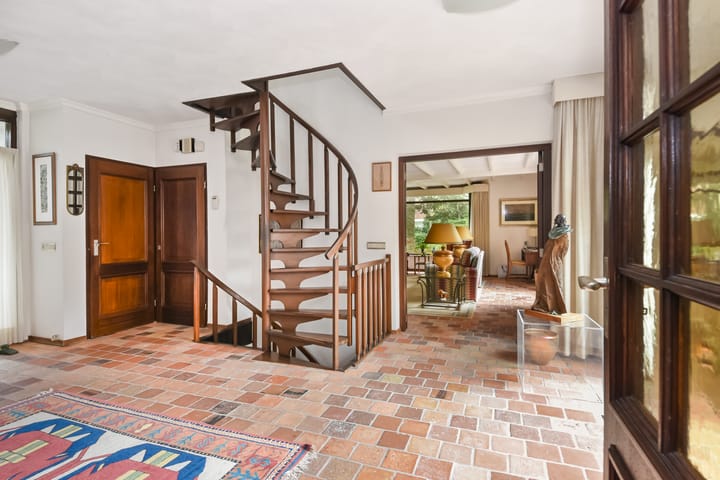
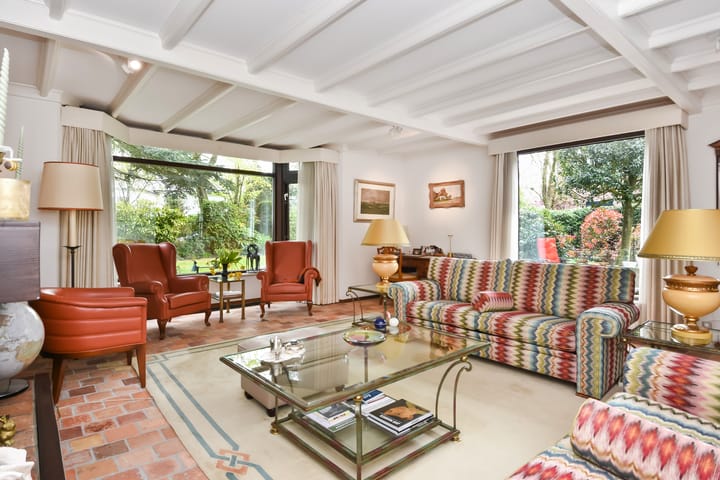
Situated on a beautifully spacious and sunny plot of approximately 1,195 m² in the highly sought-after residential area “De Kieviet,” this detached villa offers approximately 290 m² of living space. Of this, approximately 190 m² is distributed across the ground and first floor, while the generous lower ground floor of approximately 100 m² features a ceiling height of approx. 2.52 meters and ample natural daylight. Layout Ground floor Entrance into a large and bright central hall with guest toilet and washbasin, as well as a storage cupboard housing the electrical installation. To the left is the spacious living room featuring a bay window and fireplace. To the right is the generous kitchen with adjoining dining room, which could easily be combined to create an impressive open-plan kitchen and dining area. First floor Landing, separate toilet with washbasin, and several built-in cupboards. Bathroom with washbasin and shower. The principal bedroom benefits from built-in wardrobes and an en-suite bathroom fitted with a bathtub, shower, and vanity unit. In addition, there is a second large bedroom (with the possibility of dividing it into two rooms) and a third bedroom. Attic floor Large attic storage space with a ridge height of approximately 2.65 meters, accessible via a pull-down staircase. Subject to the necessary permits, this floor could potentially be redeveloped into additional living space. Lower ground floor / Basement Accessible from the central hall, the basement level offers a large central area with built-in storage. On either side are spacious multifunctional rooms with natural daylight and ceiling heights exceeding 2.50 meters. The basement is completed by a dedicated laundry room. Additional details: Freehold property on a plot of approximately 1,195 m² Living area approximately 290 m² Built circa 1979 Age and environmental clauses will apply in the contract Energy label C Building inspection report available Remeha Calenta central heating boiler installed in 2019

Features

Transfer of ownership

Listed since
Acceptance
Available in consultation
Asking price
€ 1,650,000 kosten koper
Asking price per m²
€ 5,690
Status
Available

Construction

Kind of house
Villa, detached residential property
Building type
Resale property
Year of construction
1979
Specific
Protected townscape or village view (permit needed for alterations)

Surface areas and volume

Areas
Living area
290 m²
Other space inside the building
26 m²
Exterior space attached to the building
3 m²
External storage space
21 m²
Plot size
1,195 m²
Volume in cubic meters
1,090 m³

Layout

Number of rooms
7 rooms (5 bedrooms)
Number of bath rooms
2 bathrooms and 2 separate toilets
Bathroom facilities
2 showers, double sink, bath, and sink
Number of stories
3 stories and an attic

Energy

Energy label
Insulation
Partly double glazed
Heating
CH boiler
Hot water
CH boiler and electrical boiler
CH boiler
Remeha Calenta ( combination boiler)

Cadastral data

WASSENAAR H 920
Cadastral map
Area
1,195 m²
Ownership situation
Full ownership

Exterior space

Location
Alongside a quiet road, sheltered location, in wooded surroundings, in residential district and unobstructed view
Garden
Surrounded by garden
Balcony/roof terrace
Balcony present

Storage space

Shed / storage
Detached wooden storage

Parking

Type of parking facilities
Parking on private property

Popularity

8,518x

Viewed

164x

Saved

16-5-2026

On Funda

Neighborhood

De Kieviet

Wassenaar
Residents
1,255
Family with children
40%
Avg. asking price / m²
€ 7,601

Discover the neighborhood

Curious about the housing supply, residents and local real estate agents?

View neighborhood insights

Don’t want to forget this home?

Save it as a favorite. You’ll easily find it back and get notified when something changes.