
This house on Funda: https://www.funda.nl/en/detail/koop/wormerveer/huis-lindenlaan-40/43322542/
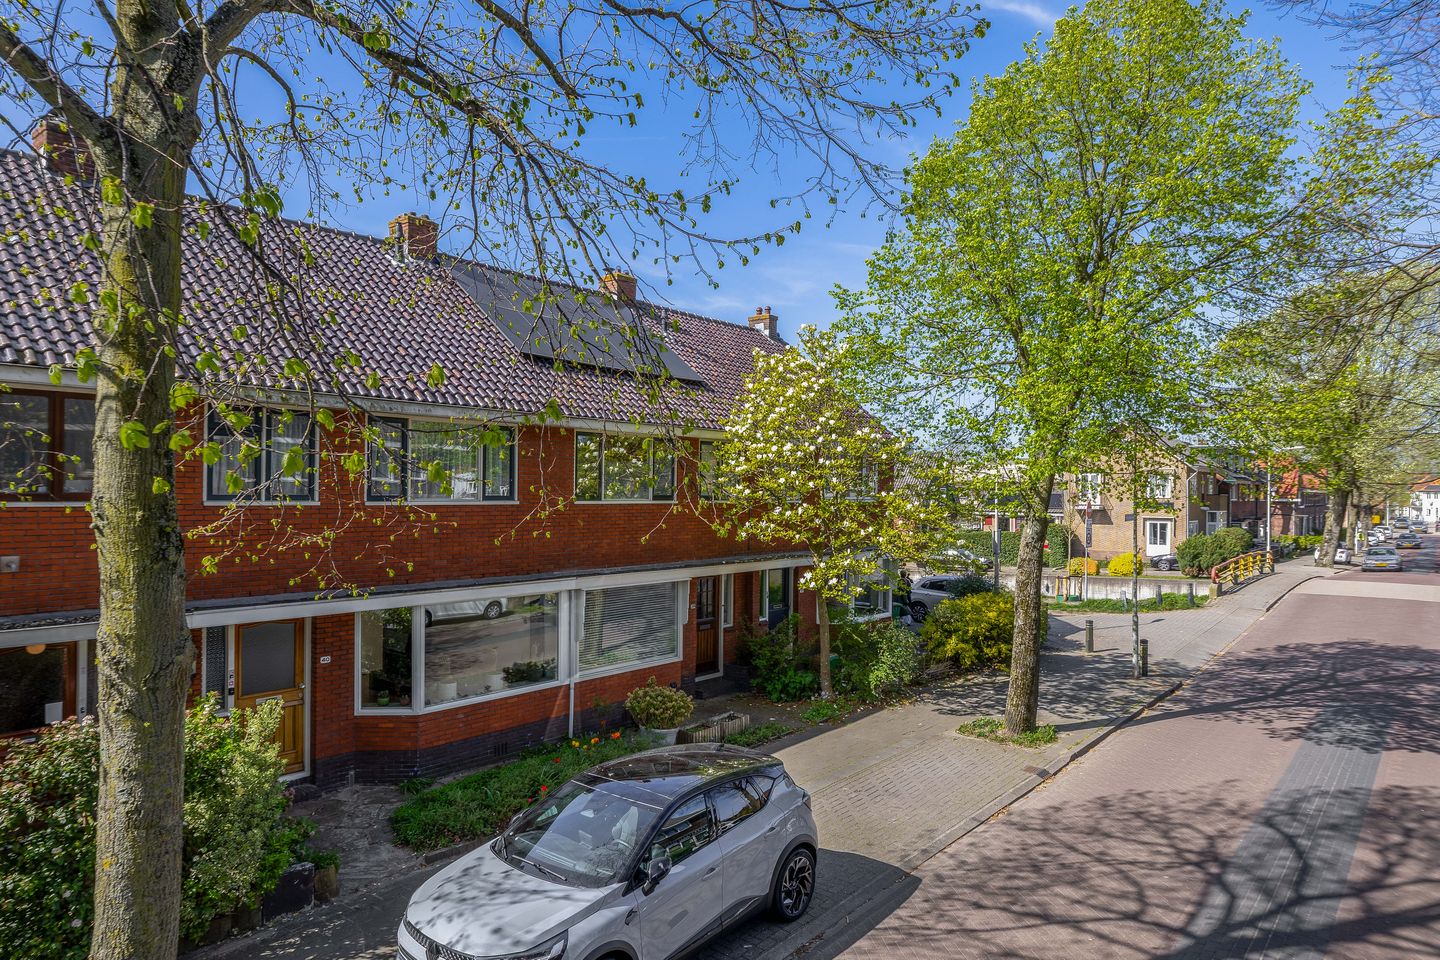
Lindenlaan 401521 VK WormerveerWormerveer Centrum
€ 350,000 k.k.
Description
Are you looking for a home you can fully renovate and design to your own taste? This spacious mid-terrace house on Lindenlaan in Wormerveer offers a fantastic opportunity!
Built in 1938, this characteristic family home offers approximately 109 m² of living space spread over three floors. With four bedrooms, it provides ample space for a family, home office, or hobby rooms.
The property is located in a quiet residential area and features both a front and back garden. The sunny backyard faces west, perfect for enjoying afternoon and evening sun. There is also a practical detached wooden storage shed with electricity.
Inside, the house offers a functional layout including a living room, kitchen, bathroom, and multiple landing areas. The property requires modernization, giving you the chance to fully customize it to your own preferences.
Key features:
Renovation property with great potential
Living area approx. 109 m²
4 bedrooms
West-facing backyard with rear access
Located in a quiet residential area
Central heating system (Intergas HRE)
Vacant and available upon agreement
In short: an ideal opportunity for buyers looking to create their dream home or for investors seeking potential!
Features
Transfer of ownership
- Listed since
- Acceptance
- Available in consultation
- Asking price
- € 350,000 kosten koper
- Asking price per m²
- € 3,211
- Status
- Available
Construction
- Kind of house
- Single-family home, row house
- Building type
- Resale property
- Year of construction
- 1938
- Specific
- Renovation project
- Type of roof
- Gable roof covered with roof tiles
Surface areas and volume
- Areas
- Living area
- 109 m²
- External storage space
- 5 m²
- Plot size
- 119 m²
- Volume in cubic meters
- 353 m³
Layout
- Number of rooms
- 5 rooms (4 bedrooms)
- Number of bath rooms
- 1 bathroom and 1 separate toilet
- Bathroom facilities
- Shower, toilet, and sink
- Number of stories
- 3 stories
- Facilities
- TV via cable
Energy
- Energy label
- Heating
- CH boiler
- Hot water
- CH boiler
- CH boiler
- Intergas HRE (gas-fired combination boiler from 2021, in ownership)
Cadastral data
- WORMERVEER B 5241
- Cadastral map
- Area
- 119 m²
- Ownership situation
- Full ownership
Exterior space
- Location
- In residential district
- Garden
- Back garden and front garden
- Back garden
- 50 m² (8.80 metre deep and 5.70 metre wide)
- Garden location
- Located at the west with rear access
Storage space
- Shed / storage
- Detached wooden storage
- Facilities
- Electricity
- Insulation
- No insulation
Parking
- Type of parking facilities
- Public parking
© 2001-2026 funda