Sold

Lindenlaan 401521 VK WormerveerWormerveer Centrum

€ 350,000 k.k.
Map
  • 119 m²
  • 119 m²
  • 4
  • D

Sales history

Listed since
April 25, 2026
Date of sale
October 21, 2026
Term
5½ month

Is this your new home?

Add this home as My Home and follow its value, market developments, and neighborhood trends.

Lindenlaan 40, 1521 VK Wormerveer
Add as My Home

Description

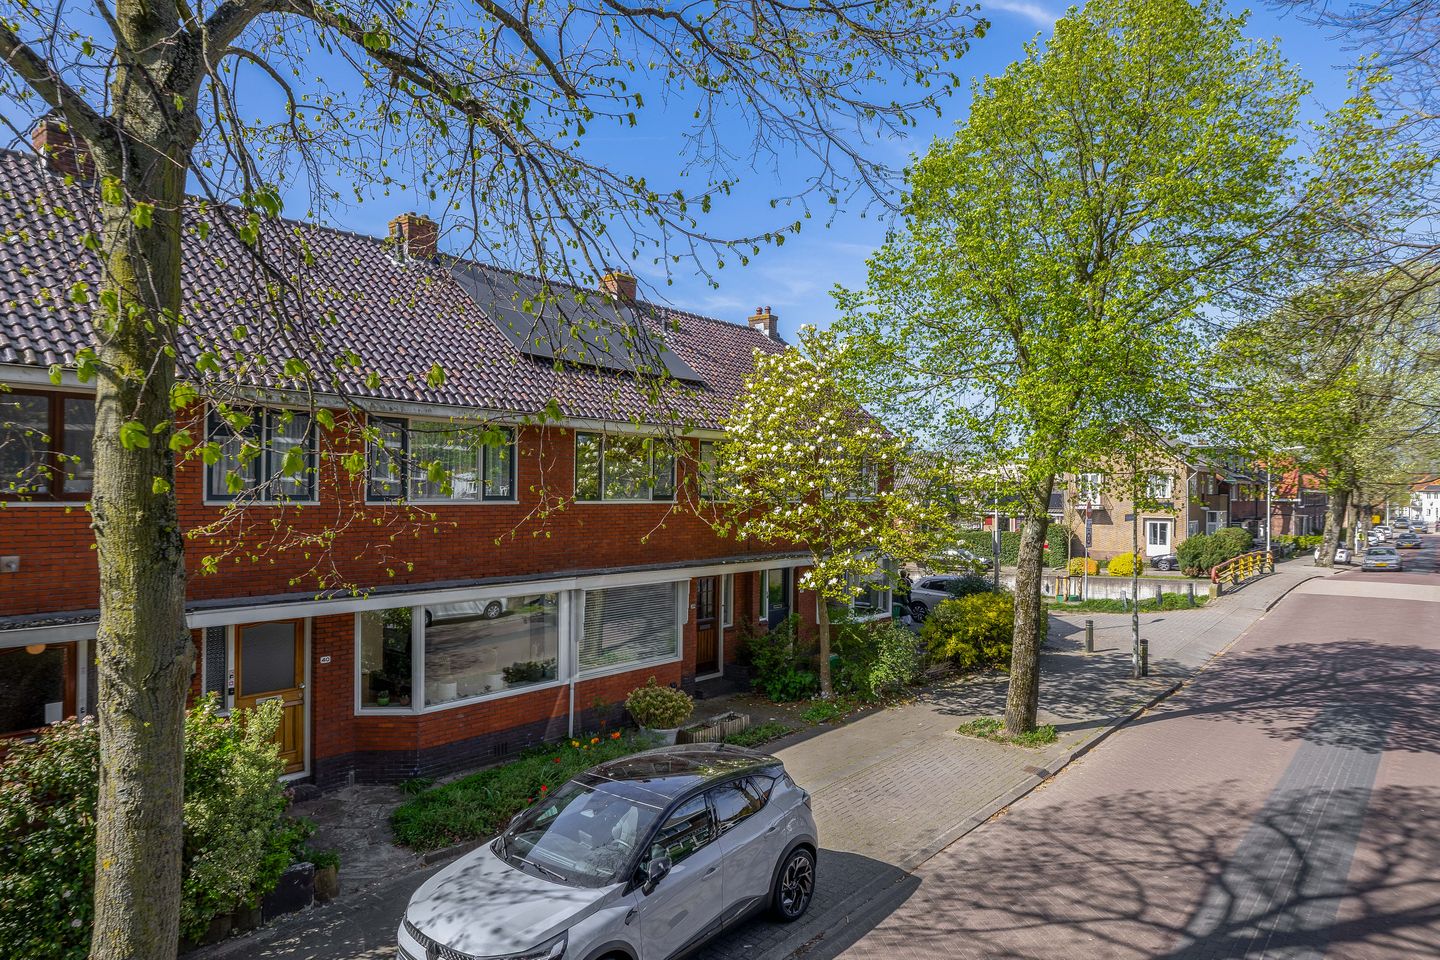
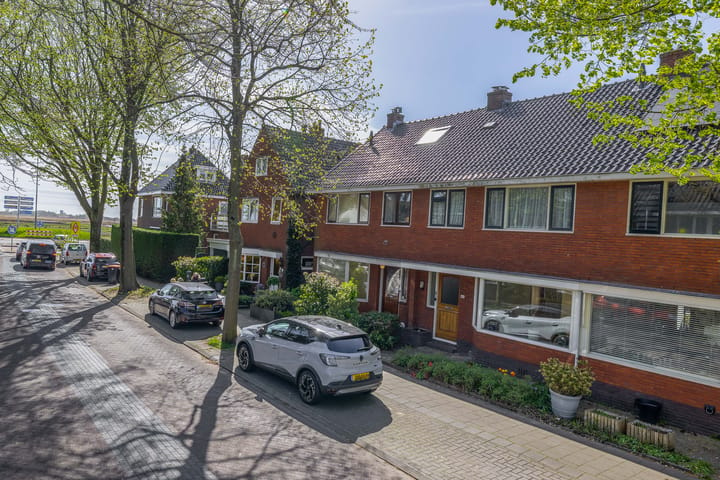
Are you looking for a home you can fully renovate and design to your own taste? This spacious mid-terrace house on Lindenlaan in Wormerveer offers a fantastic opportunity! Built in 1938, this characteristic family home offers approximately 109 m² of living space spread over three floors. With four bedrooms, it provides ample space for a family, home office, or hobby rooms. The property is located in a quiet residential area and features both a front and back garden. The sunny backyard faces west, perfect for enjoying afternoon and evening sun. There is also a practical detached wooden storage shed with electricity. Inside, the house offers a functional layout including a living room, kitchen, bathroom, and multiple landing areas. The property requires modernization, giving you the chance to fully customize it to your own preferences. Key features: Renovation property with great potential Living area approx. 109 m² 4 bedrooms West-facing backyard with rear access Located in a quiet residential area Central heating system (Intergas HRE) Vacant and available upon agreement In short: an ideal opportunity for buyers looking to create their dream home or for investors seeking potential!

Highlights

AI-generated from the description
  • Spacious family home with loft

    1938 mid-terrace, approx. 109 m² and 4 bedrooms.

  • Sunny garden with rear access

    Front and west-facing back garden with rear access.

  • Recent boiler and label

    2021 boiler, energy label D, foundation monitored.

Features

Transfer of ownership

Last asking price
€ 350,000 kosten koper
Asking price per m²
€ 2,941
Status
Sold

Construction

Kind of house
Single-family home, row house
Building type
Resale property
Year of construction
1938
Specific
Renovation project
Type of roof
Gable roof covered with roof tiles

Surface areas and volume

Areas
Living area
119 m²
External storage space
5 m²
Plot size
119 m²
Volume in cubic meters
353 m³

Layout

Number of rooms
5 rooms (4 bedrooms)
Number of bath rooms
1 bathroom and 1 separate toilet
Bathroom facilities
Shower, toilet, and sink
Number of stories
3 stories
Facilities
TV via cable

Energy

Energy label
Heating
CH boiler
Hot water
CH boiler
CH boiler
Intergas HRE (gas-fired combination boiler from 2021, in ownership)

Cadastral data

WORMERVEER B 5241
Cadastral map
Area
119 m²
Ownership situation
Full ownership
WORMERVEER B 5241
Cadastral map
Area
119 m²
Ownership situation
Full ownership

Exterior space

Location
In residential district
Garden
Back garden and front garden
Back garden
50 m² (8.80 metre deep and 5.70 metre wide)
Garden location
Located at the west with rear access

Storage space

Shed / storage
Detached wooden storage
Facilities
Electricity
Insulation
No insulation

Parking

Type of parking facilities
Public parking

Popularity

12,309x

Viewed

169x

Saved

25-4-2026

On Funda

Neighborhood

Wormerveer Centrum

Wormerveer
Residents
3,365
Family with children
31%
Avg. asking price / m²
€ 4,629

Discover the neighborhood

Curious about the housing supply, residents and local real estate agents?

View neighborhood insights

Don’t want to forget this home?

Save it as a favorite. You’ll easily find it back and get notified when something changes.