Geestbrugweg 642281 CP Rijswijk (ZH)Leeuwendaal
€ 1.200.000 k.k.

- 247 m²wonen
- 216 m²perceel
- 6slaapkamers
Omschrijving
*** See English text below***
MONUMENTAAL HERENHUIS UIT 1904 – HISTORISCHE ALLURE, KARAKTER EN RUIMTE.
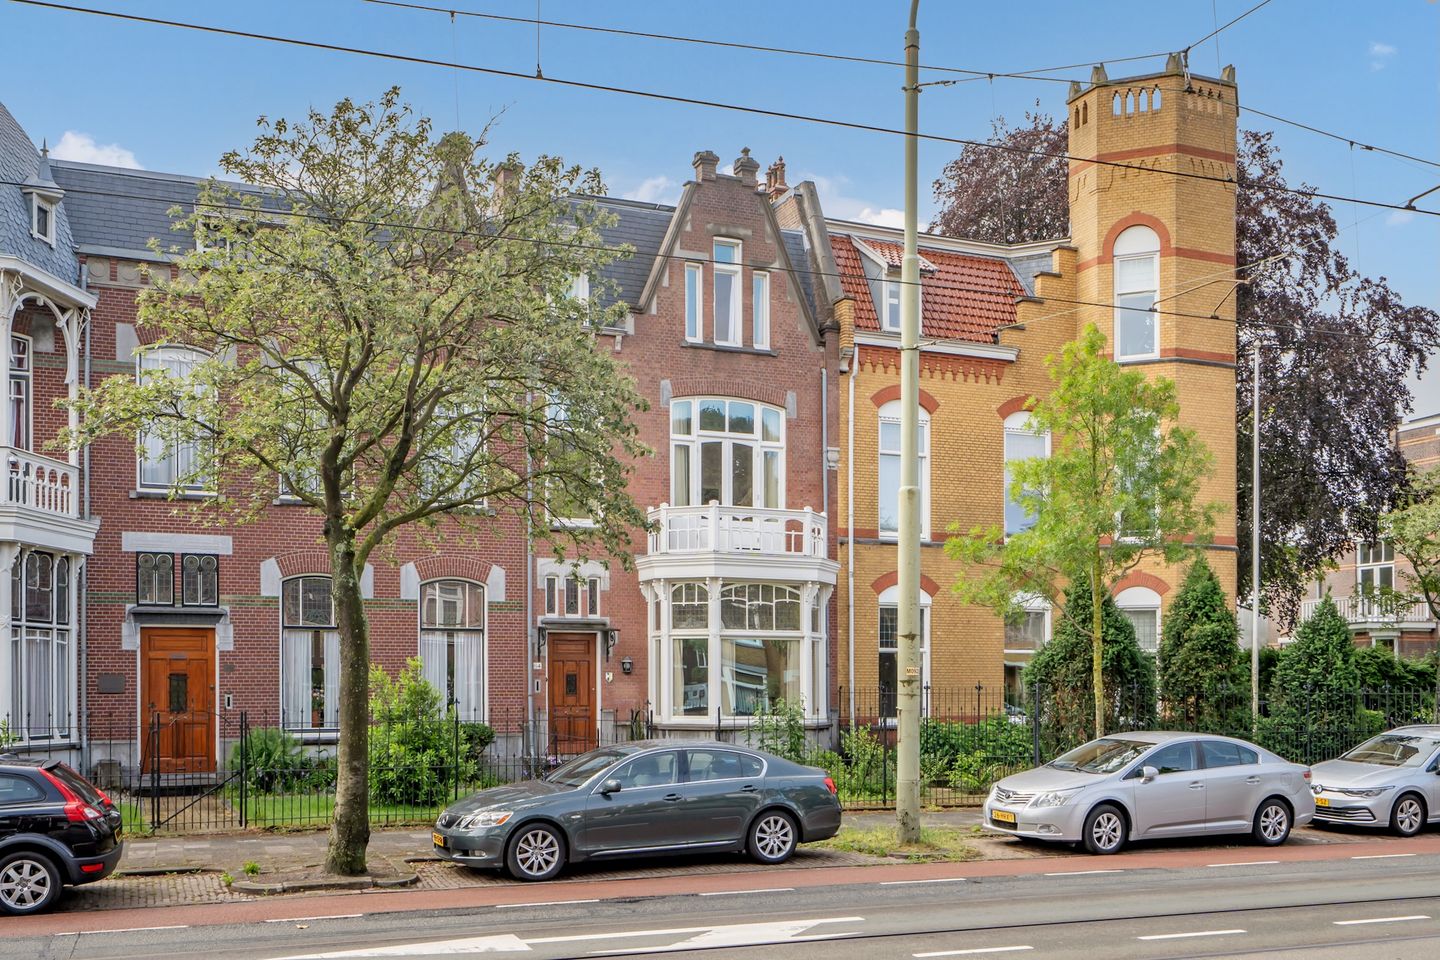
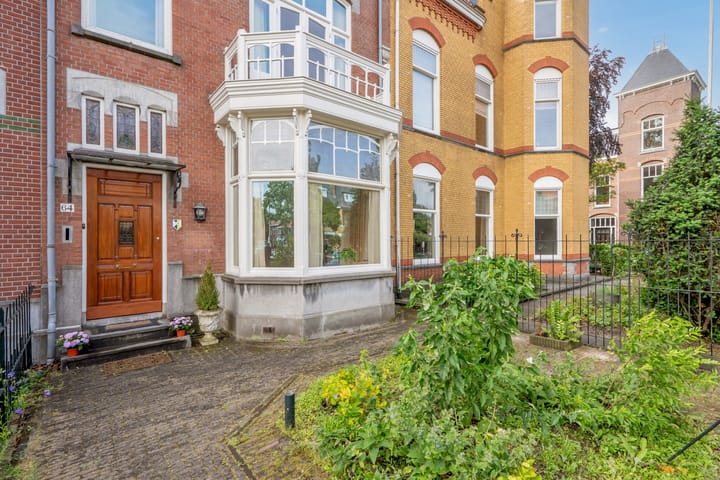
Een bijzonder fraai Jugendstil-herenhuis uit 1904, met circa 247 m² woonoppervlakte, gelegen op 216 m² eigen grond aan de rand van het geliefde Leeuwendaal. Achter de karakteristieke gevel schuilt een uitzonderlijk ruim en sfeervol familiehuis met acht kamers, meerdere serres en balkons en een zonnige achtertuin op het zuidoosten.
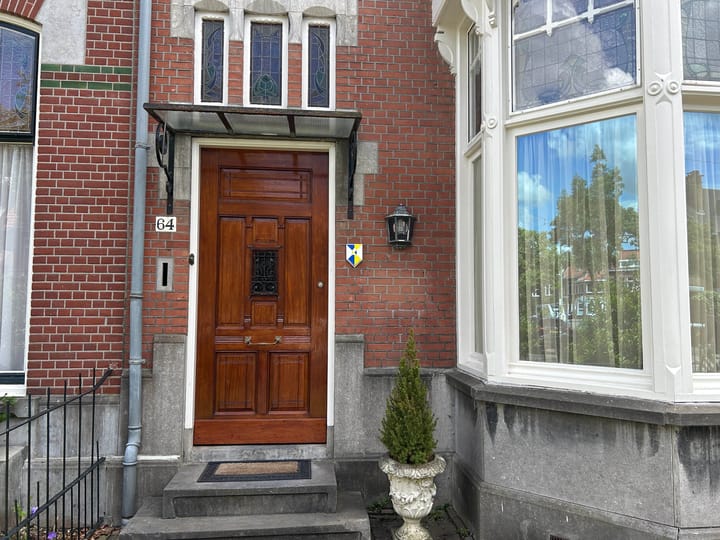
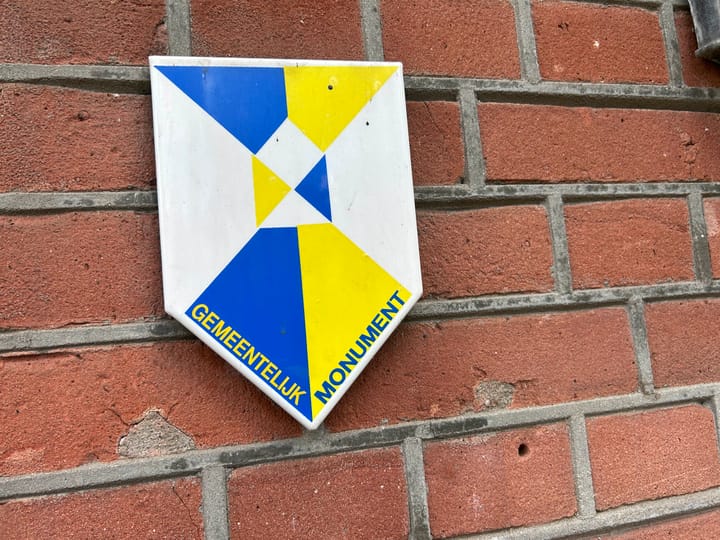
Als gemeentelijk monument ademt de woning de grandeur van het begin van de twintigste eeuw. Veel van de oorspronkelijke details zijn zorgvuldig behouden, waaronder de hoge plafonds, originele suite-separatie, marmeren schouwen met open haarden, glas-in-loodramen, karakteristieke schuifdeuren en parketvloeren.
Tegelijkertijd biedt het huis het comfort en de voorzieningen die passen bij het hedendaagse wonen.
Het hart van de woning wordt gevormd door de royale woon- en eetkamer en suite. De Jugendstil-erker aan de voorzijde zorgt voor een fraaie lichtinval, terwijl de lichte serre aan de achterzijde de directe verbinding vormt met de zonnige tuin. De ruime, halfopen keuken sluit hier mooi op aan.
Ook op de eerste en tweede verdieping is volop ruimte. Er zijn meerdere ruime slaapkamers, twee moderne badkamers, een werk-/studeerkamer, een serre, diverse originele marmeren schouwen en meerdere balkons. De grote slaapkamer op de tweede verdieping beschikt over een royaal, zonnig balkon van circa 15,5 m².
Een bijzonder huis voor wie valt voor de combinatie van historische details, royale maatvoering, licht en comfort – op een heerlijke locatie nabij Oud Rijswijk.
LIGGING
De woning ligt aan de rand van het aantrekkelijke Leeuwendaal, op korte loopafstand van het gezellige centrum van Oud Rijswijk. De sfeervolle Herenstraat biedt een gevarieerd aanbod aan winkels, restaurants en cafés. Ook de wekelijkse markt, scholen en diverse sportfaciliteiten bevinden zich op korte afstand.
De bereikbaarheid is uitstekend. In de directe omgeving zijn diverse tram- en busverbindingen en ook station Voorburg ligt op korte afstand. Via de nabijgelegen uitvalswegen A4, A12 en A13 zijn onder meer Den Haag, Rotterdam, Amsterdam en Utrecht goed bereikbaar.
INDELING
Begane grond:
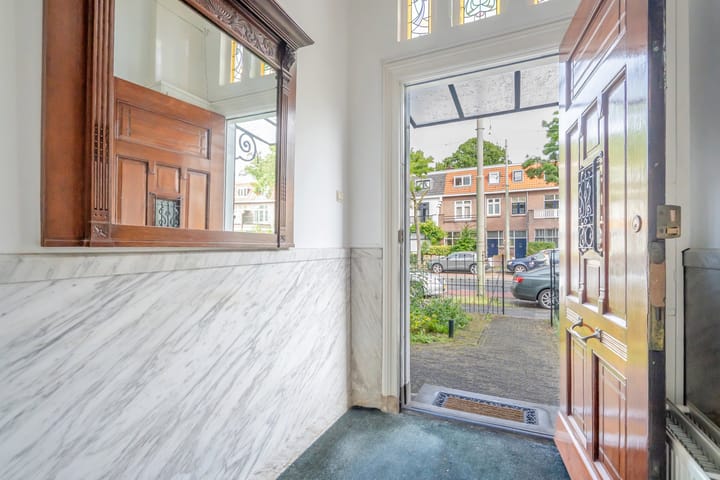
Voortuin. Entree met vestibule en meterkast. Ruime hal en gang met originele marmeren vloer en toegang tot de kelder van circa 10 m², met een hoogte van circa 1,79 meter.
Moderne toiletruimte met fonteintje.
Aan de voorzijde bevindt zich de prachtige Jugendstil-erker met glas-in-loodramen.
Royale woon-/eetkamer en suite, bestaande uit een voorkamer van circa 4,47 x 4,43 meter en een achterkamer van circa 5,25 x 4,43 meter. De ruimte beschikt over de originele suite-separatie, een fraaie parketvloer en twee authentieke marmeren schouwen met open haarden.
Aan de achterzijde ligt een mooie, zeer lichte serre van circa 3,69 x 2,48 meter met openslaande deuren naar de zonnige, op het zuidoosten gelegen achtertuin. De ruime, halfopen keuken is voorzien van diverse inbouwapparatuur en biedt eveneens toegang tot de achtertuin.
Eerste verdieping:
Overloop. Royale ouderslaapkamer aan de achterzijde van circa 6,15 x 4,45 meter, met authentieke schuifdeuren naar de serre van circa 2,41 x 3,70 meter. De ouderslaapkamer beschikt over een originele marmeren schouw. Vanuit deze slaapkamer is er een privédeur naar de badkamer met ligbad, separate douche, wastafel en kastruimte. Separate toiletruimte met fonteintje.
Aan de voorzijde bevindt zich een ruime werk-/studeerkamer van circa 5,23 x 4,45 meter. Ook deze kamer is voorzien van een originele marmeren schouw en biedt toegang tot het balkon. Daarnaast is er een kleinere kamer/slaapkamer van circa 3,08 x 1,80 meter.
Tweede verdieping:
Zeer ruim bordes en overloop met vaste kasten. Grote slaapkamer aan de achterzijde van circa 6,36 x 3,78 meter met toegang tot het zeer royale, zonnige balkon van circa 6,36 x 2,45 meter.
Moderne badkamer met douche, wastafel en toilet.
Aan de voorzijde bevinden zich nog twee slaapkamers, waarvan er een is voorzien van vaste kasten.
Daarnaast is er een praktische separate wasruimte met CV-ketel en aansluitingen voor wasmachine en droger.
BIJZONDERHEDEN
* Gemeentelijk monument
* Mogelijkheden voor gemeentelijke subsidie, afhankelijk van de geldende regeling
* Bouwjaar 1904
* Woonoppervlakte circa 247 m²*
* Perceeloppervlakte 216 m², gelegen op eigen grond
* Zeer geschikt voor een combinatie van wonen en werken aan huis
* Acht kamers
* Zonnige achtertuin op het zuidoosten
* Meerdere balkons en serres
* Originele hoge plafonds met karakteristieke kooflijsten en plafonddecoraties
* Originele suite-separaties, marmeren schouwen, open haarden en glas-in-loodramen
* Dak vernieuwd en geïsoleerd in 2016
* Voorzien van 12 zonnepanelen in 2023
* Glas in Lood ramen voorzien van voorzetramen
* Alle overige ramen voorzien van Solar Gard Sun, en kou isolerende folie in 2024
* Gevel, voor en achter tegen vocht en vuil volledig geïmpregneerd in 2026
* Cv-installatie op gas met Intergas Xtreme-combiketel, bouwjaar 2024
* Ouderdoms- en materialenclausule van toepassing
* Niet-zelfbewoningsclausule van toepassing
-o-o-o-o-o-o-o-
MONUMENTAL MANSION FROM 1904 – HISTORICAL CHARM, CHARACTER, AND SPACE.
A particularly beautiful Art Nouveau mansion from 1904, with approximately 247 m² of living space, located on 216 m² of private land on the edge of the popular Leeuwendaal. Behind the characteristic facade lies an exceptionally spacious and atmospheric family home with eight rooms, several conservatories and balconies, and a sunny backyard facing southeast.
As a municipal monument, the house exudes the grandeur of the early twentieth century. Many of the original details have been carefully preserved, including the high ceilings, original suite separation, marble fireplaces with open hearths, stained glass windows, characteristic sliding doors, and parquet floors. At the same time, the house offers the comfort and amenities that match modern living.
The heart of the home is made up of the spacious living and dining rooms en suite. The Art Nouveau bay window at the front provides beautiful natural light, while the bright conservatory at the back offers direct access to the sunny garden. The large, semi-open kitchen connects nicely to this area as well.
There is plenty of space on the first and second floors too. There are several spacious bedrooms, two modern bathrooms, a work/study room, a conservatory, various original marble fireplaces, and multiple balconies. The large bedroom on the second floor has a generous, sunny balcony of about 15.5 m².
A special house for those who fall for the combination of historical details, generous proportions, light, and comfort – in a wonderful location near Oud Rijswijk.
LOCATION
The house is situated on the edge of the attractive Leeuwendaal, within walking distance of the charming center of Oud Rijswijk. The atmospheric Herenstraat offers a varied selection of shops, restaurants, and cafes. The weekly market, schools, and various sports facilities are also close by.
Accessibility is excellent. In the immediate area, there are several tram and bus connections, and Voorburg station is also nearby. Via the nearby A4, A12, and A13 highways, cities like The Hague, Rotterdam, Amsterdam, and Utrecht are easily reachable.
LAYOUT
Ground floor:
Front garden. Entrance with vestibule and meter cupboard. Spacious hall and corridor with original marble floor and access to the cellar of about 10 m², with a height of about 1.79 meters.
Modern toilet room with small sink.
At the front there is a beautiful Art Nouveau bay window with stained glass.
Spacious living/dining room en suite, consisting of a front room of about 4.47 x 4.43 meters and a back room of about 5.25 x 4.43 meters. The space features the original suite separation, a beautiful parquet floor, and two authentic marble fireplaces.
At the back, there's a nice, very bright conservatory of about 3.69 x 2.48 meters with French doors leading to the sunny backyard, which faces southeast. The spacious, semi-open kitchen is equipped with various built-in appliances and also offers access to the backyard.
First floor:
Landing. Spacious master bedroom at the back, approximately 6.15 x 4.45 meters, with original sliding doors to the conservatory of about 2.41 x 3.70 meters. The master bedroom features an original marble fireplace. From this bedroom, there is a private door to the bathroom with a bathtub, separate shower, sink, and storage space. Separate toilet with a small sink.
At the front, there's a spacious work/study room of about 5.23 x 4.45 meters. This room also has an original marble fireplace and gives access to the balcony. There’s also a smaller room/bedroom of about 3.08 x 1.80 meters.
Second floor:
Very spacious landing and hallway with built-in closets. Large bedroom at the back of about 6.36 x 3.78 meters with access to the very generous, sunny balcony of about 6.36 x 2.45 meters.
Modern bathroom with shower, sink, and toilet.
At the front, there are two more bedrooms, one of which has built-in closets.
Additionally, there is a practical separate laundry room with a central heating boiler and connections for a washing machine and dryer.
DETAILS
* Municipal monument
* Possibilities for municipal subsidies, depending on the applicable scheme
* Built in 1904
* Living area approximately 247 m²
* Plot size 216 m², on private owned land
* Very suitable for a combination of living and working from home
* Eight rooms
* Sunny backyard facing southeast
* Several balconies and conservatories
* Original high ceilings with characteristic cornices and ceiling decorations
* Original suite separations, marble fireplaces, open fireplaces, and stained glass windows
* Roof renewed and insulated in 2016
* Equipped with 12 solar panels in 2023
* Stained glass windows fitted with secondary glazing
* All other windows fitted with Solar Gard Sun and cold-insulating film in 2024
* Facade, front and back, fully waterproofed and protected from dirt in 2026
* Gas central heating system with Intergas Xtreme combi boiler, built in 2024
* Age and material clause applies
* Non-owner occupancy clause applies
Advertentie
Kenmerken
Overdracht
- Aangeboden sinds
- Aanvaarding
- Per direct beschikbaar
- Vraagprijs
- € 1.200.000 kosten koper
- Vraagprijs per m²
- € 4.858
- Status
- Beschikbaar
Bouw
- Soort woonhuis
- Herenhuis, tussenwoning
- Soort bouw
- Bestaande bouw
- Bouwjaar
- 1904
Oppervlakten en inhoud
- Gebruiksoppervlakten
- Wonen
- 247 m²
- Overige inpandige ruimte
- 12 m²
- Gebouwgebonden buitenruimte
- 20 m²
- Perceel
- 216 m²
- Inhoud
- 1.060 m³
Indeling
- Aantal kamers
- 8 kamers (6 slaapkamers)
- Aantal badkamers
- 2 badkamers en 2 aparte toiletten
- Badkamervoorzieningen
- 2 douches, ligbad, wastafel, toilet, en wastafelmeubel
- Aantal woonlagen
- 3 woonlagen en een kelder
- Voorzieningen
- Rookkanaal, TV kabel, en zonnepanelen
Energie
- Energielabel
- Niet beschikbaar
- Verwarming
- Cv-ketel en open haard
- Warm water
- Cv-ketel
- Cv-ketel
- Intergas Extreme (gas gestookt combiketel uit 2024, eigendom)
Kadastrale gegevens
- RIJSWIJK D 1580
- Kadastrale kaart
- Oppervlakte
- 216 m²
- Eigendomssituatie
- Volle eigendom
Buitenruimte
- Ligging
- In woonwijk en vrij uitzicht
- Tuin
- Achtertuin, voortuin en zonneterras
- Achtertuin
- 64 m² (10,00 meter diep en 6,35 meter breed)
- Ligging tuin
- Gelegen op het zuidoosten
- Balkon/dakterras
- Balkon aanwezig
Parkeergelegenheid
- Soort parkeergelegenheid
- Betaald parkeren, openbaar parkeren en parkeervergunningen
Populariteit
4.223x
Bekeken
52x
Bewaard
5-6-2026
Op Funda
Buurt
Leeuwendaal
Rijswijk (ZH)- Inwoners
- 2.515
- Gezin met kinderen
- 40%
- Gem. vraagprijs / m²
- € 4.784
Ontdek de buurt
Benieuwd naar het woningaanbod, bewoners en lokale makelaars?

Wil je dit huis niet vergeten?
Bewaar het als favoriet. Dan vind je ’m makkelijk terug en krijg je een seintje bij veranderingen.
