Nieuw
Breughelstraat 5-21077 LB AmsterdamMinervabuurt-Noord
€ 5.500 /mnd

- 198 m²wonen
- 4slaapkamers
- Cenergielabel
Omschrijving
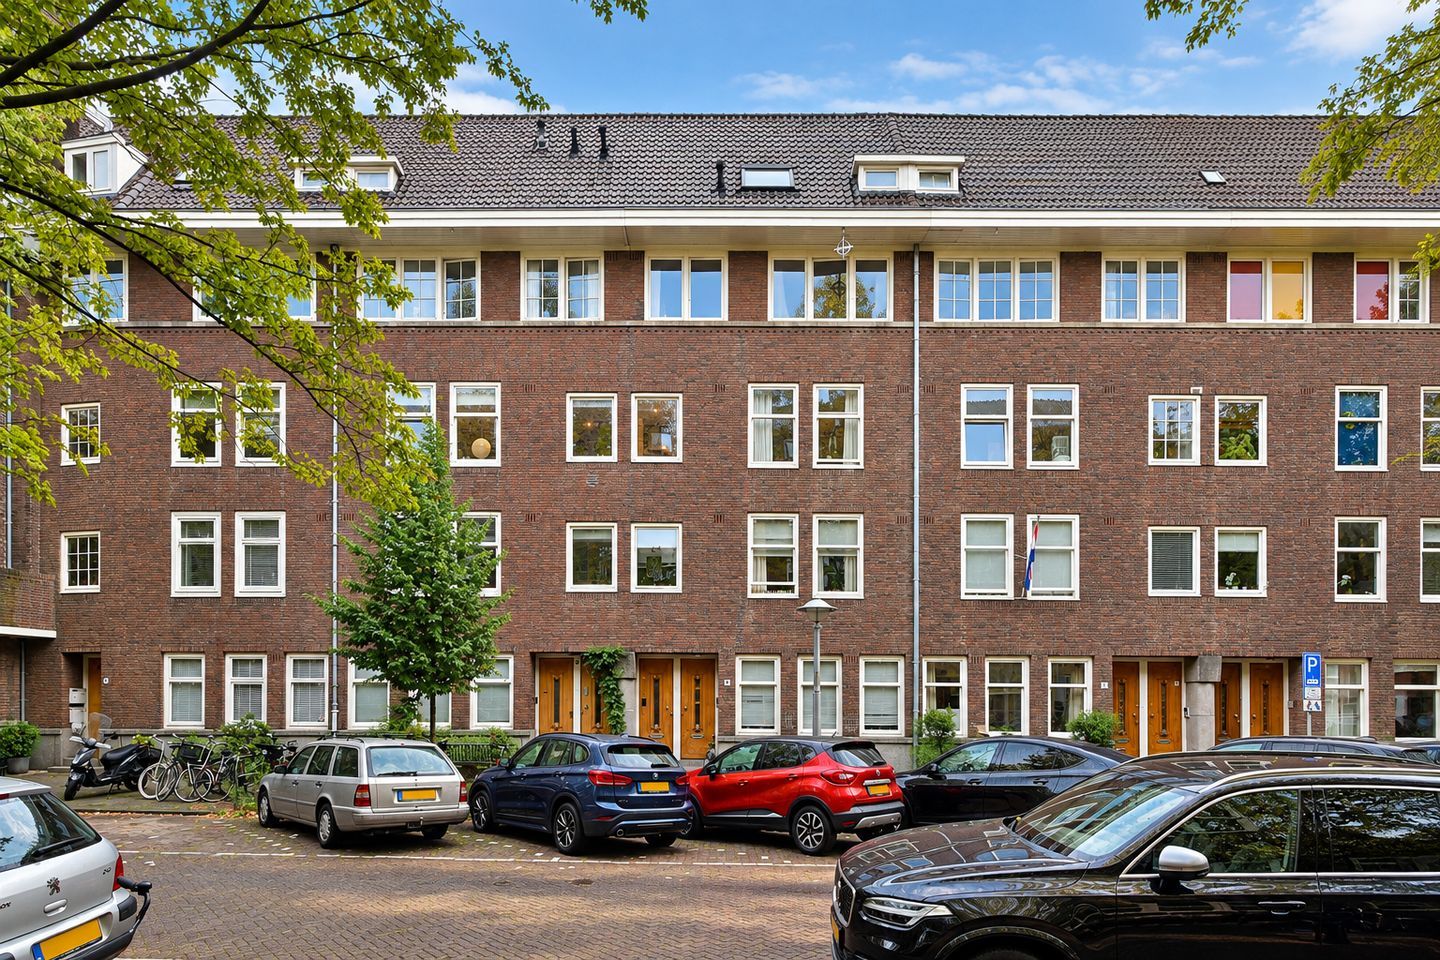
Set on the charming Breughelstraat, this spacious upper-level apartment combines classic Amsterdam character with modern comfort.
Spread over three floors and accessed through a private entrance at street level, the apartment offers generous living spaces, several bedrooms, two bathrooms and a lovely roof terrace.
Breughelstraat is located in Amsterdam-Zuid, a popular residential area known for its beautiful streets, excellent amenities and relaxed atmosphere
The neighbourhood offers an attractive combination of residential living and easy access to everything Amsterdam has to offer. A wide variety of cafés, restaurants, speciality shops and everyday amenities can be found nearby, while the green spaces of the Beatrixpark and Vondelpark are within easy reach.
In the immediate vicinity are several elementary schools, secondary schools but also the British School and French School. Sports accommodations are well represented.
The house is easily accessible by car. On-site parking is possible with a parking permit.
LAY OUT :
Ground Floor:
The apartment benefits from its own private entrance at street level. Stairs lead directly to the main living floor on the second floor.
Second Floor:
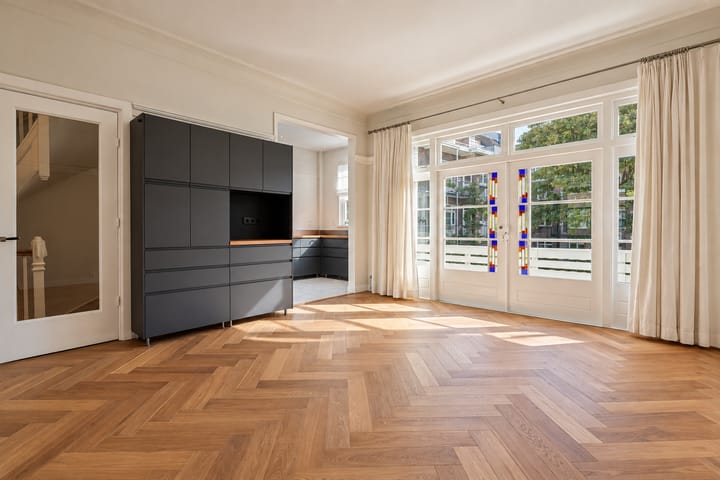
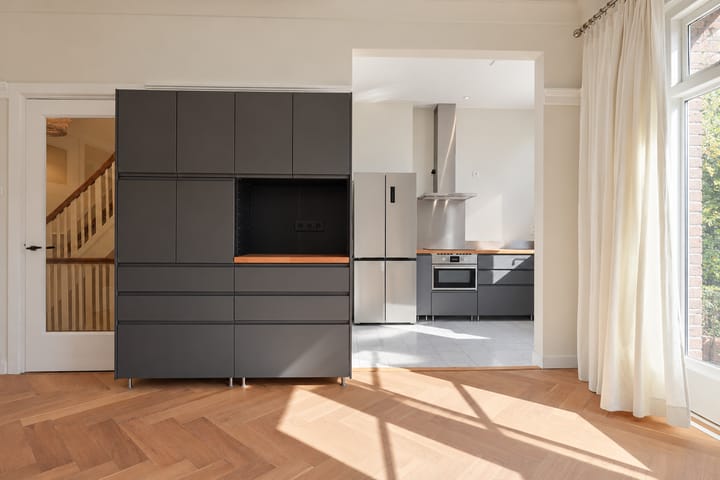
The principal living level is characterised by beautiful parquet flooring, with marble flooring in the kitchen and the separate room at the front of the property.
The generous living room and dining area are divided by original sliding doors, retaining the property's classic character while allowing the two spaces to be either connected or separated as desired.
The dining area includes a built-in cabinet as well as French doors with original stained-glass windows.
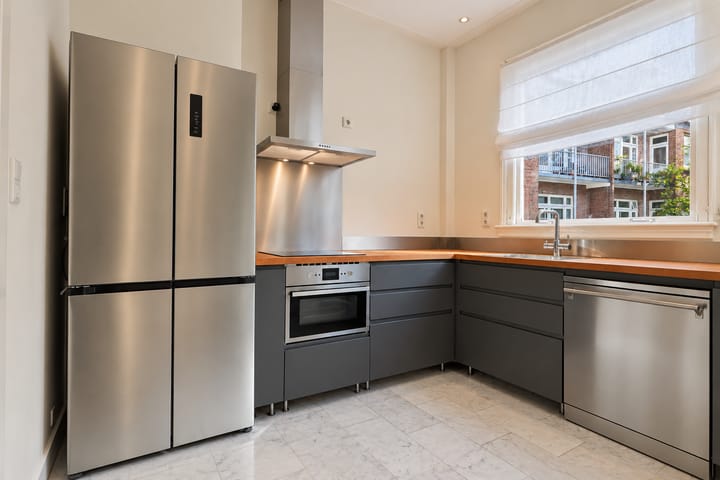
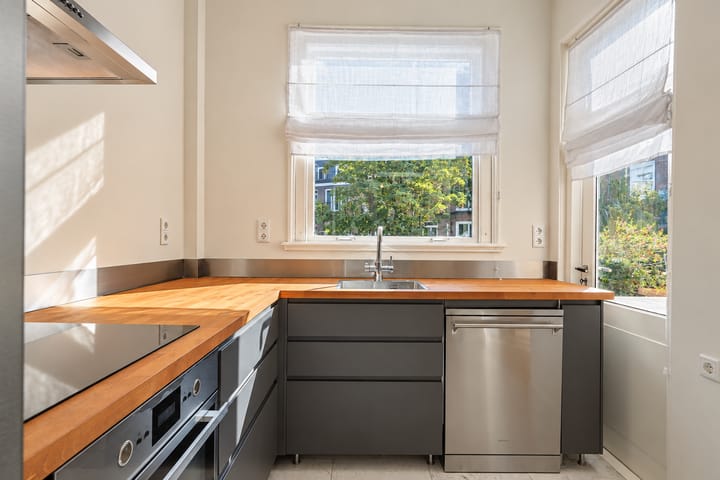
At the rear of the property is the newly installed, modern kitchen, fitted with an induction hob, dishwasher and a substantial double American-style refrigerator/freezer.
At the front is a small room, ideal as a home office or study. In the hallway you will find a seperate toilet.
Third Floor:
The landing and hallway on this level are carpeted.
The master bedroom is positioned at the rear and opens onto a private balcony overlooking the peaceful inner gardens. The ensuite bathroom is equipped with a bathtub, separate walk-in shower and washbasin.
Also at the rear is a smaller bedroom with marble flooring.
At the front of the property is a particularly spacious bedroom extending across the full width of the building, providing an impressive amount of space and flexibility.
A separate guest toilet is conveniently located off the hallway.
Fourth Floor:
The top floor provides an additional, well-proportioned bedroom together with a second bathroom, fitted with a shower, toilet and washbasin. This room is perfectly suited as a guest bedroom or private accommodation for an au pair, offering both comfort and privacy with its own bathroom facilities.
From this level there is access to the generous roof terrace, creating a wonderful private outdoor space above the city ideal for relaxing, entertaining and enjoying the warmer months.
A spacious apartment with flexible spaces for working from home, entertaining and family life, in a sought-after residential area of Amsterdam. The property is equipped with high-speed internet connectivity and a video intercom system.
Features
• Private entrance at street level
• Beautiful original architectural details
• Original sliding doors and stained-glass windows
• Newly installed modern kitchen
• Four bedrooms and study /office
• Two bathrooms
• Large private roof terrace
• Pets are not allowed
• Not suitable for students or house sharing
This information has been compiled by us with the necessary care. No liability is accepted for any incompleteness, incorrectness or otherwise, or consequences thereof. All sizes and dimensions are indicative.
Published measurements are not NEN measured
Advertentie
Kenmerken
Overdracht
- Aangeboden sinds
- Aanvaarding
- Per direct beschikbaar
- Huurprijs
- € 5.500 per maand (geen servicekosten)
- Waarborgsom
- € 11.000 eenmalig
- Huurovereenkomst
- Tijdelijke verhuur
- Status
- Beschikbaar
Bouw
- Soort appartement
- Bovenwoning (appartement)
- Soort bouw
- Bestaande bouw
- Bouwperiode
- 1906-1930
- Specifiek
- Gestoffeerd
Oppervlakten en inhoud
- Gebruiksoppervlakten
- Wonen
- 198 m²
- Gebouwgebonden buitenruimte
- 46 m²
- Inhoud
- 719 m³
Indeling
- Aantal kamers
- 7 kamers (4 slaapkamers)
- Aantal badkamers
- 2 badkamers en 2 aparte toiletten
- Badkamervoorzieningen
- Inloopdouche, ligbad, 2 wastafels, wastafelmeubel, douche, en toilet
- Aantal woonlagen
- 3 woonlagen
- Gelegen op
- 2e woonlaag
Energie
- Energielabel
- C
- Isolatie
- Dubbel glas
- Verwarming
- Cv-ketel
- Warm water
- Cv-ketel
- Cv-ketel
- Eigendom
Buitenruimte
- Ligging
- Aan rustige weg, beschutte ligging en in woonwijk
- Balkon/dakterras
- Dakterras aanwezig en balkon aanwezig
Parkeergelegenheid
- Soort parkeergelegenheid
- Betaald parkeren en openbaar parkeren
Populariteit
0x
Bekeken
0x
Bewaard
30-9-2026
Op Funda
Buurt
Minervabuurt-Noord
Amsterdam- Inwoners
- 1.415
- Gezin met kinderen
- 41%
- Gem. vraagprijs / m²
- € 9.527
Ontdek de buurt
Benieuwd naar het woningaanbod, bewoners en lokale makelaars?

Wil je dit huis niet vergeten?
Bewaar het als favoriet. Dan vind je ’m makkelijk terug en krijg je een seintje bij veranderingen.
