Cornelis Dirkszstraat 23-H1056 TP AmsterdamPieter van der Doesbuurt
€ 4.250 /mnd

- 150 m²wonen
- 4slaapkamers
- Aenergielabel
Omschrijving
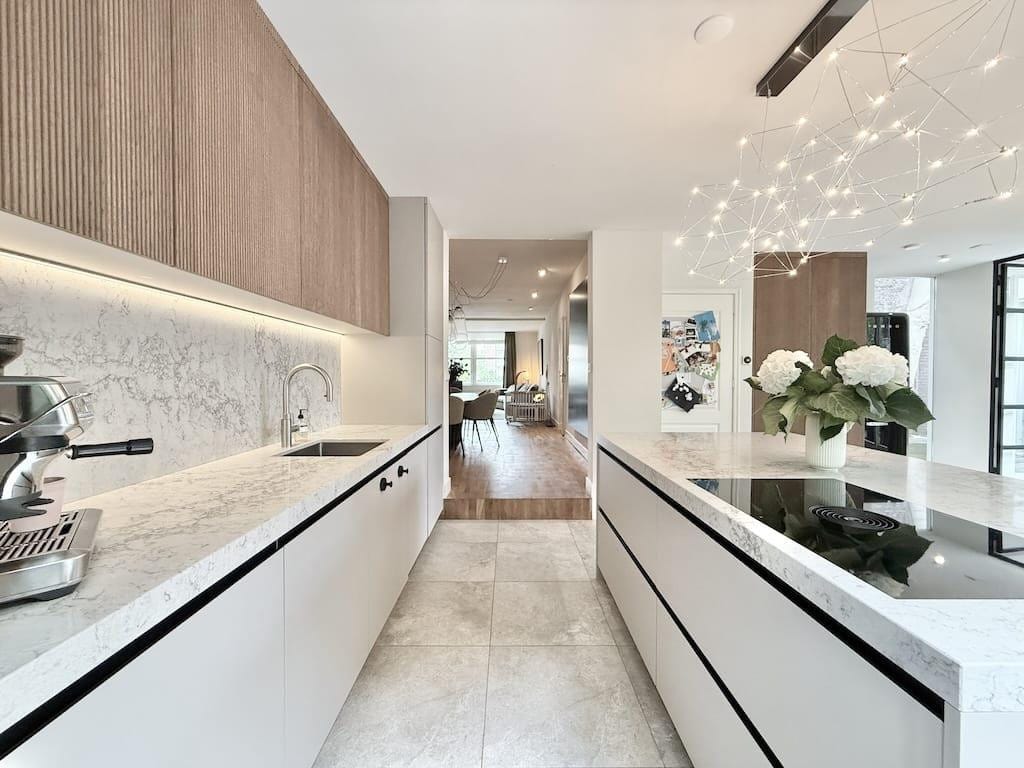
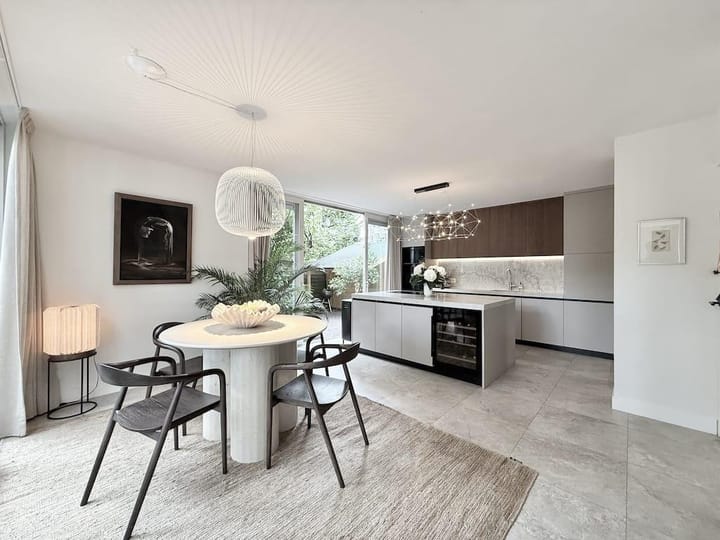
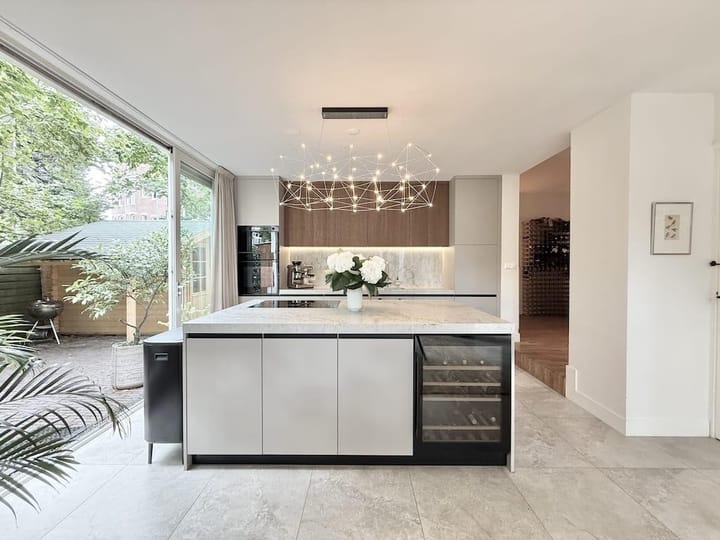
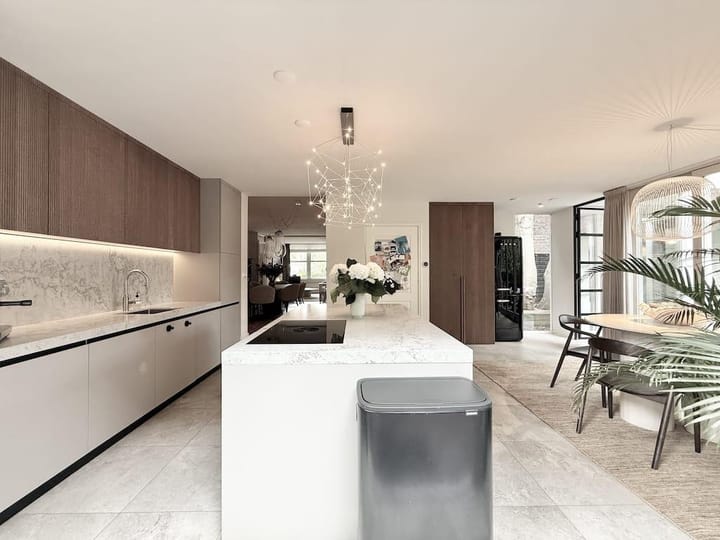
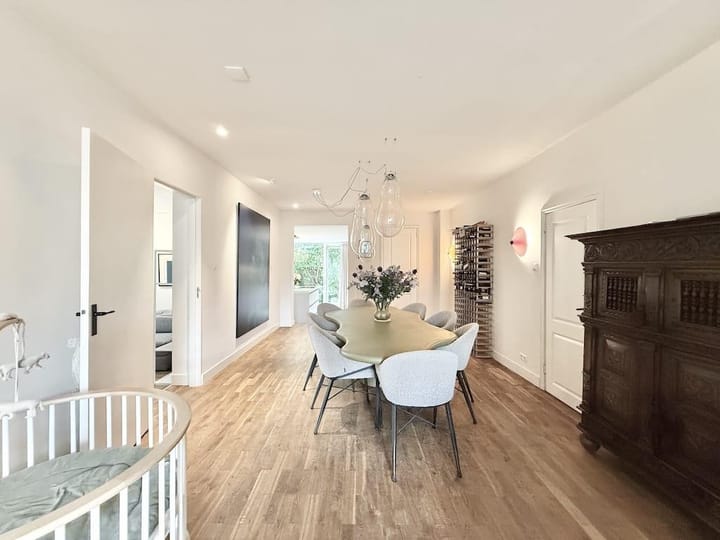
Modern and fully furnished three-bedroom apartment of approximately 150 sq.m. with a spacious 200 sq.m. private garden, located on Cornelis Dirkszstraat in Amsterdam-West. The apartment is situated on the ground floor and features a bright and spacious living room, as well as a generous kitchen with floor-to-ceiling windows that open directly onto the beautifully maintained rear garden, creating a seamless connection between the indoor and outdoor living spaces. The apartment offers three bedrooms, a separate home office and a walk-in wardrobe. In addition, there is a modern bathroom and a separate toilet. Cornelis Dirkszstraat is a quiet residential street in De Baarsjes, with shops, cafés, restaurants and public transport within easy reach. Erasmuspark and Rembrandtpark are nearby, while De Hallen, the Jordaan and Westerpark are only a short cycle away. The apartment is available from 20th November 2026. The gross yearly income requirement is €189,000. Home sharing is not allowed. Students are not allowed. Pets are allowed. The landlord would also like to offer the property fully equipped with cookware, pans, plates, glasses, cutlery and other essential kitchenware, allowing the tenants to move in comfortably and use the kitchen immediately. The property can also be rented with children’s furniture upon request, including two cots and two changing tables. A childcare centre is conveniently located just two houses away and currently has availability, making this property an especially attractive option for families with young children.
LIVING AREA
- Wooden floor
- Ceiling lights
- Curtains
- Floor lamps
- Sofa
- Coffee table
- Samsung frame smart TV
- TV table
- Chair
- Storage
- Dining table with 8 seats
- Fireplace
KITCHEN AREA
- Kitchen equipped with drawers and cabinets
- BORA induction cooktop with integrated extractor
- Integrated extractor
- Integrated oven
- Integrated microwave
- Integrated dishwasher
- Fridge and freezer (SMEG)
- Integrated wine cooler
- Nespresso machine
- Breakfast area (table and 4 chairs)
- Rug
- Storage
- Wine rack for 200 bottles
- Access to garden
OFFICE
- Wooden floor
- Ceiling lights
- Curtains
- Sofa bed
- Desk and chair
- Storage
- Central heating
WALK-IN WARDROBE
- Wooden floor
- Ceiling lights
- Buit-in wardrobe
- Built-in drawers
- Mirror
BEDROOM ONE
- Wooden floor
- Ceiling lights
- Curtains
- Double bed
- Bed-side tables
- Bath tub
- Access to walk-in wardrobe
- Access to balcony
BEDROOM TWO
- Wooden floor
- Ceiling lights
- Curtains
- Crib
- Drawers
- Rug
- Storage
- Access to garden
BEDROOM THREE
- Wooden floor
- Ceiling lights
- Curtains
- Crib
- Drawers
- Rug
- Sofa
- Storage
- Access to garden
BATHROOM
- Tiles walls and floor
- Bathtub
- Walk-in shower
- Sink
- Mirror
TOILET
- Tiles walls and floor
- Toilet
- Sink
GENERAL
- Garden of more than 200 sq. m.
- Solar panels, a hybrid heat pump and a home battery
- Dining table and chairs (outdoor)
- Two lounge chairs with cushions (outdoor)
- A spacious, unpermitted shed
- Extra large freezer (shed)
- Sandbox
- Walk-in kitchen pantry
- Washing machine and dryer
- Fully equipped kitchen on request
- Children’s furniture on request
?
?
RENTAL CONDITIONS
Deposit: 2 months rent
Utilities: excluded
Contract: Type C (18-24 months)
Available: 20/11/2026
Registration: max. 2 persons
Students: not allowed
Pets: allowed
LIABILITY DISCLAIMER
By using our platform, users acknowledge and accept that Hausing is not liable for any direct, indirect, incidental, or consequential damages resulting from reliance on the information provided in property listings. While we strive to ensure that all property details are up-to-date and accurate, we do not guarantee the validity of any descriptions, or other related information. All property listings are supplied by property owners, property managers, and other external sources, and Hausing does not independently verify all of their claims. Therefore, Hausing disclaims any and all legal liability arising from errors, omissions, or misrepresentations in the advertised information..
Advertentie
Kenmerken
Overdracht
- Aangeboden sinds
- Aanvaarding
- Beschikbaar per 20-11-2026
- Huurprijs
- € 4.250 per maand (geen servicekosten)
- Waarborgsom
- € 8.500 eenmalig
- Huurovereenkomst
- Tijdelijke verhuur
- Status
- Beschikbaar
Bouw
- Soort appartement
- Benedenwoning
- Soort bouw
- Bestaande bouw
- Bouwjaar
- 1933
Oppervlakten en inhoud
- Gebruiksoppervlakten
- Wonen
- 150 m²
- Gebouwgebonden buitenruimte
- 200 m²
- Inhoud
- 440 m³
Indeling
- Aantal kamers
- 5 kamers (4 slaapkamers)
- Aantal badkamers
- 1 badkamer en 1 apart toilet
- Aantal woonlagen
- 1 woonlaag
- Gelegen op
- Begane grond
Energie
- Energielabel
- A
Buitenruimte
- Tuin
- Achtertuin
- Achtertuin
- 150 m² (50,00 meter diep en 3,00 meter breed)
Populariteit
0x
Bekeken
0x
Bewaard
10-9-2026
Op Funda
Buurt

Pieter van der Doesbuurt
Amsterdam- Inwoners
- 1.865
- Gezin met kinderen
- 18%
- Gem. vraagprijs / m²
- € 8.219
Ontdek de buurt
Benieuwd naar het woningaanbod, bewoners en lokale makelaars?

Wil je dit huis niet vergeten?
Bewaar het als favoriet. Dan vind je ’m makkelijk terug en krijg je een seintje bij veranderingen.
