Nieuw
Zagerij 165684 MW BestDijkstraten
€ 1.895 /mnd

- 101 m²wonen
- 99 m²perceel
- 3slaapkamers
- A+++energielabel
Omschrijving
ENGLISH BELOW
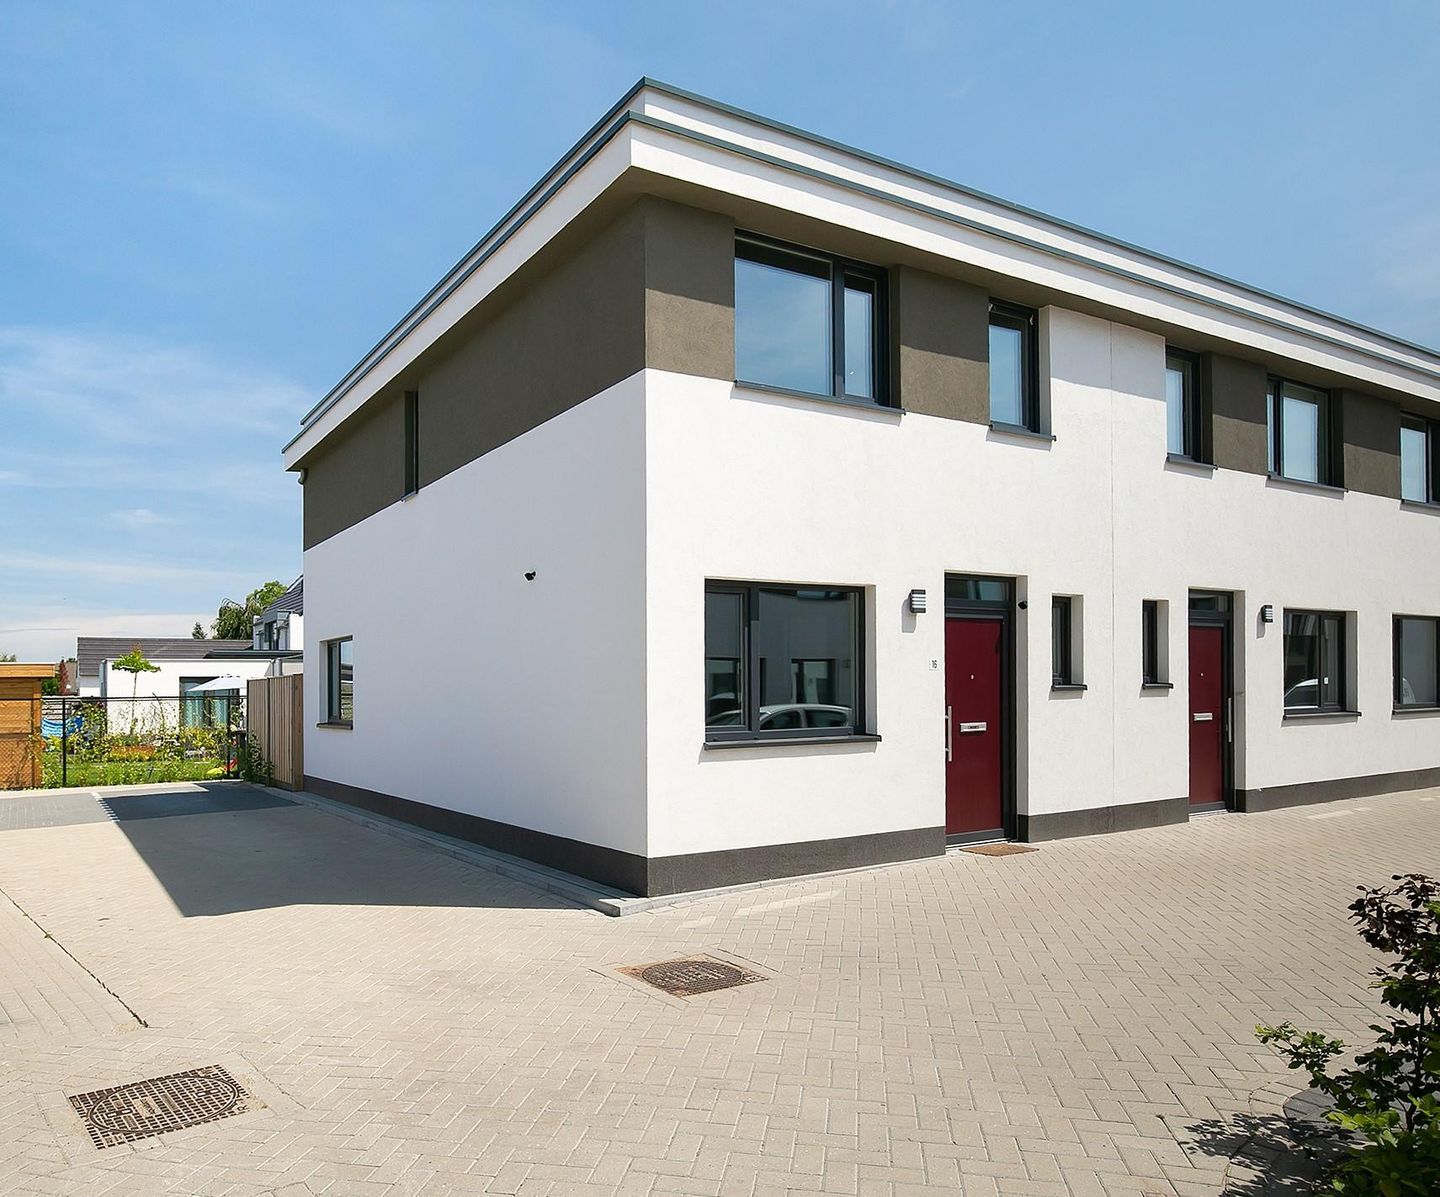
Te Huur: Zagerij 16 te Best nabij Eindhoven energielabel A+++!
Volledig gestoffeerd incl. vloeren en gordijnen/ lamellen. (niet gemeubileerd)
Op een zeer gewilde woonlocatie gelegen instapklare zo goed als nieuwe hoekwoning met 3 slaapkamers, moderne badkamer, keuken en sanitair, knusse achtertuin met houten berging en een eigen parkeerplaats direct naast de woning. Daarnaast is de woning enorm energiezuinig met A+++ energielabel waardoor je weinig kosten hebt aan de energierekening daar waar dit normaliter op dit moment een enorme kostenpost is in Nederland. Zo heb je bijvoorbeeld geen enkele kosten voor gas.
LIGGING
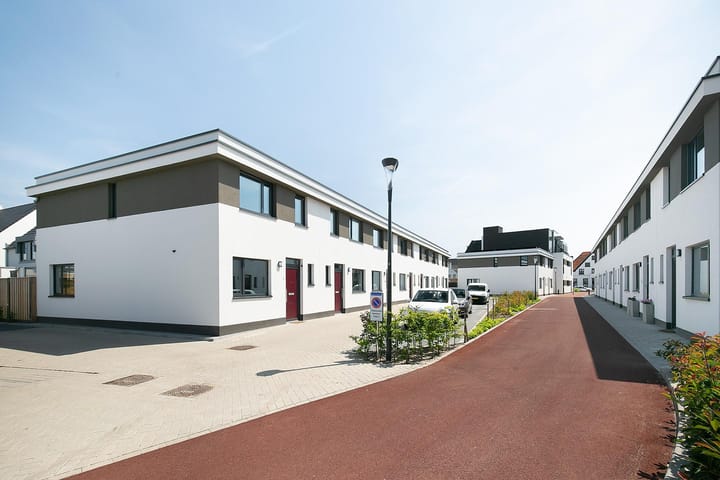
De woning is gelegen in de populaire kindvriendelijke wijk "Dijkstraten" op loopafstand van het centrum met alle gewenste voorzieningen zoals; scholen, winkels, restaurants, NS station, kinderdagverblijf, uitvalswegen, etc. Dichtbij ASML, Philips, Maxima Medisch Centrum, High Tech Campus etc. Veldhoven en Eindhoven.
INDELING
BEGANE GROND
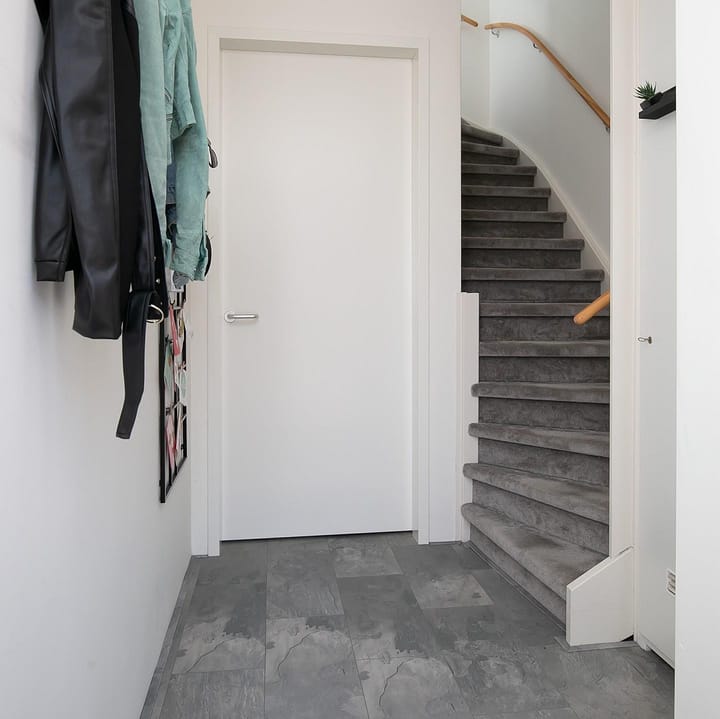
Middels een keurig aangelegd plantsoen voor de woning ga je door de voordeur. Vanuit de hal met een fraaie laminaat betonlook vloer toegang tot de meterkast, bovenverdieping en de woonkamer.
WOONKAMER
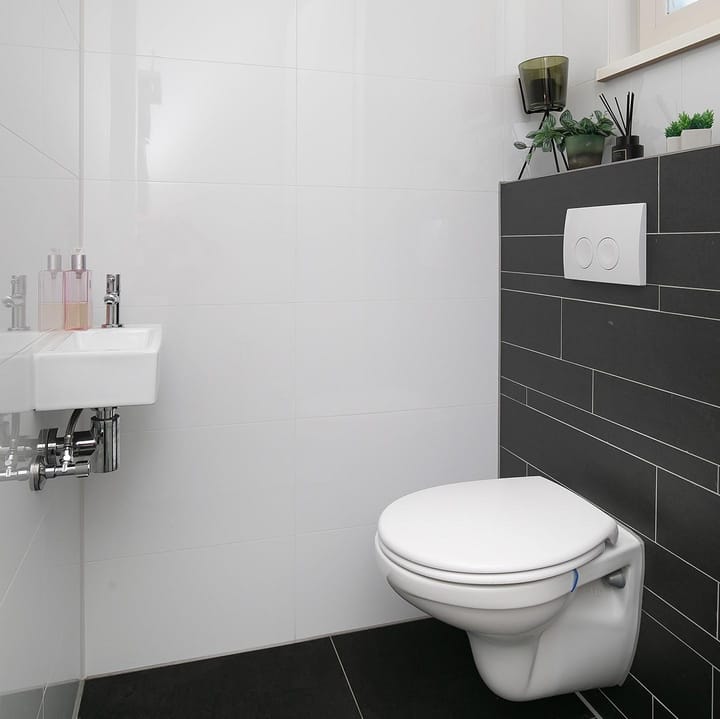
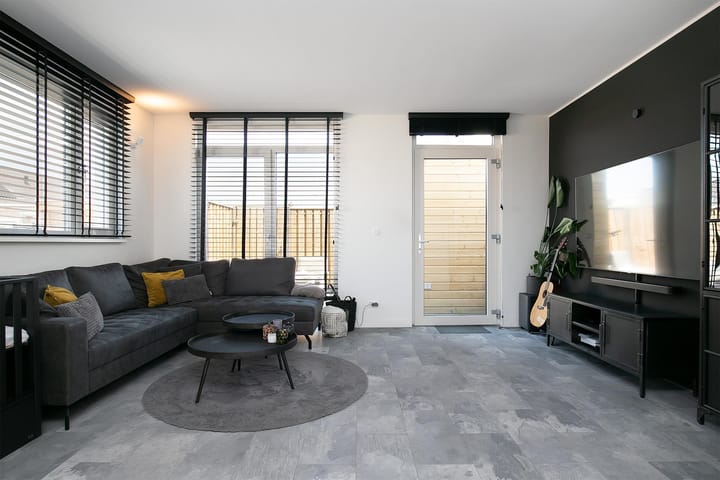
Het betreft een frisse moderne ruime woonkamer met veel lichtinval door de raampartijen aan de voor, zijkant en achterzijde van de woning. De woonkamer is voorzien van een fraaie en duurzame laminaat betonlook vloer (vernieuwd in 2022), verder vanuit de woonkamer toegang tot de moderne frisse keuken en knusse achtertuin evenals de hal voor de trap naar boven. Evenals het moderne frisse toilet met fonteintje beneden. Daarnaast is er een praktische trappenkast met voldoende bergruimte en waar ook de lucht/ water warmtepomp is weggewerkt en goed is geisoleerd.
KEUKEN
De open keuken bevindt zich aan de voorzijde van de woning en sluit aan op de woonkamer. De L-vormige keukenopstelling is voorzien van diverse zo goed als nieuwe inbouwapparatuur; combi oven/magnetron, inductie kookplaat met afzuigkap, vaatwasser, koelkast en verder voldoende opbergkastjes en lades.
1E VERDIEPING
Overloop met fraaie laminaat betonlook vloer (vernieuwd in 2022) en stucwerk wandafwerking.
SLAAPKAMERS
Slaapkamer 1 de master bedroom bevindt zich aan de voorzijde en is voorzien van dezelfde betonlook laminaatvloer, stucwerk wandafwerking en een fraai chique behang.
Slaapkamer 2 en Slaapkamer 3 bevinden zich aan de achterzijde van de woning. Alle slaapkamers zijn voorzien van moderne zwarte raambekleding in de vorm van lamellen.
BADKAMER
Moderne, complete badkamer die mooi centraal ligt aan de slaapkamers. De badkamer is voorzien van een inloopdouche, wastafel met bijpassend meubel, zwevend toilet, mechanische ventilatie en designradiator.
WASRUIMTE/ BERGRUIMTE
Ook is de woning voorzien van een aparte was/ bergruimte.
TUIN
Keurig met sierbestrating aangelegde onderhoudsvriendelijke knusse achtertuin met houten berging. Daarnaast is er voor de woning een fraai plantsoen waar elke bewoner deels zijn bijdrage in doet om die te onderhouden. De achtertuin is ook te bereiken via de parkeerplaats aan de zijkant achterom.
BERGING
Achterin de tuin staat een houten berging welke is voorzien van elektra en voldoende opbergruimte.
PARKEREN
Direct naast de woning gelegen is je eigen privé parkeerplaats die bij de woning hoort. Daarnaast is er voldoende openbare parkeergelegenheid voor de woning.
KENMERKEN
• Super energiezuinige A+++ hoekwoning met 3 slaapkamers
• De woning beschikt over een eigen privé parkeerplaats direct naast de woning
• In 2022 zijn alle vloeren vernieuwd met een fraaie laminaat betonlook vloer
• In 2026 is de woning geheel voorzien van nieuw binnenschilderwerk.
• De woning beschikt over een moderne badkamer en sanitair.
• De woning is gelegen in de gewilde en kindvriendelijke woonwijk "Dijkstraten" op loopafstand van het centrum met alle denkbare voorzieningen zoals; scholen, winkels, restaurants, NS station, kinderdagverblijf, uitvalswegen, etc. Dichtbij ASML, Philips, Maxima Medisch Centrum, High Tech Campus etc. Veldhoven en Eindhoven.
HUURPRIJS: € 1.895 EXCL. gas, water, elektra en gemeentelijke belastingen
Aanvaarding: per 30 oktober 2026
Borg: € 2.500
Eenmalige contractkosten
Zonnepanelen: € 79,98 per maand (hier verdien je geld aan ten opzichte van de energie/ elektrabesparing per maand)
Plantsoenbijdrage: € 9,98 per maand (hiervan wordt groot onderhoud en planten betaald voor het plantsoen voor de woning)
Je wordt als huurder goed gescreend en er worden meerdere documenten zoals een salarisstrook, legitimatie etc. opgevraagd.
HUURPERIODE: MINIMAAL 1 JAAR, met optie tot verlenging. (voorkeur voor langere termijn).
Deze informatie is door ons met de nodige zorgvuldigheid samengesteld. Geen aansprakelijkheid wordt aanvaard voor enige onvolledigheid, onjuistheid of anderszins, of de consequenties daarvan. Alle maten en afmetingen zijn indicatief en niet exact volgens de NEN-2580 norm.
-----------------------------------------------
Description
For Rent: Zagerij 16 in Best near Eindhoven energylabel A+++!
Fully upholstered, including floors and curtains/blinds. (not furnished)
In a very popular residential location, ready-to-use, almost new corner house with 3 bedrooms, modern bathroom, kitchen and sanitary facilities, cozy backyard with wooden storage room and a private parking space right next to the house. In addition, the house is extremely energy-efficient with an A+++ energy label, which means that you have few costs on the energy bill, where this is normally a huge cost item in the Netherlands at the moment. For example, you don’t have any costs for gas.
Location
The house is located in the popular child-friendly neighborhood "Dijkstraten" within walking distance of the center with all desired amenities such as; schools, shops, restaurants, railway station, nursery, roads, etc. Close to ASML, Philips, Maxima Medical Center, High Tech Campus etc. Veldhoven and Eindhoven.
Layout
Ground floor
Through a neatly landscaped park in front of the house you go through the front door. From the hall with a beautiful laminate concrete look floor access to the meter cupboard, upper floor and the living room.
Living room
It is a fresh modern spacious living room with lots of light through the windows at the front, side and rear of the house. The living room has a beautiful and durable laminate concrete look floor (renewed in 2022), further from the living room access to the modern, fresh kitchen and cozy backyard as well as the hall for the stairs to the top. As well as the modern fresh toilet with hand basin downstairs. In addition, there is a practical stair cupboard with sufficient storage space and where the air/water heat pump is concealed and well insulated.
Kitchen
The open kitchen is located at the front of the house and connects to the living room. The L-shaped kitchen layout is equipped with various as good as new built-in appliances; combi oven/microwave, induction hob with extractor hood, dishwasher, refrigerator and plenty of storage cupboards and drawers.
1st floor
Landing with beautiful laminate concrete look floor (renewed in 2022) and stucco wall finish.
Bedrooms
Bedroom 1 The master bedroom is located at the front and has the same concrete-look laminate floor, stucco wall finish and a beautiful chic wallpaper.
Bedroom 2 and Bedroom 3 are located at the rear of the house. All bedrooms have modern black window coverings in the form of slats.
Bathroom
Modern, full bathroom that is centrally located to the bedrooms. The bathroom has a walk-in shower, washbasin with matching furniture, toilet, mechanical ventilation and design radiator.
Laundry room/storage room
The house also has a separate laundry / storage room.
Garden
Neatly landscaped with decorative paving and maintenance-friendly cozy backyard with wooden shed. In addition, there is a beautiful park in front of the house, in which each resident partly contributes to maintain it. The backyard can also be reached via the parking lot at the back.
Salvage
At the back of the garden is a wooden shed which is equipped with electricity and sufficient storage space.
Parking
Located right next to the house is your own private parking space that belongs to the house. In addition, there is ample public parking in front of the house.
Characteristics
• Super energy-efficient A+++ corner house with 3 bedrooms
• The house has its own private parking space right next to the house
• In 2022, all floors will be renewed with a beautiful laminate concrete look floor
• In 2026 the house will be fully equipped with new interior paintwork.
• The house has a modern bathroom and sanitary facilities.
• The house is located in the popular and child-friendly residential area "Dijkstraten" within walking distance of the center with all imaginable amenities such as; schools, shops, restaurants, railway station, nursery, roads, etc. Close to ASML, Philips, Maxima Medical Center, High Tech Campus etc. Veldhoven and Eindhoven.
Rental price: € 1,895 excl. gas, water, electricity and municipal taxes
Acceptance: as of October 30, 2026
Deposit: € 2,500
One-off contract costs
Solar panels: € 79.98 per month (this is where you earn money compared to the energy/electricity savings per month)
Garden contribution: € 9.98 per month (this covers major maintenance and plants for the park in front of the house)
As a tenant, you will be properly screened and several documents such as a salary slip, identification, etc. will be requested.
Rental period: minimum 1 year, with option to extend. (preferable for longer term).
This information has been carefully compiled by us. No liability is accepted for any incompleteness, inaccuracy or otherwise, or the consequences thereof. All measurements and dimensions are indicative and not exact according to the NEN-2580 standard.
Advertentie
Kenmerken
Overdracht
- Aangeboden sinds
- Aanvaarding
- Beschikbaar per 30-10-2026
- Huurprijs
- € 1.895 per maand (geen servicekosten)
- Waarborgsom
- € 2.500 eenmalig
- Huurovereenkomst
- Onbepaalde tijd
- Status
- Beschikbaar
Bouw
- Soort woonhuis
- Eengezinswoning, hoekwoning
- Soort bouw
- Bestaande bouw
- Bouwjaar
- 2020
- Specifiek
- Gestoffeerd
Oppervlakten en inhoud
- Gebruiksoppervlakten
- Wonen
- 101 m²
- Externe bergruimte
- 3 m²
- Perceel
- 99 m²
- Inhoud
- 355 m³
Indeling
- Aantal kamers
- 4 kamers (3 slaapkamers)
- Aantal badkamers
- 1 badkamer en 1 apart toilet
- Badkamervoorzieningen
- Inloopdouche, toilet, vloerverwarming, wastafel, en wastafelmeubel
- Aantal woonlagen
- 2 woonlagen
- Voorzieningen
- Zonnepanelen
Energie
- Energielabel
- A+++
- Isolatie
- Dubbel glas en volledig geïsoleerd
- Verwarming
- Warmtepomp
- Warm water
- Elektrische boiler
Kadastrale gegevens
- BEST E 5929
- Kadastrale kaart
- Oppervlakte
- 99 m²
- Eigendomssituatie
- Volle eigendom
Buitenruimte
- Ligging
- In woonwijk
- Tuin
- Achtertuin
- Achtertuin
- 6 m² (2,00 meter diep en 3,00 meter breed)
Bergruimte
- Schuur/berging
- Vrijstaande houten berging
- Voorzieningen
- Elektra
Garage
- Soort garage
- Parkeerplaats
Parkeergelegenheid
- Soort parkeergelegenheid
- Op eigen terrein en openbaar parkeren
Populariteit
0x
Bekeken
0x
Bewaard
16-9-2026
Op Funda
Buurt
Dijkstraten
Best- Inwoners
- 1.860
- Gezin met kinderen
- 46%
- Gem. vraagprijs / m²
- € 4.770
Ontdek de buurt
Benieuwd naar het woningaanbod, bewoners en lokale makelaars?

Wil je dit huis niet vergeten?
Bewaar het als favoriet. Dan vind je ’m makkelijk terug en krijg je een seintje bij veranderingen.
