Buitenwatersloot 343-A2614 GS DelftWestlandhof
€ 2.900 /mnd

- 162 m²wonen
- 3slaapkamers
- Cenergielabel
Omschrijving
PER DIRECT: 4-KAMER BUNGALOW & GROTE KELDER & TUIN IN DELFT
Wonen op loopafstand van het centrum, aan de geliefde Buitenwatersloot. Wonen aan de Buitenwatersloot is ideaal, vanwege de ligging en de fijne balans tussen rust en de reuring van de Delftse binnenstad. De ligging t.o.v. uitvalswegen A4, A12 en A13 is uitstekend. Zowel het sfeervolle historische centrum van Delft en Station Delft zijn binnen enkele minuten lopen op fietsen bereikbaar. U BENT MET DE AUTO OF FIETS, BINNEN 10 MINUTEN BIJ DE INTERNATIONALE SCHOOL DELFT.
INDELING:
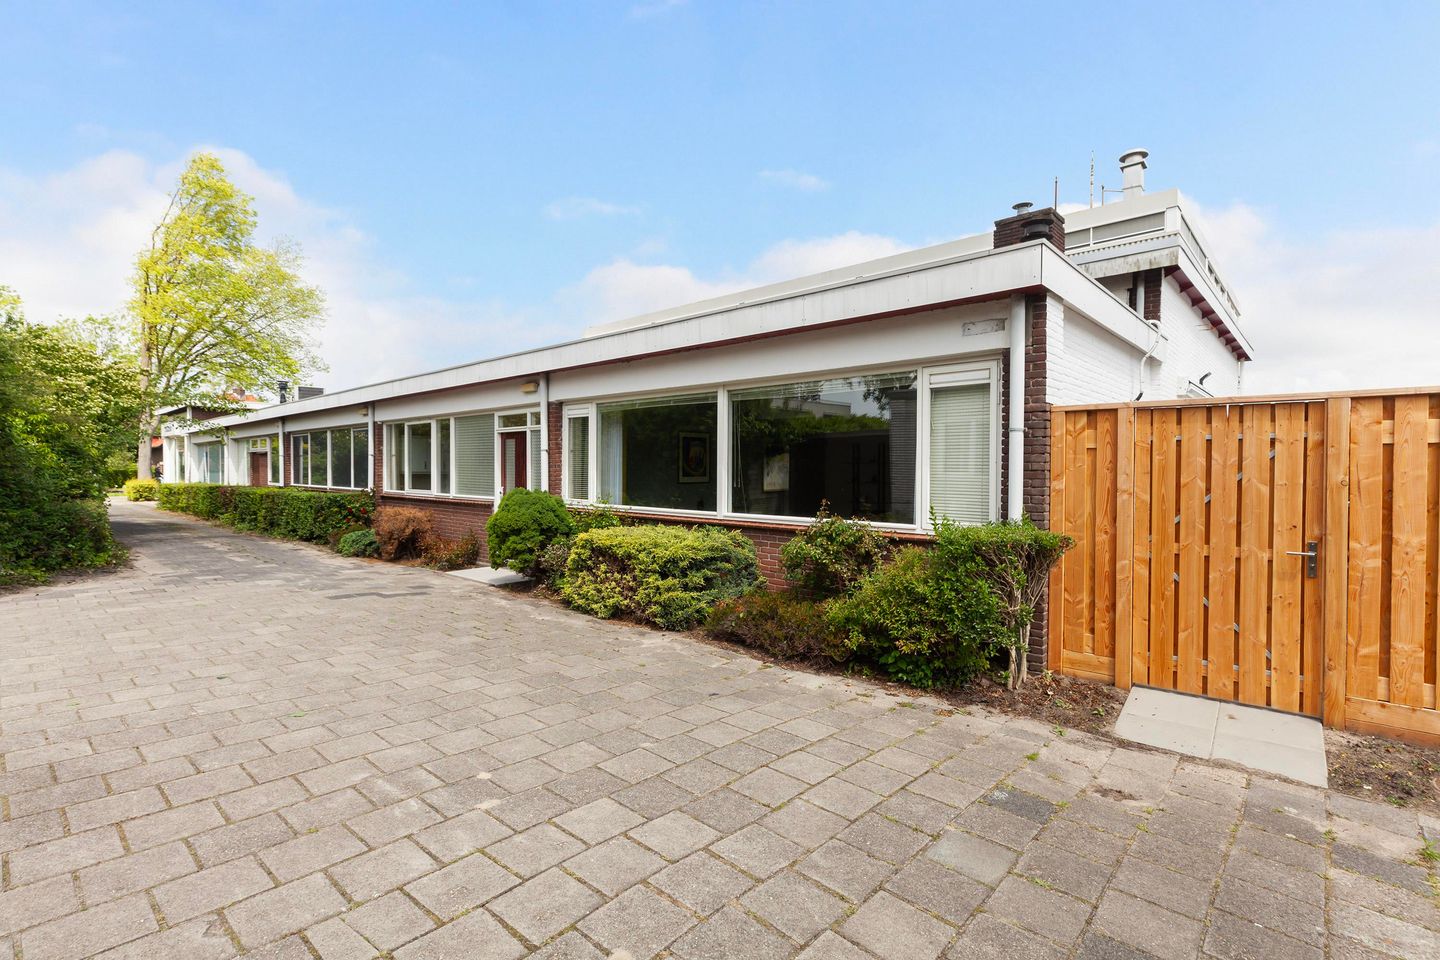
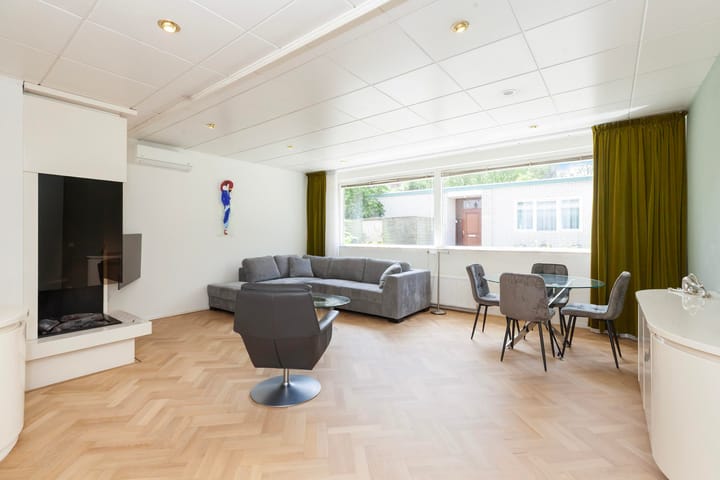
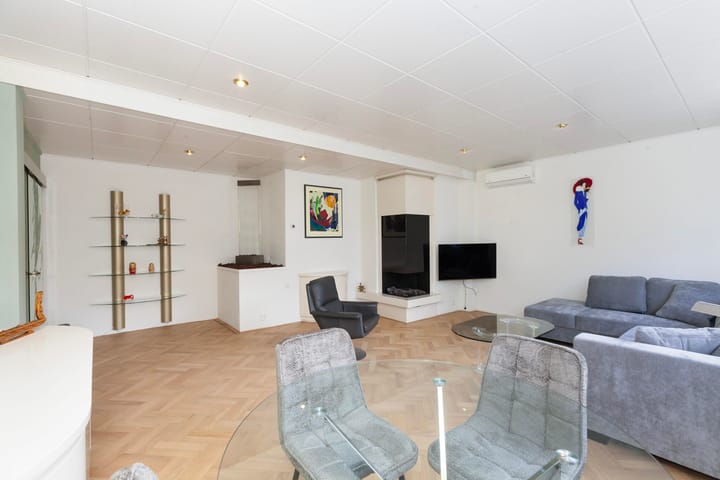
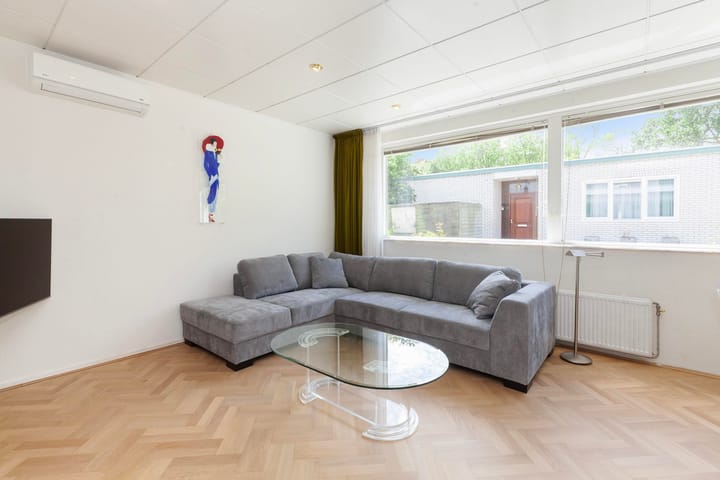
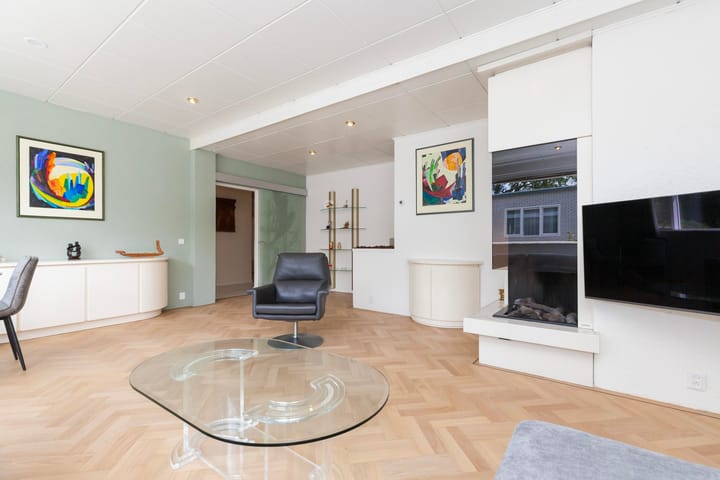
Voor het huis is de voortuin, met struiken en een heg. Entree met garderobekast en meterkast. Toegang tot de hal waar alle deuren op uitkomen. Er is een ruime, lichte woonkamer van ongeveer 33 m2 (toegang via mooie glazen schuifdeur) met een nieuwe zit- en eethoek. Er ligt een mooie visgraat PVC-vloer, licht eiken. Er is een open haard, een mooie waterfontein en een grote TV (2 jaar oud). Aan de andere kant van de hal is de keuken (ongeveer 13 m2) gelegen, welke is voorzien van een keramische kookplaat met daarboven een afzuigkap, vaatwasser, koelkast, een losse grote vriezer (in bergruimte in de gang, staat ook de stofzuiger) en een combi-oven. In de keuken is een airco. Verder zijn er 3 ruime slaapkamers. In de grootste slaapkamer (bijna 26 m2) achter, met deur naar buiten, met laminaatvloer) is een 2-persoonsbed en bevinden zich 2 ruime inbouwkasten, een kaptafel, is er een TV en een airco. In de 2e slaapkamer (ruim 13 m2) ook aan achterkant) is een 1-persoonsbed (laminaat op de vloer), een kledingkast en een ladekast. In de 3e slaapkamer (11 m2, met laminaatvloer) staan 2 open vakkenkasten. In alle slaapkamers zijn rolluiken. Naast de keuken ligt de ruime badkamer, welke is voorzien van een aparte inloopdouce, een ligbad, wastafelmeubel en een designradiator. In de gang kunt u met een vaste trap naar de grote kelder (53 m2, hoogte 2,60 m). Er is een aparte wasruimte, waar de wasmachine en wasdroger is geplaatst. Het totale woonoppervlakte is 206 m2, incl. de kelder.
HUURPRIJS: € 2.900 PER MAAND excl. gas, elektriciteit, water/TV/Internet. Huurperiode: onbepaalde tijd, minimaal 12 maanden huren. Borg: 1,5 maand huur.
BIJZONDERHEDEN:
- Centraal gelegen in centum met OV en uitvalswegen in de buurt.
- WOONKAMER, KEUKEN, 3 SLAAPKAMERS, GROTE BADKAMER, GROTE KELDER, TUIN.
- Alleen beschikbaar voor 1 persoon of stel (met kinderen).
- Parkeerruimte voor de deur.
- Woning wordt gemeubileerd verhuurd.
- Geen huisdieren.
Voor meer informatie of voor het aanvragen van een bezichtiging neemt u contact op via
AVAILABLE IMMEDIATELY: 4-ROOM BUNGALOW & LARGE BASEMENT & GARDEN IN DELFT
Living within walking distance of the city center, on the popular Buitenwatersloot. Living on the Buitenwatersloot is ideal due to the location and the fine balance between tranquility and the hustle and bustle of Delft's city center. The location relative to arterial roads A4, A12, and A13 is excellent. Both the charming historic center of Delft and Delft Station are accessible within a few minutes' walk or bike ride. YOU CAN REACH THE INTERNATIONAL SCHOOL DELFT WITHIN 10 MINUTES BY CAR OR BIKE.
LAYOUT:
In front of the house is the front garden, with shrubs and a hedge. Entrance with wardrobe and meter cupboard. Access to the hall where all doors open. There is a spacious, bright living room of approximately 33 m² (access via a beautiful glass sliding door) with a new seating and dining area. It features a beautiful light oak herringbone PVC floor. There is a fireplace, a beautiful water fountain, and a large TV (2 years old). Located on the other side of the hall is the kitchen (approximately 13 m²), which is equipped with a ceramic hob with an extractor hood above, a dishwasher, a refrigerator, a separate large freezer (in storage space in the hallway, where the vacuum cleaner is also located), and a combination oven. There is air conditioning in the kitchen. Furthermore, there are 3 spacious bedrooms. In the largest bedroom (almost 26 m²) at the rear, with a door to the outside and laminate flooring, there is a double bed, two spacious built-in wardrobes, a dressing table, a TV, and air conditioning. In the second bedroom (over 13 m², also at the rear), there is a single bed (laminate flooring), a wardrobe, and a chest of drawers. In the third bedroom (11 m², with laminate flooring), there are two open shelving units. All bedrooms have roller shutters. Next to the kitchen is the spacious bathroom, which is equipped with a separate walk-in shower, a bathtub, a vanity unit, and a designer radiator. In the hallway, a fixed staircase leads to the large basement (53 m², height 2.60 m). There is a separate laundry room where the washing machine and dryer are located. The total living area is 206 m², including the basement.
RENTAL PRICE: € 2,900 PER MONTH excl. gas, electricity, water/TV/Int. Rental period: indefinite, minimum 12 months. Deposit: 1.5 months' rent.
SPECIAL FEATURES:
- Centrally located in the city center with public transport and arterial roads nearby.
- LIVING ROOM, KITCHEN, 3 BEDROOMS, LARGE BATHROOM, LARGE BASEMENT, GARDEN.
- Available only for 1 person or a couple (with children).
- Parking space in front of the door.
- Property is rented furnished.
- No pets.
For more information or to request a viewing, please contact us via
Advertentie
Kenmerken
Overdracht
- Aangeboden sinds
- Aanvaarding
- Per direct beschikbaar
- Huurprijs
- € 2.900 per maand (geen servicekosten)
- Waarborgsom
- € 4.350 eenmalig
- Huurovereenkomst
- Onbepaalde tijd
- Status
- Beschikbaar
Bouw
- Soort woonhuis
- Bungalow, halfvrijstaande woning
- Soort bouw
- Bestaande bouw
- Bouwjaar
- 1959
Oppervlakten en inhoud
- Gebruiksoppervlakten
- Wonen
- 162 m²
- Overige inpandige ruimte
- 53 m²
- Gebouwgebonden buitenruimte
- 45 m²
- Inhoud
- 496 m³
Indeling
- Aantal kamers
- 4 kamers (3 slaapkamers)
- Aantal badkamers
- 1 badkamer en 1 apart toilet
- Badkamervoorzieningen
- Inloopdouche, ligbad, en wastafelmeubel
- Aantal woonlagen
- 1 woonlaag en een kelder
- Voorzieningen
- Schuifpui
Energie
- Energielabel
- C
- Verwarming
- Cv-ketel
- Warm water
- Cv-ketel
Buitenruimte
- Ligging
- In centrum en in woonwijk
- Tuin
- Zijtuin
- Zijtuin
- 45 m² (10,00 meter diep en 4,50 meter breed)
- Ligging tuin
- Gelegen op het zuiden
Garage
- Soort garage
- Parkeerplaats
Parkeergelegenheid
- Soort parkeergelegenheid
- Op eigen terrein
Populariteit
1.252x
Bekeken
21x
Bewaard
29-5-2026
Op Funda
Buurt
Westlandhof
Delft- Inwoners
- 1.225
- Gezin met kinderen
- 9%
- Gem. vraagprijs / m²
- € 5.543
Ontdek de buurt
Benieuwd naar het woningaanbod, bewoners en lokale makelaars?

Wil je dit huis niet vergeten?
Bewaar het als favoriet. Dan vind je ’m makkelijk terug en krijg je een seintje bij veranderingen.
