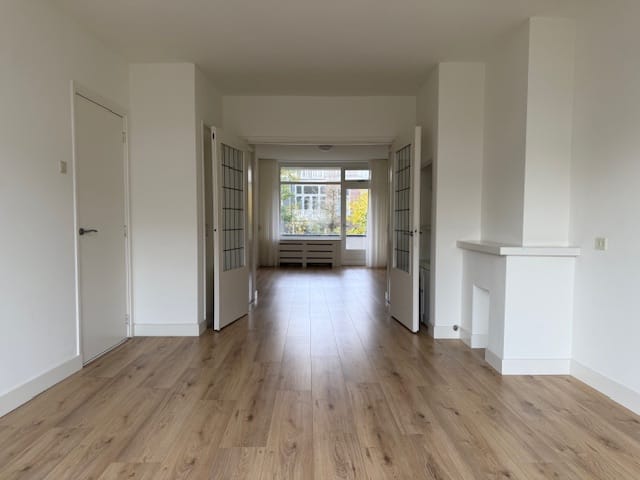
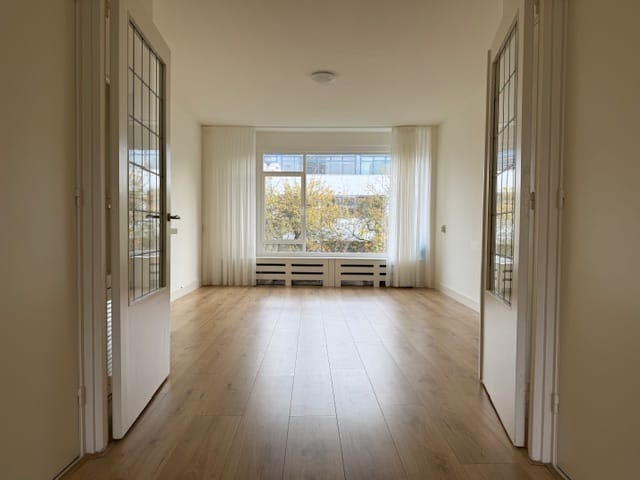
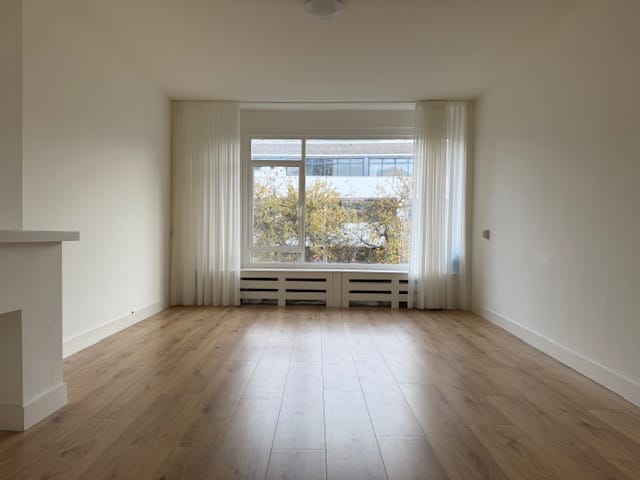
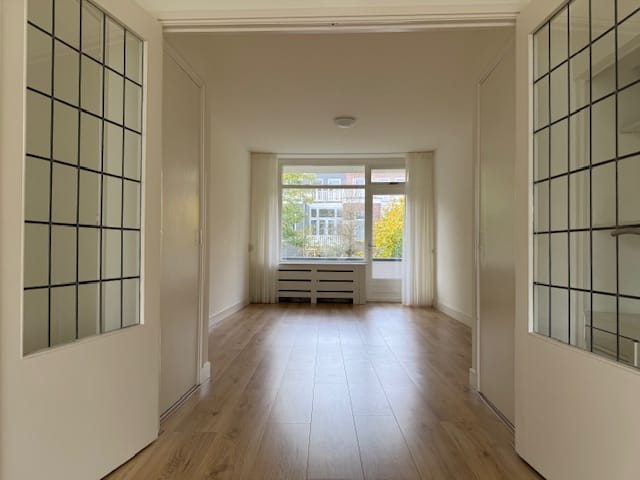
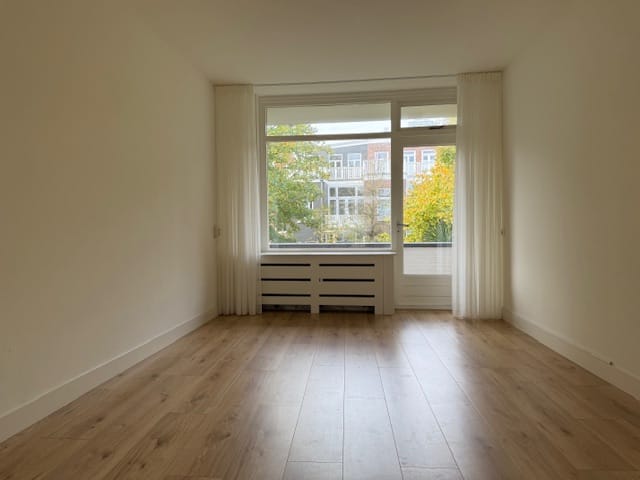
Mooi gerenoveerd en licht vier kamer appartement gelegen in het Bezuidenhout. Het appartement beschikt over een ruime woonkamer ensuite, twee slaapkamers, een balkon over de gehele breedte en een berging. Het appartement ligt om de hoek van de bekende winkelstraat ‘’Theresiastraat’’ met onder andere restaurants, winkels en cafe’s. Ook is het Centraal Station van Den Haag op loopafstand evenals het openbaar vervoer. De snelweg is nabij gelegen. De woning is gelegen in een rustige en groene straat.
Indeling:
Gezamenlijk afgesloten portiek. De woning is gelegen op de 2e verdieping. Binnenkomst woning in de hal met aan uw rechterzijde slaapkamer 1 van ca. 9m2 met balkon. Via de hal heeft u ook toegang tot de woonkamer ensuite, voorkamer ca. 18m2 en achterkamer van ca. 18m2. Toegang tot het balkon aan de achterzijde gelegen op het zuidwesten. De separate keuken is voorzien van de benodigde inbouwapparatuur. De tweede slaapkamer is aan de achterzijde gesitueerd van ca. 12m2 met toegang tot het balkon eveneens gelegen op het zuidwesten en badkamer voorzien van inloopdouche en wastafelmeubel.
Bijzonderheden:
- Huurprijs van € 1.750,00 is exclusief servicekosten.
- Voorschot stookkosten bedragen € 100,- per maand.
- Berging aan de achterzijde van het gebouw.
- Borg is gelijk aan 1 maand huur.
_______________________________________________________________________
Beautifully renovated and bright four-room apartment located in Bezuidenhout. The apartment features a spacious en-suite living room, two bedrooms, a balcony spanning the full width of the apartment, and a storage room. It is situated just around the corner from the popular shopping street “Theresiastraat,” with its restaurants, shops, and cafés. The Hague Central Station and public transport are within walking distance, and the highway is easily accessible. The property is located on a quiet and green street.
Layout:
Communal entrance with secured access. The apartment is situated on the 2nd floor. Upon entering, the hallway provides access to the first bedroom on the right, approximately 9 m², with balcony. From the hallway, you also enter the en-suite living room, consisting of a front room of approximately 18 m² and a rear room of approximately 18 m². Access to the balcony at the rear, facing southwest. The separate kitchen is equipped with the necessary built-in appliances. The second bedroom is located at the rear, approximately 12 m², with access to the balcony, also facing southwest, and the bathroom features a walk-in shower and vanity unit.
Details:
* Rent of € 1.750,- is excluding service costs.
* Advance heating costs amount to €100 per month.
* Storage room located at the rear of the building.
* Deposit equals one month’s rent.
Advertentie
Kenmerken
Overdracht
Laatste huurprijs
€ 1.750 per maand (geen servicekosten)
Waarborgsom
€ 1.750 eenmalig
Huurovereenkomst
Onbepaalde tijd
Status
Verhuurd
Bouw
Soort appartement
Portiekflat (appartement)
Soort bouw
Bestaande bouw
Bouwperiode
1945-1959
Oppervlakten en inhoud
Gebruiksoppervlakten
Wonen
92 m²
Gebouwgebonden buitenruimte
9 m²
Externe bergruimte
6 m²
Inhoud
261 m³
Indeling
Aantal kamers
4 kamers (2 slaapkamers)
Aantal badkamers
1 badkamer en 1 apart toilet
Badkamervoorzieningen
Inloopdouche en wastafelmeubel
Aantal woonlagen
1 woonlaag
Voorzieningen
Glasvezelkabel en TV kabel
Gelegen op
2e woonlaag
Energie
Energielabel
B
Isolatie
Dubbel glas en muurisolatie
Verwarming
Blokverwarming
Warm water
Elektrische boiler
Buitenruimte
Ligging
Aan rustige weg en in woonwijk
Balkon/dakterras
Balkon aanwezig
Bergruimte
Schuur/berging
Vrijstaande stenen berging
Parkeergelegenheid
Soort parkeergelegenheid
Betaald parkeren, openbaar parkeren en parkeervergunningen