Verhuurd

Gentiaan 472498 EB Den HaagDe Bras

€ 3.750 /mnd
Kaart
  • 136 m²
  • 3
  • A

Verhuurgeschiedenis

Aangeboden sinds
23 juni 2026
Verhuurdatum
28 juli 2026
Looptijd
5 weken

Omschrijving

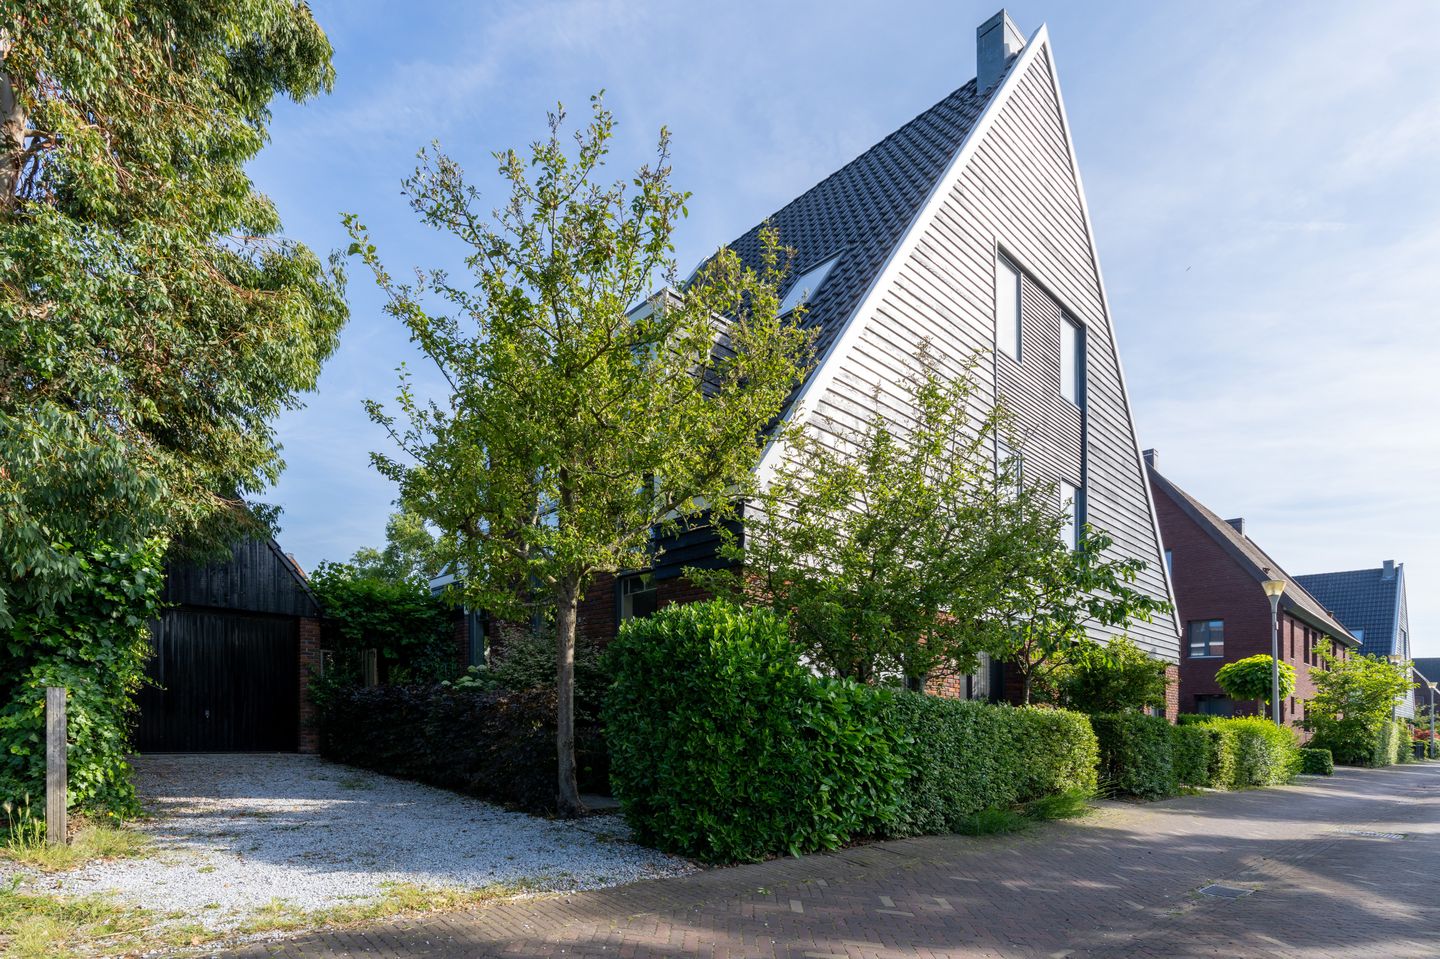
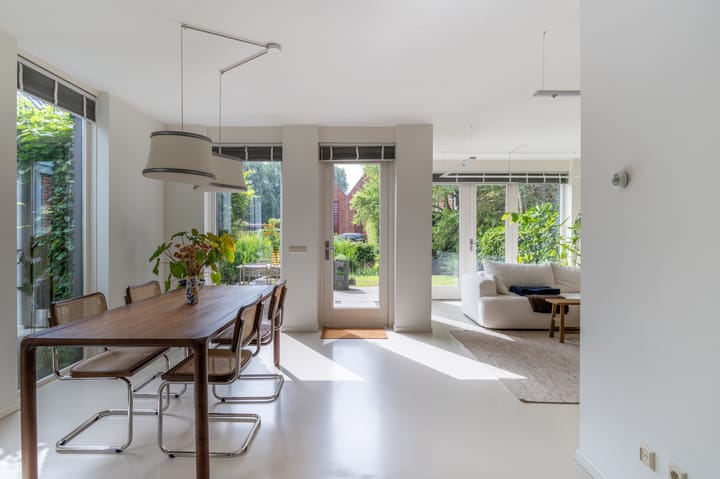
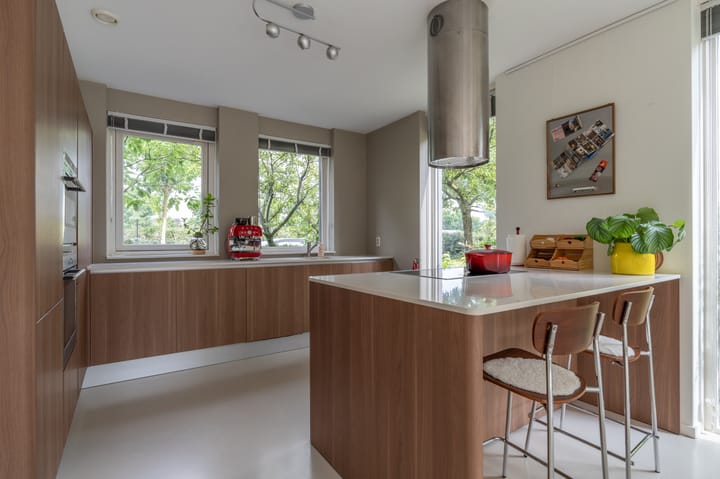
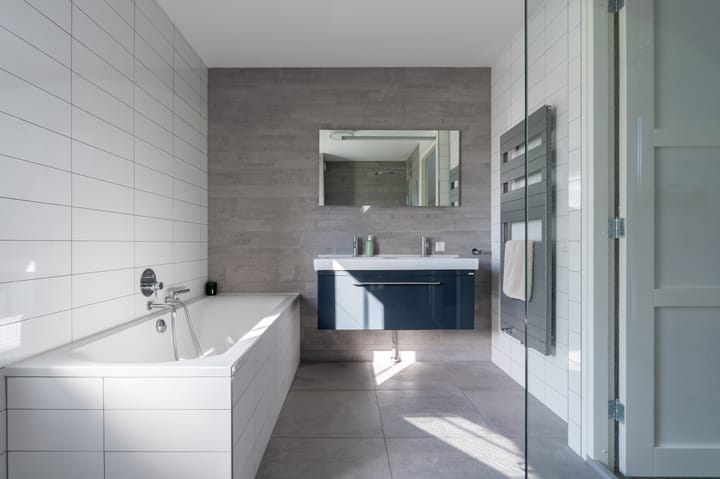
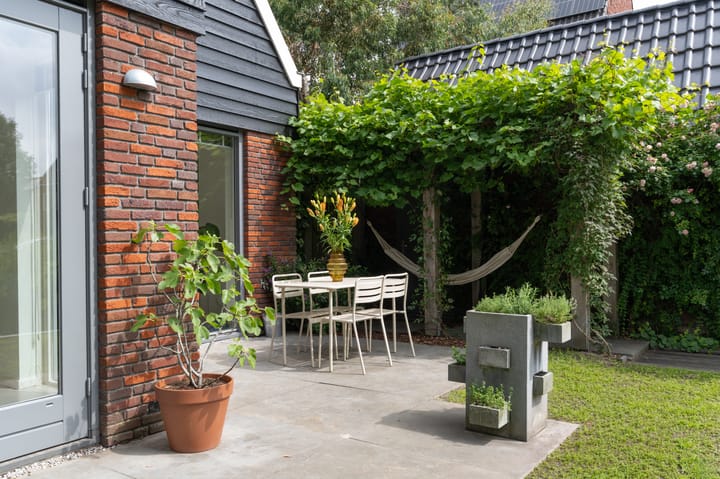
This well-maintained and fully furnished family home (energy label A) offers space, comfort, and a beautiful waterfront setting. With three bedrooms, a sunny backyard, and a private driveway with garage, this is an ideal home for a family looking for a peaceful yet well-connected place to live. The property is located in a quiet and family-friendly neighbourhood in The Hague, with shops, schools, and public transport nearby. Nature and recreational areas are within walking distance, and main roads are easily accessible. Layout The front garden and private driveway lead to the entrance of the house. The driveway provides on-site parking and access to the garage. The garage is fitted with an electric door and offers plenty of space for storage or can easily be used as a home gym. There is also ample free parking available in front of the property. Upon entering, you step into the hallway with a separate toilet and washbasin. From here, you enter the modern kitchen, which is fully equipped with built-in appliances and offers generous workspace and storage. The kitchen connects seamlessly to the bright and spacious living area. Large windows allow for plenty of natural light, creating a pleasant and open atmosphere. From the living room, you have direct access to the sunny, well-maintained backyard. The garden is beautifully situated by the water and enjoys open views, making it a wonderful place to relax. First floor On the first floor, there is one spacious master bedroom. The spacious master bedroom includes a practical walk-in wardrobe, adding to the comfort of the home. The modern bathroom is neatly finished and functional. Second floor The second floor offers two additional rooms, currently set up as one bedroom and one home office, providing flexible extra living space. Remarks: - Available per July 15th - Fully furnished and ready to move in - Approx. 136 m² of living space - Three bedrooms - 1 month deposit - Available for a minimum of 12 months and a maximum of 36 months - Spacious master bedroom with walk-in wardrobe - Sunny backyard by the water with open views - Plenty of natural light throughout - Private driveway and garage with electric door - Garage suitable for storage or home gym - Ample free parking in front of the property - Energy label A - Within walking distance of nature and recreational areas - Excellent access to main roads and public transport - Pets negotiable

Kenmerken

Overdracht

Laatste huurprijs
€ 3.750 per maand (geen servicekosten)
Waarborgsom
€ 3.750 eenmalig
Huurovereenkomst
Tijdelijke verhuur
Status
Verhuurd

Bouw

Soort woonhuis
Eengezinswoning, 2-onder-1-kapwoning
Soort bouw
Bestaande bouw
Bouwjaar
2008
Specifiek
Gemeubileerd

Oppervlakten en inhoud

Gebruiksoppervlakten
Wonen
136 m²
Overige inpandige ruimte
10 m²
Externe bergruimte
18 m²
Inhoud
523 m³

Indeling

Aantal kamers
4 kamers (3 slaapkamers)
Aantal badkamers
1 badkamer en 1 apart toilet
Aantal woonlagen
3 woonlagen

Energie

Energielabel

Buitenruimte

Tuin
Achtertuin
Achtertuin
66 m² (12,00 meter diep en 5,50 meter breed)
Ligging tuin
Gelegen op het zuidoosten bereikbaar via achterom

Garage

Soort garage
Vrijstaande stenen garage
Capaciteit
1 auto
Voorzieningen
Elektrische deur, vliering en elektra

Populariteit

543x

Bekeken

21x

Bewaard

23-6-2026

Op Funda

Buurt
De Bras

Den Haag
Inwoners
5.665
Gezin met kinderen
63%
Gem. vraagprijs / m²
€ 5.013

Ontdek de buurt

Benieuwd naar het woningaanbod, bewoners en lokale makelaars?

Bekijk buurtinzichten

Wil je dit huis niet vergeten?

Bewaar het als favoriet. Dan vind je ’m makkelijk terug en krijg je een seintje bij veranderingen.