Verhuurd
Bella Vistastraat 1881096 GM AmsterdamAmstelkwartier-Noord
€ 4.500 /mnd

- 124 m²wonen
- 3slaapkamers
- Aenergielabel
Verhuurgeschiedenis
- Aangeboden sinds
- 6 januari 2026
- Verhuurdatum
- 23 februari 2026
- Looptijd
- 6 weken
Omschrijving
Bella Vistastraat 188, 1096 GM Amsterdam.
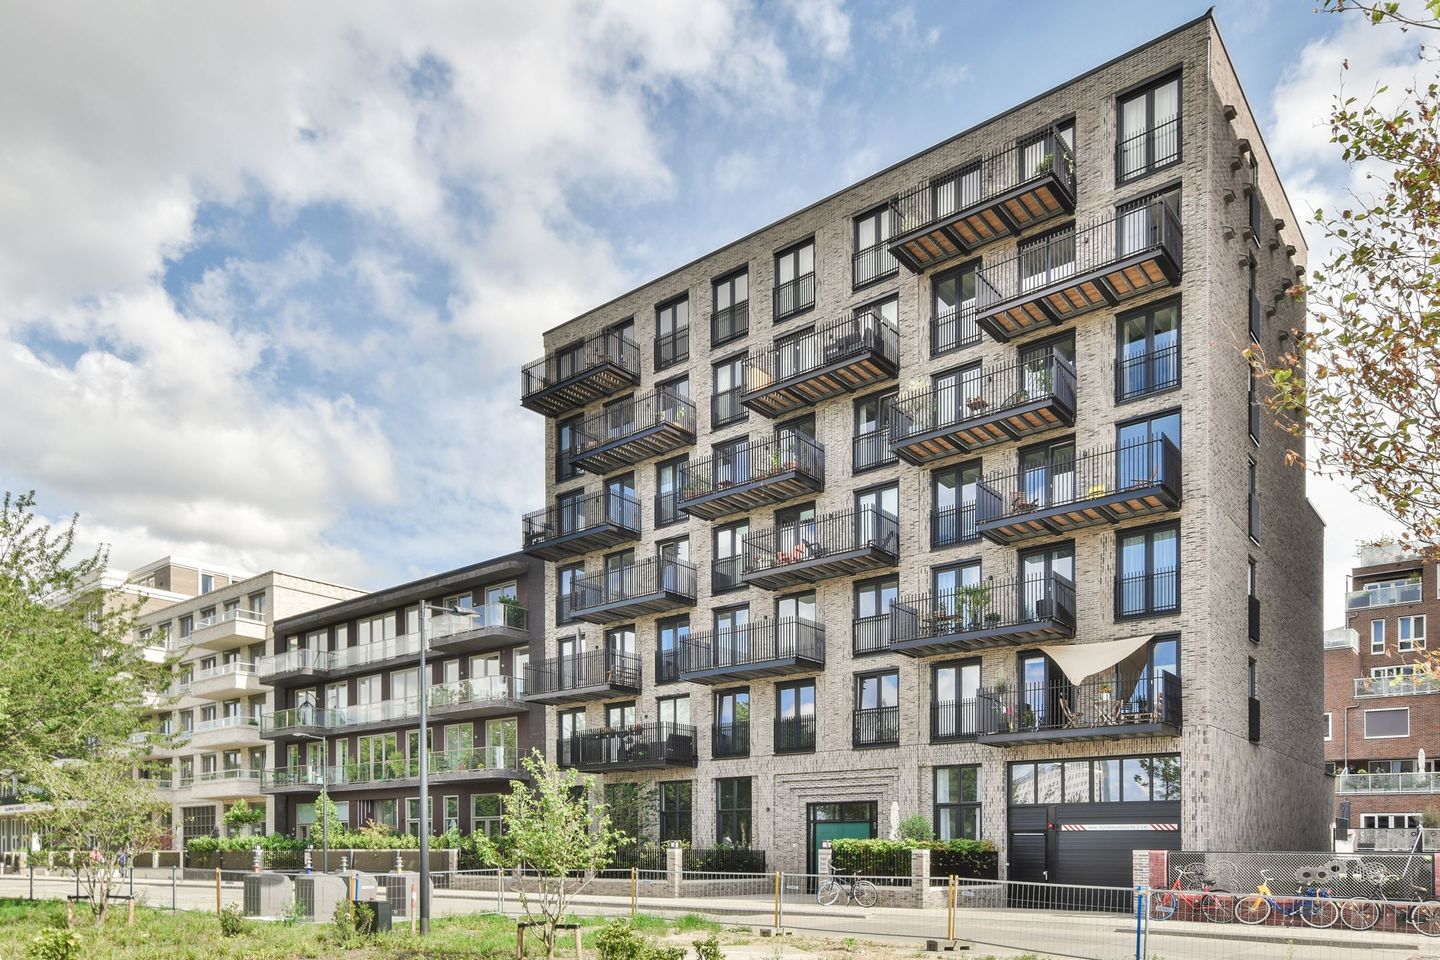
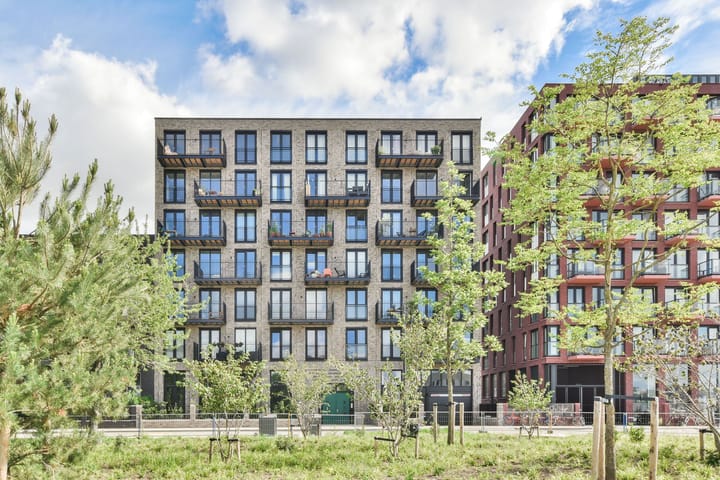
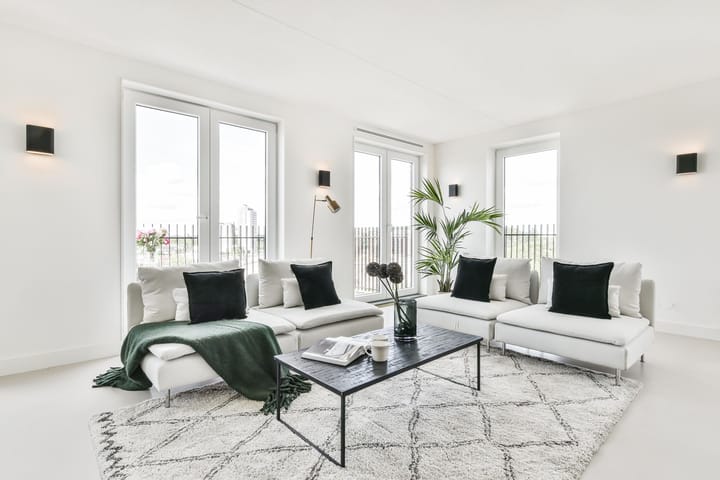
A stunning, brand-new property of approx. 124 m2, located at the unique Bella Vistapark in the bustling new Amstelkwartier. Please note: the property will be rented semi-furnished and occupies the building’s top floor, which it shares with just one other apartment; so, there are no upstairs neighbours. Numerous special new-build developments like Haut, State and Park Somerlustare all in the immediate vicinity. The sunbathing lawn and Amstel swimming spot are close by as well, as are a whole range of great hospitality establishments, including tHuis aan de Amstel, George Marina and Juniper & Kin in the QO hotel. Besides the luxury Stadshaven Amstelkwartier marina, the area has a rowing club too. This modern property is fully electric; no gas is used at all.
It is possible to additionally rent one in-house parking place in the complex’s basement at € 250,- pm; it has a charging unit for electrical vehicle.
Accessibility:
The Bella Vistastraat is at the heart of the Amstelkwartier: the new hotspot on the Amstel with various sports facilities, schools and nurseries. With its monumental water tower, distinctive water basin and strategic location, the Bella Vistapark is a classic neighbourhood park. A beautiful cycle route runs alongside the Amstel, through the Weesperzijde to the centre of the city and also alongside the Amstel to the green countryside beyond. The Amstelkwartier is easy to reach by both car (the A10 ring road, exitS111) and public transport: the ring road is just three minutes away by car, while the city centre is just at 10 minutes by bike - and slightly longer on foot - from the Amstelstation. The apartment is located in a low-traffic, dead-end street, which is only used by local traffic.
Layout:
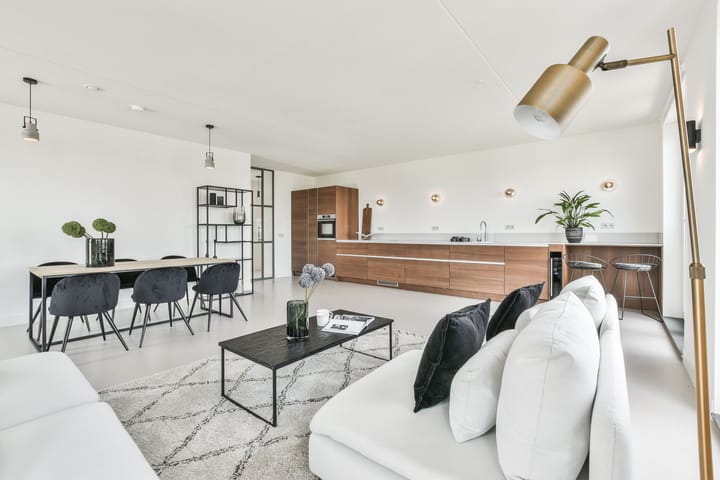
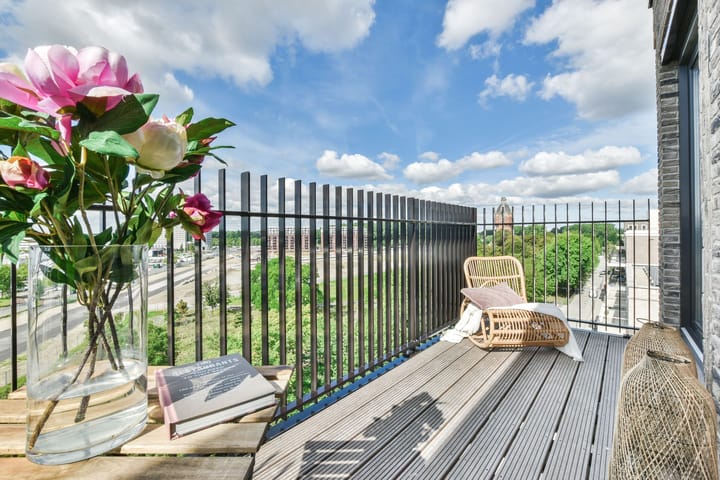
Sixth floor. A spacious entrance hall with a separate toilet and washbasin and access to all of the apartment’s rooms. The hall also houses the apartment’s meter cupboard and a separate, closed cupboard with a washing machine connection and thermal energystorage pump. A spacious and bright kitchen/diner with double French doors give access to a beautiful, wide balcony. The property is south-west facing, because of which it enjoys sunlight throughout the day. The open-plan kitchen has a built-in oven, fridge-freezer, induction hob and Quooker tap. Double French doors open out onto a French balcony and flood the property with natural light.
The hall gives access to the apartment’s three good-sized bedrooms, the first of the property’s bathrooms - which has a bath, toilet and washbasin - and a fourth room, which would make an ideal study, bedroom or dressing room. The second bedroom has double steel doors. The third, spacious bedroom can also be accessed via/through the second bathroom, which has a double washbasin, a walk-in shower and a toilet. This bedroom has French doors that open out onto a French balcony too. The property features a beautiful poured floor, underfloor heating and cooling and a shared back garden.
Details:
- Apartment right approx. 124m² (NEN 2580 measurement report available)
- Semi-furnished
- Parking space and charging station in the basement can be rented additionally
- Spacious balcony, located at the front of the complex
- Low-traffic, dead-end street
- No upstairs neighbours
- Underfloor heating and cooling
- Thermal energy storage system for sustainable underfloor heating and cooling
- Orcon CO2 room sensor for peace of mind and energy savings
- Energy label A
- The complex has a lift
- Video intercom
- Fibre connection
- Communal bicycle storage (indoor)
- Public parking (paid parking). Source: Parkeren en verkeer, the municipality of Amsterdam
We have gathered this information with the greatest of possible care. However, we will not accept any liability for any incompleteness, inaccuracy or any other matter nor for the consequences of such.
Advertentie
Kenmerken
Overdracht
- Laatste huurprijs
- € 4.500 per maand (geen servicekosten)
- Waarborgsom
- € 9.000 eenmalig
- Huurovereenkomst
- Tijdelijke verhuur
- Status
- Verhuurd
Bouw
- Soort appartement
- Bovenwoning (appartement)
- Soort bouw
- Bestaande bouw
- Bouwperiode
- 2011-2020
- Specifiek
- Gestoffeerd
- Soort dak
- Plat dak bedekt met bitumineuze dakbedekking
Oppervlakten en inhoud
- Gebruiksoppervlakten
- Wonen
- 124 m²
- Gebouwgebonden buitenruimte
- 8 m²
- Inhoud
- 395 m³
Indeling
- Aantal kamers
- 4 kamers (3 slaapkamers)
- Aantal badkamers
- 2 badkamers en 1 apart toilet
- Badkamervoorzieningen
- Ligbad, 2 toiletten, wastafel, 2 wastafelmeubels, douche, dubbele wastafel, en vloerverwarming
- Aantal woonlagen
- 6 woonlagen
- Voorzieningen
- Glasvezelkabel, lift, mechanische ventilatie, en TV kabel
- Gelegen op
- 6e woonlaag
Energie
- Energielabel
- A
- Isolatie
- Volledig geïsoleerd
- Verwarming
- Gehele vloerverwarming, warmte terugwininstallatie en warmtepomp
Buitenruimte
- Ligging
- Aan park, aan rustige weg, in woonwijk en vrij uitzicht
- Balkon/dakterras
- Balkon aanwezig
Parkeergelegenheid
- Soort parkeergelegenheid
- Betaald parkeren en parkeervergunningen
Populariteit
956x
Bekeken
18x
Bewaard
6-1-2026
Op Funda
Buurt
Amstelkwartier-Noord
Amsterdam- Inwoners
- 3.050
- Gezin met kinderen
- 12%
- Gem. vraagprijs / m²
- € 9.990
Ontdek de buurt
Benieuwd naar het woningaanbod, bewoners en lokale makelaars?

Wil je dit huis niet vergeten?
Bewaar het als favoriet. Dan vind je ’m makkelijk terug en krijg je een seintje bij veranderingen.
