Verhuurd
Nieuwstraat 382266 AE LeidschendamLeidschendam - Zuid De Oude Bleijck
€ 2.950 /mnd

- 157 m²wonen
- 41 m²perceel
- 5slaapkamers
- Aenergielabel
Verhuurgeschiedenis
- Aangeboden sinds
- 6 november 2025
- Verhuurdatum
- 14 december 2025
- Looptijd
- 5 weken
Omschrijving

Spacious, centrally located and well maintained townhouse with five bedrooms, a sunny roof garden (south) and two private parking spaces in the parking garage.
This house was built in 2014, is well insulated and has an energy label A! The modern kitchen and bathroom as well as the neat finishings make the house complete. It is well located, close to shopping areas, public transportation and international schools. In short: a wonderful family home in a perfect location, and is ready to move in. The house is also very suitable for people who work from home.
The location:
The house is located less than 200 meters from the historic village of Leidschendam with the ‘Sluisjes’ and Dam Square, popular for its cozy terraces, restaurants and shops. International Schools are within close range by car and bike. Public transport (Randstadrail) to Rotterdam and The Hague is approximately 5 minutes by bike, the highway can be reached within 3 minutes by car. Shopping center 'The Mall of the Netherlands' can also be reached within 5 minutes by car and the entrance to the recreation area 'De Nieuwe Driemanspolder' is less than 5 minutes by bike! A nice playground is a stone throw away from the house.
Layout:
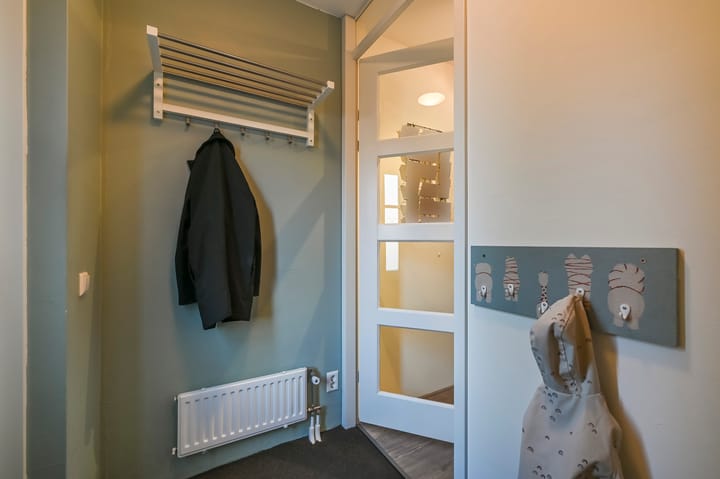
Entrance, portal with meter cupboard, door with glass panels to the hallway with a modern toilet. On the street side there is a spacious room which can be used as a home office. The large indoor storage is accessible via the hallway and connects the house to the two private parking spaces, located directly behind the house! So no more looking for parking space and you enter your home from the car rain-free. The living floor is reached via a staircase from the hallway.
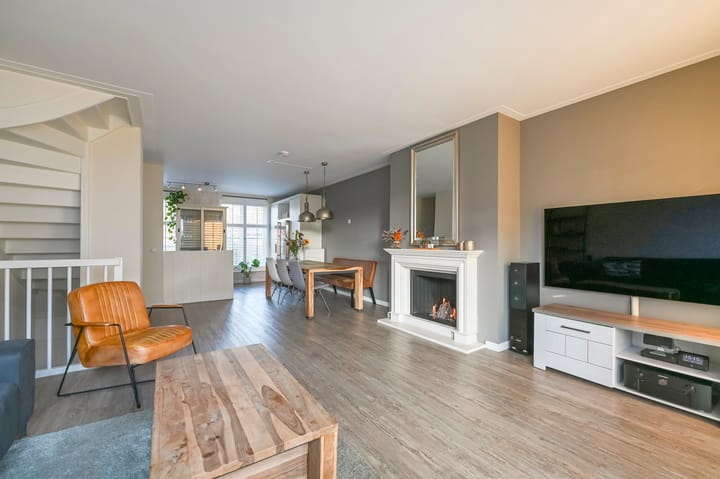
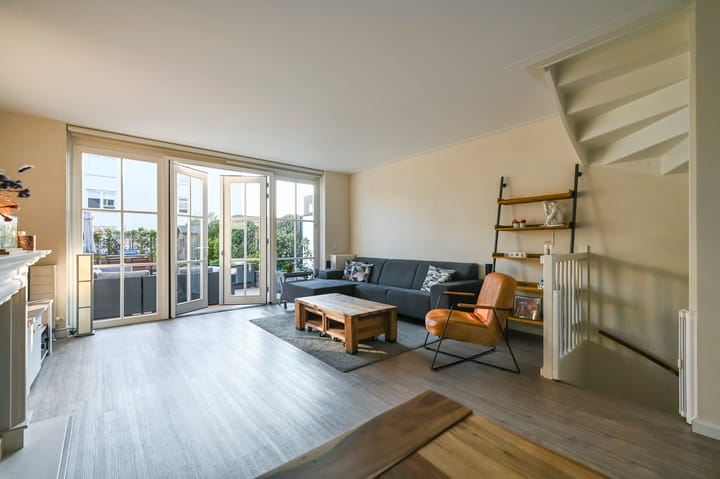
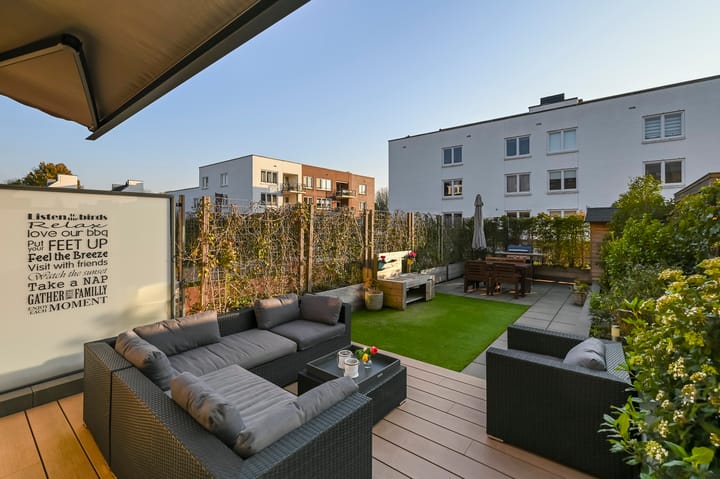
Living floor: spacious living room of approximately 9.60 x 5.10 m with gas fireplace and open plan kitchen. The modern kitchen is equipped with composite counter tops and appliances, including a large Smeg gas stove with oven, 2-door American fridge and dishwasher. From the living room, two doors open to the approximately 12-meter-deep, well maintained and private roof garden with tool shed. The roof garden faces south and therefore is sunny all day long. For shade lovers there is also a large electric sun shade attached to the house.
Second floor: Landing with a modern separate toilet. Bedroom located at the front over the entire width of the house and very spacious master bedroom located at the rear, with fixed cupboards. Located between the bedrooms, you will find the modern bathroom with a large jacuzzi, a walk-in shower and sink.
Third floor: Two more full sized bedrooms! Spacious bedroom at the rear of the house with dormer window and another bedroom at the front of the house with a Velux window. From this room you can reach the attic via a loft ladder, which offers even more storage space. On this floor the Miele washing machine and dryer are located as well as a fixed cupboard containing the central heating boiler (Intergas HR combi 2014) and the units for mechanical ventilation.
SUMMARIZING:
An ideal five bedroom family home
Centrally located with all amenities and transportation options nearby
Energy efficient and well maintained
2 private parking spaces
Move in date from January onwards;
Advertentie
Kenmerken
Overdracht
- Laatste huurprijs
- € 2.950 per maand (geen servicekosten)
- Waarborgsom
- € 2.950 eenmalig
- Huurovereenkomst
- Tijdelijke verhuur
- Status
- Verhuurd
Bouw
- Soort woonhuis
- Eengezinswoning, tussenwoning
- Soort bouw
- Bestaande bouw
- Bouwjaar
- 2014
- Soort dak
- Zadeldak bedekt met pannen
Oppervlakten en inhoud
- Gebruiksoppervlakten
- Wonen
- 157 m²
- Overige inpandige ruimte
- 3 m²
- Gebouwgebonden buitenruimte
- 61 m²
- Externe bergruimte
- 2 m²
- Perceel
- 41 m²
- Inhoud
- 556 m³
Indeling
- Aantal kamers
- 6 kamers (5 slaapkamers)
- Aantal badkamers
- 1 badkamer en 2 aparte toiletten
- Badkamervoorzieningen
- Inloopdouche, jacuzzi, wastafel, en wastafelmeubel
- Aantal woonlagen
- 4 woonlagen
Energie
- Energielabel
- A
- Warm water
- Cv-ketel
Kadastrale gegevens
- STOMPWIJK H 4726
- Kadastrale kaart
- Oppervlakte
- 41 m²
- Eigendomssituatie
- Volle eigendom
Buitenruimte
- Ligging
- In centrum, in woonwijk en vrij uitzicht
- Tuin
- Achtertuin
- Achtertuin
- 61 m² (11,63 meter diep en 5,27 meter breed)
- Ligging tuin
- Gelegen op het zuidwesten
- Balkon/dakterras
- Dakterras aanwezig
Bergruimte
- Schuur/berging
- Inpandig
- Voorzieningen
- Elektra en stromend water
- Isolatie
- Dakisolatie en muurisolatie
Garage
- Soort garage
- Parkeerkelder
Parkeergelegenheid
- Soort parkeergelegenheid
- Parkeergarage
Populariteit
589x
Bekeken
24x
Bewaard
5-11-2025
Op Funda
Buurt
Leidschendam - Zuid De Oude Bleijck
Leidschendam- Inwoners
- 1.095
- Gezin met kinderen
- 37%
Ontdek de buurt
Benieuwd naar het woningaanbod, bewoners en lokale makelaars?

Wil je dit huis niet vergeten?
Bewaar het als favoriet. Dan vind je ’m makkelijk terug en krijg je een seintje bij veranderingen.
