
Omschrijving
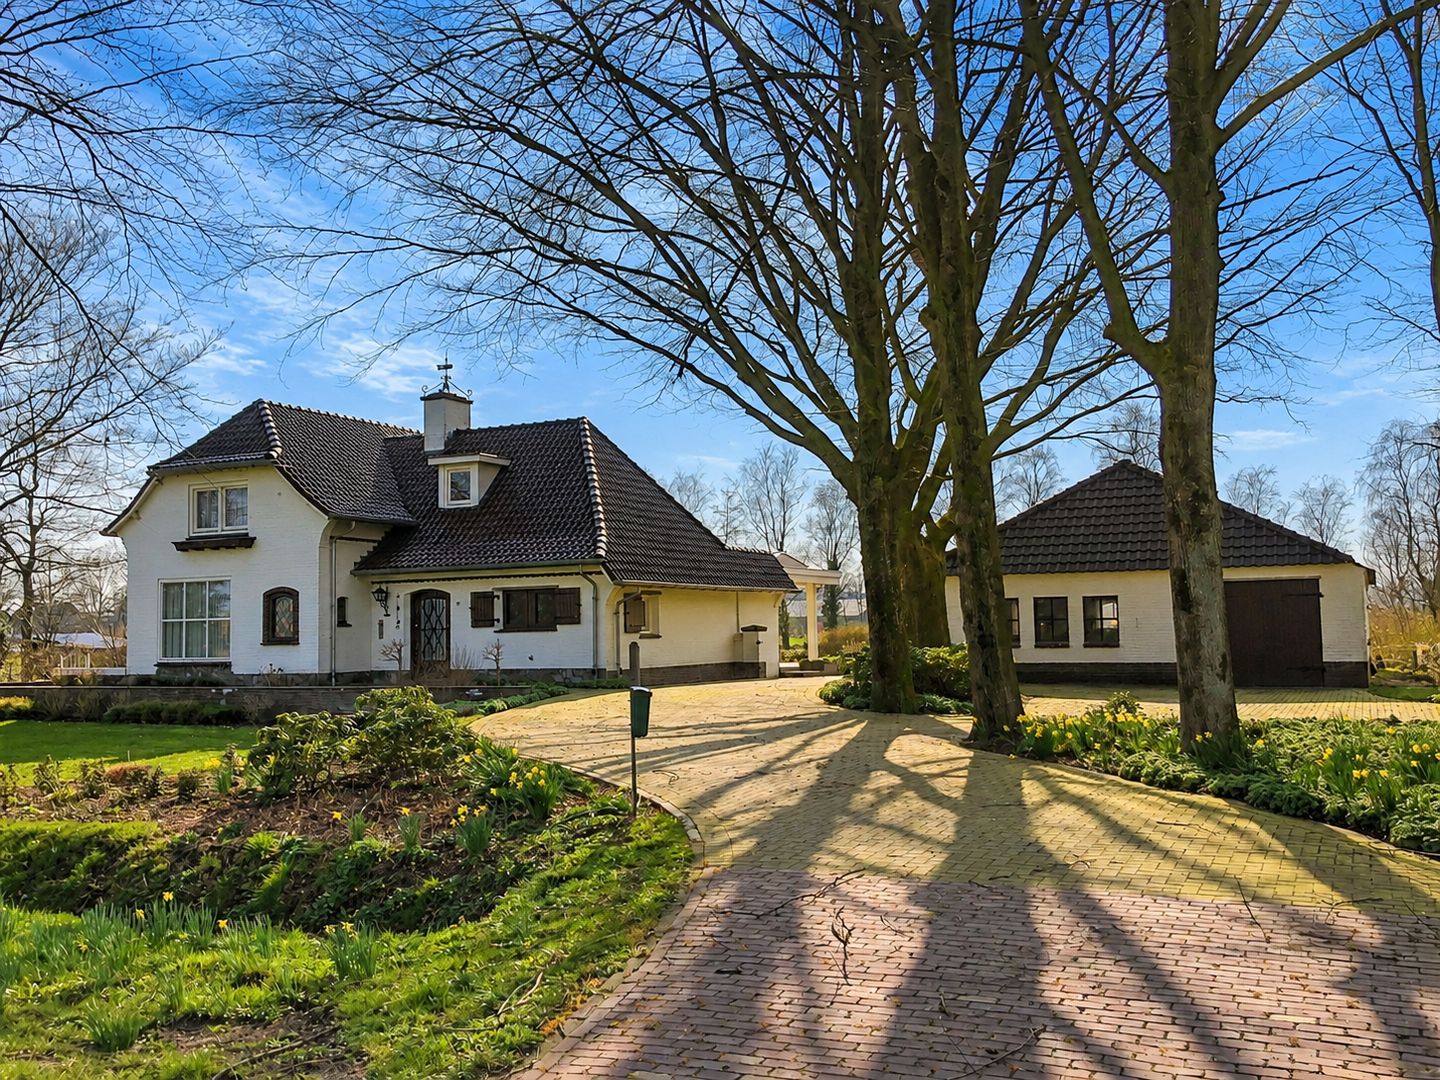
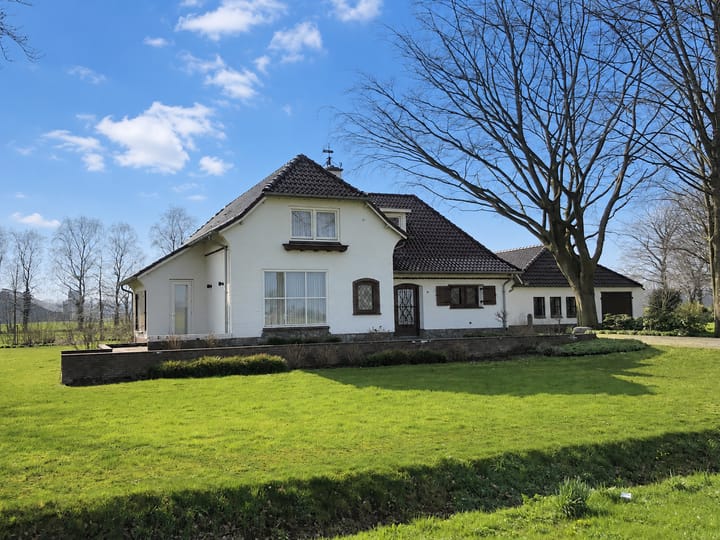
Op een prachtige, landelijke locatie nabij Wanroij en Mill staat dit luxe afgewerkte vrijstaande landhuis te huur. De woning biedt veel ruimte en wooncomfort en beschikt over een slaapkamer en badkamer op de begane grond. Hierdoor is de woning uitstekend geschikt voor gelijkvloers en levensloopbestendig wonen. Op de eerste verdieping bevinden zich nog twee royale slaapkamers en een tweede, luxe badkamer. Rondom de woning ligt een fraai aangelegde tuin met vrij uitzicht over de omliggende landerijen. De royale schuur van circa 120 m² biedt bovendien volop ruimte voor het stallen van meerdere auto’s of het creëren van extra opslagruimte. De woning ligt nabij alle voorzieningen van Wanroij en Mill. De snelweg A73 is binnen circa tien minuten bereikbaar.
HEEFT U INTERESSE IN DEZE WONING? BEZICHTIGING AANVRAGEN KAN VIA EEN VRAGENLIJST DIE IS OP TE VRAGEN VIA ONS KANTOOR. BEZICHTIGINGEN WORDEN ALLEEN INGEPLAND VOOR KANDIDATEN DIE VOLDOEN AAN DE ONDERSTAAANDE VERHUURVOORWAARDEN.
VERHUURVOORWAARDEN
- De huurprijs per maand is exclusief gas, water en elektra.
- De kosten voor de tuinonderhoud is voor huurder.
1e jaar € 375,- per maand | 2e jaar € 550,- per maand | 3e jaar totale kosten per maand.
- Inkomenseis: Het minimale bruto-inkomen dient 2,5 keer de maandhuur te bedragen.
- Waarborgsom: Twee maanden huur.
- Screening: De toekomstige huurder wordt gescreend op kredietwaardigheid en identiteit door middel van een Woontoets.
- Voorbehoud gunning eigenaar.
INDELING
Begane grond:
Hal met toegang tot de kelder en de trapopgang naar de verdieping, woonkamer, royaal uitgebouwde keuken met uitgebreide keukenopstelling en dito inbouwapparatuur. Vanuit de keuken is er schitterend uitzicht op de tuin en overige landerijen. Royale slaapkamer met veel lichtinval door de fraaie raampartij. Aangrenzend ligt de ruime badkamer met wandcloset, wastafelmeubel en inloopdouche. Tevens is er ook nog een wasruimte met de opstelplaats voor het witgoed aanwezig.
Eerste verdieping:
Overloop, 2 royale slaapkamers en een luxe badkamer met wandcloset, ligbad, inloopdouche en wastafelmeubel.
TUIN
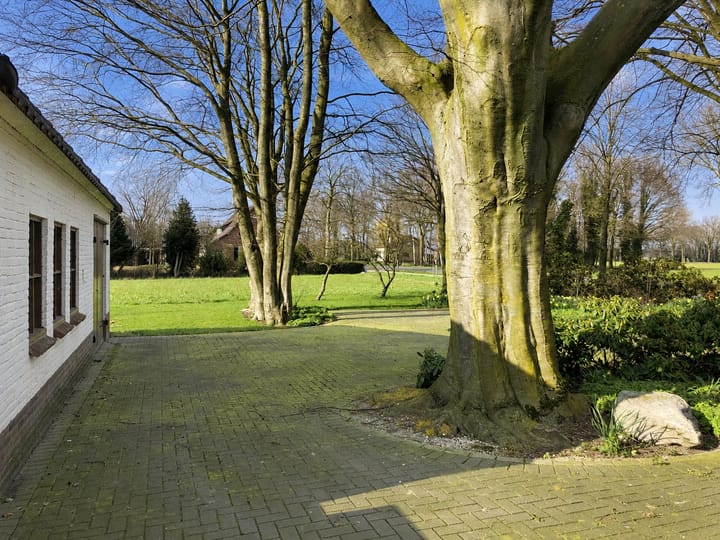
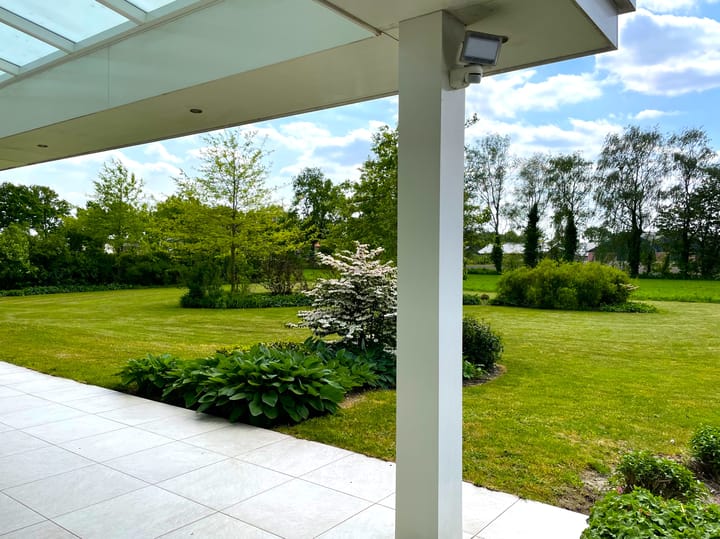
Bij de huur is een perceel van circa 3.350 m² inbegrepen. De fraai aangelegde tuin ligt rondom de woning en biedt veel privacy en een prachtig vrij uitzicht over de landerijen. Direct aan de woning grenst een sfeervolle veranda, waar je tot laat in de avond heerlijk beschut kunt zitten. Het tuinonderhoud wordt verzorgd door een tuinman. De kosten voor onderhoud is voor de huurders.
SCHUUR
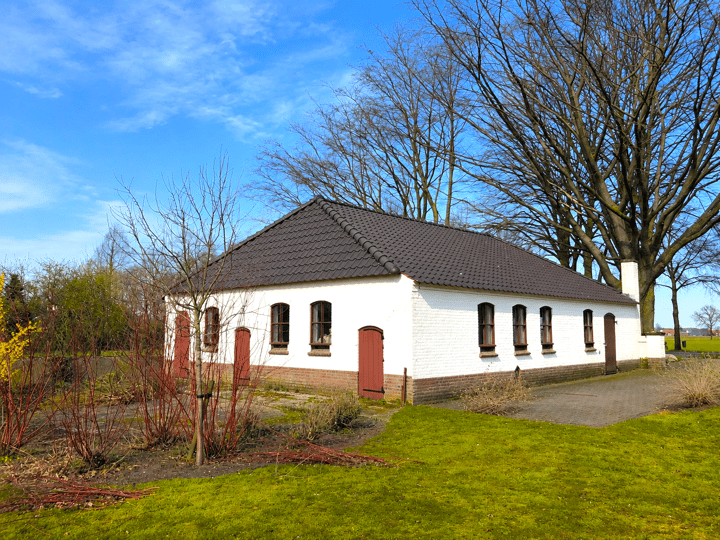
Bij de woning hoort een royale schuur van circa 120 m². Deze ruimte is uitermate geschikt als opslagplaats en biedt voldoende plaats voor het stallen van meerdere auto’s
**************************************************************************************************
Situated in a beautiful rural location near Wanroij and Mill, this luxuriously finished detached country house is available to rent. The property offers plenty of space and comfort and features a bedroom and bathroom on the ground floor, making it ideal for single-level and future-proof living. The first floor offers two further spacious bedrooms and a second luxury bathroom. The property is surrounded by a beautifully landscaped garden with unobstructed views across the surrounding countryside. The generous outbuilding of approximately 120 m² provides ample space for parking several cars or for additional storage. All amenities in Wanroij and Mill are within easy reach, while the A73 motorway can be reached in approximately ten minutes.
ARE YOU INTERESTED IN THIS PROPERTY?
You can request a viewing by completing an application form, which is available from our office. Viewings will only be scheduled for candidates who meet the rental conditions below
RENTAL CONDITIONS
- The monthly rent excludes gas, water and electricity.
- Income requirement: the minimum gross income must be at least 2.5 times the monthly rent.
- Security deposit: two months’ rent.
- The costs of garden maintenance are borne by the landlord.
- Screening: prospective tenants will be screened for creditworthiness and identity by means of a residential eligibility check.
- The landlord reserves the right to approve or reject any prospective tenant.
LAYOUT
Ground floor:
Entrance hall with access to the cellar and staircase leading to the first floor. The ground floor also comprises a living room and a generously extended kitchen fitted with an extensive range of units and various built-in appliances. The kitchen offers stunning views of the garden and surrounding countryside. The spacious bedroom benefits from plenty of natural light through its attractive windows. The adjoining bathroom is fitted with a wall-mounted toilet, washbasin with vanity unit and walk-in shower. There is also a separate utility room with connections for a washing machine and dryer.
First floor:
Landing providing access to two spacious bedrooms and a luxury bathroom fitted with a wall-mounted toilet, bathtub, walk-in shower and washbasin with vanity unit.
GARDEN
A plot of approximately 3,350 m² is included in the rental. The beautifully landscaped garden surrounds the property and offers plenty of privacy as well as magnificent, unobstructed views across the surrounding countryside. Directly adjoining the house is an attractive veranda, providing a sheltered place to sit and relax until late in the evening. The garden is maintained by a gardener. The costs of this maintenance are borne by the tenants.
OUTBUILDING
The property includes a generous outbuilding of approximately 120 m². This space is ideal for storage and provides sufficient room to park several cars.
Advertentie
Kenmerken
Overdracht
- Aangeboden sinds
- Aanvaarding
- In overleg
- Huurprijs
- € 2.400 per maand (geen servicekosten)
- Waarborgsom
- € 4.800 eenmalig
- Huurovereenkomst
- Onbepaalde tijd
- Status
- Beschikbaar
Bouw
- Soort woonhuis
- Landhuis, vrijstaande woning
- Soort bouw
- Bestaande bouw
- Bouwjaar
- 1957
- Soort dak
- Mansarde dak bedekt met pannen
Oppervlakten en inhoud
- Gebruiksoppervlakten
- Wonen
- 223 m²
- Gebouwgebonden buitenruimte
- 22 m²
- Externe bergruimte
- 120 m²
- Perceel
- 3.355 m²
- Inhoud
- 504 m³
Indeling
- Aantal kamers
- 4 kamers (3 slaapkamers)
- Aantal badkamers
- 2 badkamers
- Badkamervoorzieningen
- Douche, 2 ligbaden, 2 toiletten, 2 wastafelmeubels, en inloopdouche
- Aantal woonlagen
- 2 woonlagen
- Voorzieningen
- Glasvezelkabel en mechanische ventilatie
Energie
- Energielabel
- Niet beschikbaar
- Isolatie
- Dakisolatie, dubbel glas, muurisolatie en vloerisolatie
- Verwarming
- Cv-ketel
- Warm water
- Cv-ketel
- Cv-ketel
- Nefit (gas gestookt combiketel, eigendom)
Kadastrale gegevens
- WANROIJ K 566
- Kadastrale kaart
- Oppervlakte
- 3.355 m² (deelperceel)
- Eigendomssituatie
- Volle eigendom
Buitenruimte
- Ligging
- Buiten bebouwde kom, landelijk gelegen en open ligging
- Tuin
- Tuin rondom
Garage
- Soort garage
- Vrijstaande stenen garage
- Capaciteit
- 6 auto's
- Voorzieningen
- Elektra
- Isolatie
- Geen isolatie
Parkeergelegenheid
- Soort parkeergelegenheid
- Op eigen terrein
Benieuwd wat jouw woning waard is?
Bekijk je geschatte woningwaarde en ontdek wat er speelt in je buurt.

Populariteit
771x
Bekeken
23x
Bewaard
4-11-2026
Op Funda
Buurt

Wanroij
Wanroij- Inwoners
- 2.430
- Gezin met kinderen
- 33%
- Gem. vraagprijs / m²
- € 3.550
Ontdek de buurt
Benieuwd naar het woningaanbod, bewoners en lokale makelaars?

Wil je dit huis niet vergeten?
Bewaar het als favoriet. Dan vind je ’m makkelijk terug en krijg je een seintje bij veranderingen.
