
Nieuw
Ida Gerhardtlaan 221187 WX AmstelveenSchrijversbuurt
€ 1.050.000 k.k.

- 173 m²wonen
- 282 m²perceel
- 4slaapkamers
- Aenergielabel
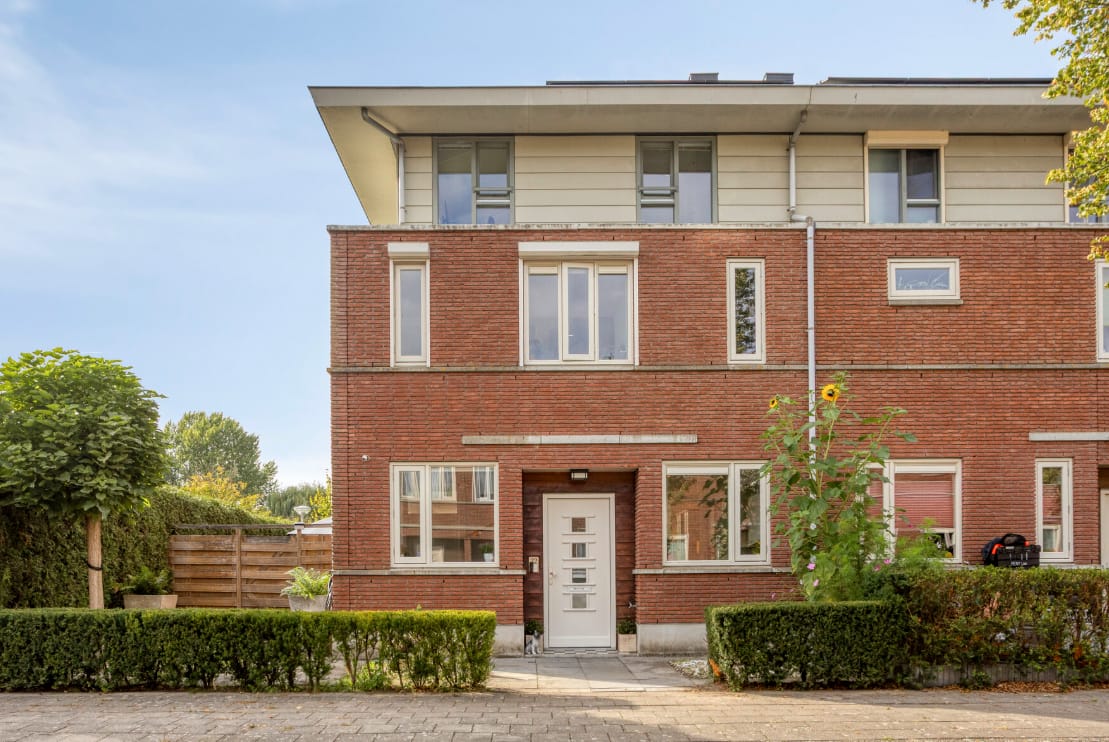
Royale hoekwoning met 4 slaapkamers en zonnige tuin!
NVM Open Huizen Dag
- Zaterdag 3 oktober van 11:00 tot 15:00
Omschrijving
Direct online een bezichtiging inplannen? Ga naar onze website!
Op het mooiste stukje van de Ida Gerhardtlaan 22 staat deze verrassend royale hoekwoning met een heerlijk lichte uitstraling. Met maar liefst ca. 176 m² aan woonoppervlakte biedt dit huis een zee aan ruimte. De woning beschikt over drie royale slaapkamers op de eerste verdieping en een indrukwekkend grote slaapkamer op de tweede verdieping. Daarnaast is de royale overloop zo ruim dat je hier een fijne werk- of studeerplek of een tweede badkamer creëert. Dit maakt het de perfecte plek voor het hele gezin!
Wonen in het gewilde Westwijk-Zuid (Schrijversbuurt) betekent genieten van een prettige, kindvriendelijke woonomgeving. Met speeltuintjes op loopafstand en de International School om de hoek is de locatie perfect voor gezinnen. Daarnaast is de wijk van alle gemakken voorzien: van diverse supermarkten en kinderopvang tot een bibliotheek en het wijkcentrum.
Highlights:
• Woonoppervlakte: ca. 176 m²
• Royale hoekwoning met veel natuurlijk licht
• 4 ruime slaapkamers (mogelijkheid tot 5)
• Ruime zonnige tuin aan de voorkant, zijkant en achterkant
• Gelegen in de kindvriendelijke Westwijk-Zuid
• Uitstekende bereikbaarheid
Ligging & bereikbaarheid:
De woning heeft een uitstekende ligging in het geliefde Westwijk-Zuid (Schrijversbuurt). Het is een prettige, rustige en kindvriendelijke straat met een fijne buurtomgeving.
Op korte afstand vind je het deels overdekte Winkelcentrum Westwijk voor al je dagelijkse boodschappen, speciaalzaken en gezellige horeca. Voor ontspanning en vrije tijd zit je hier perfect. Binnen enkele minuten fietsen sta je in het Amsterdamse Bos, bij De Poel of midden in de Amstelveense polders. Ook het sfeervolle Oude Dorp en het veelzijdige Stadshart liggen vlakbij voor een heerlijke lunch, diner of een dagje winkelen.
De bereikbaarheid is optimaal: met tram 25 (op loopafstand) sta je zo in Amsterdam (Zuidas) en diverse busverbindingen brengen je ook snel richting Amsterdam of Schiphol. Met de auto ben je via de nabijgelegen A9 en N201 binnen enkele minuten onderweg richting de grote steden.
Begane grond:
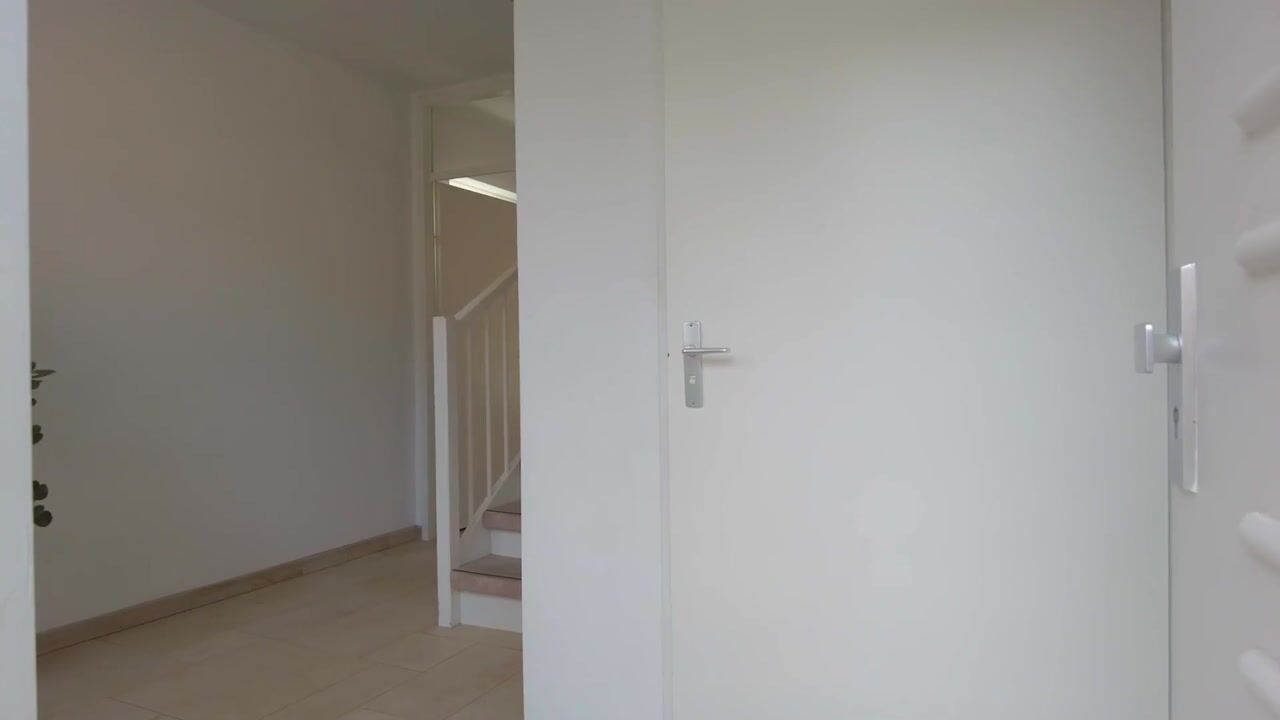
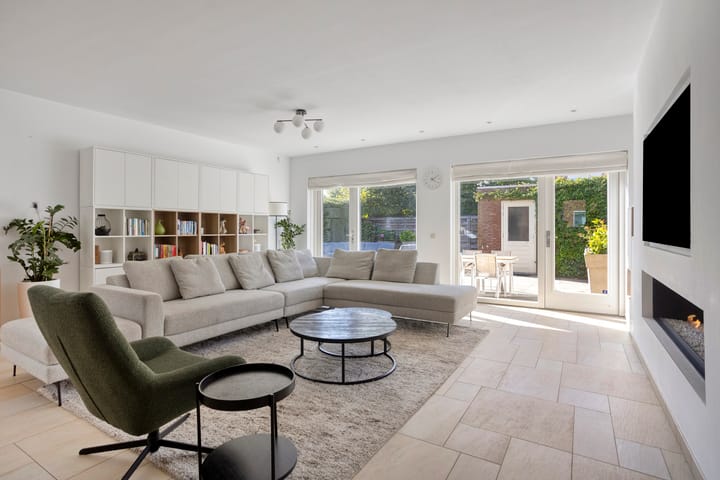
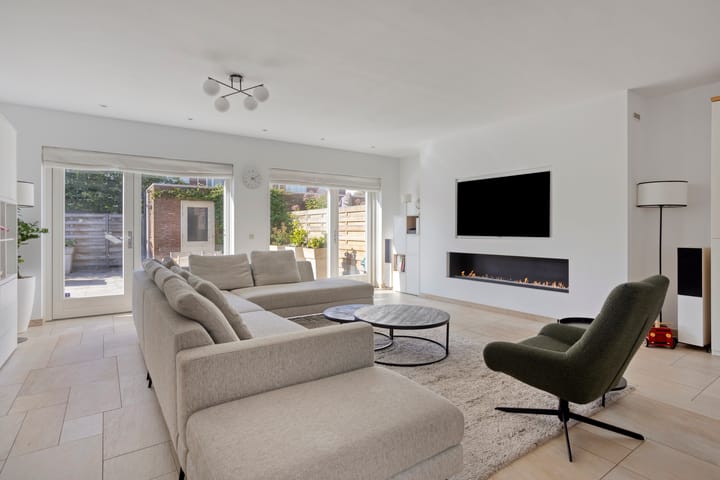
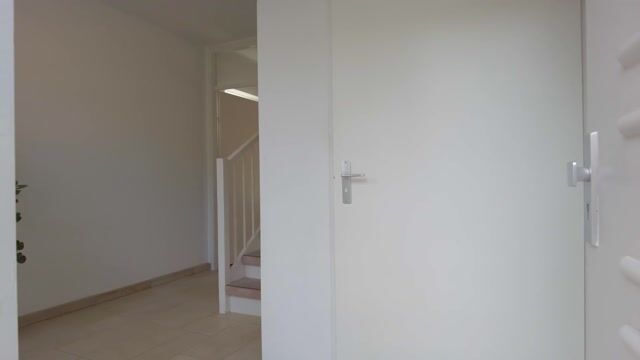
Via de onderhoudsvriendelijke voortuin stap je de woning binnen. Bij binnenkomst valt direct de enorm ruime hal op; een royale plek waar je heel eenvoudig veel opbergruimte voor jassen en schoenen creëert. De hal geeft tevens toegang tot de meterkast en het moderne toilet. Vervolgens loop je de heerlijk lichte woonkamer in, met meer dan genoeg plek voor een grote eethoek. Blikvanger van de kamer is de ingebouwde sfeerhaard met stijlvolle cinema wall. Vanuit het zitgedeelte loop je via de openslaande deuren zo de zonnige achtertuin in. Aan de voorzijde bevindt zich de open keuken met uitzicht op de straat, voorzien van diverse inbouwapparatuur. Heel praktisch: in de keuken vind je een diepe trapkast, wat zorgt voor lekker veel extra bergruimte.
1e Verdieping:
De overloop geeft toegang tot drie zeer ruime slaapkamers, waarvan twee zijn voorzien van inbouwkasten. De badkamer op deze verdieping is hoogwaardig ingericht met een comfortabel ligbad met jetstream, een inloopdouche en een stijlvol wastafelmeubel. Op de overloop bevindt zich tevens een separaat toilet.
2e Verdieping:
Op de bovenste verdieping kom je binnen op een opvallend ruime overloop waar het daglicht heerlijk door naar binnen valt. Deze praktische ruimte biedt niet alleen plek voor de wasmachine, droger en een ingebouwde kast, maar geeft je ook alle ruimte voor het inrichten van een fijne thuiswerkplek.
De vierde slaapkamer is zeer ruim en heeft een prachtig vrij en groen uitzicht. Ben je creatief of heb je behoefte aan extra ruimte, dan is het hier zelfs eenvoudig mogelijk om een vijfde slaapkamer te realiseren.
Tuin & berging:

Rondom de woning is volop buitenruimte aanwezig. De zon begint de dag in de voortuin en verplaatst zich gedurende de dag naar de zij- en achtertuin, waardoor u op verschillende momenten heerlijk van de zon kunt genieten.
De onderhoudsvriendelijke tuin is praktisch ingedeeld in drie afzonderlijke gedeelten, waardoor er volop mogelijkheden zijn voor verschillende functies. Zo is er ruimte voor een loungegedeelte, een eethoek en een comfortabele zithoek. De veelzijdige indeling biedt volop mogelijkheden om de tuin naar eigen wens in te richten. Achterin staat een handige stenen schuur met veel opbergruimte.
Bijzonderheden:
• Bouwjaar: 2005
• CV-ketel: -
• Perceel: 282 m² eigen grond
• Woonoppervlak: circa 176 m²
• Energielabel: A
• Parkeren: Vrij voor de deur (incl laadpunt)
• Oplevering: in overleg
Ook enthousiast geworden en direct online een bezichtiging inplannen? Ga naar onze website!
-------------------
Schedule a viewing online right away? Visit our website!
Located on one of the most desirable spots of Ida Gerhardtlaan, this surprisingly spacious corner house offers a wonderful sense of light and space. With approximately 176 m² of living space, the property offers plenty of room for the whole family. The home features three generous bedrooms on the first floor and an impressive master bedroom on the second floor. In addition, the spacious landing provides ample room for a comfortable home office or study area, or even the possibility of creating a second bathroom. This makes it the perfect family home!
Living in the sought-after Westwijk-Zuid (Schrijversbuurt) means enjoying a pleasant and child-friendly residential area. With playgrounds within walking distance and the International School just around the corner, the location is ideal for families. The neighbourhood also offers all the amenities you could wish for, including several supermarkets, childcare facilities, a library and a community centre.
Highlights:
* Living area: approx. 176 m²
* Spacious corner house with plenty of natural light
* 4 spacious bedrooms, with the possibility of creating a 5th bedroom
* Sunny garden at the front, side and rear of the property
* Located in the child-friendly Westwijk-Zuid
* Excellent accessibility
Location & accessibility:
The property is ideally located in the popular Westwijk-Zuid (Schrijversbuurt). It is a pleasant, quiet and child-friendly street in a welcoming neighbourhood.
Just a short distance away you will find the partly covered Winkelcentrum Westwijk, offering everything you need for your daily shopping, as well as specialty stores and welcoming cafés and restaurants. The location is also ideal for recreation and leisure. Within just a few minutes by bike, you can reach the Amsterdamse Bos, De Poel or the surrounding Amstelveen countryside. The charming Oude Dorp and versatile Stadshart are also nearby, offering plenty of options for lunch, dinner and shopping.
The property is excellently connected by public transport. Tram 25 is within walking distance and takes you directly towards Amsterdam and the Zuidas. Several bus routes also provide convenient connections to Amsterdam and Schiphol. By car, the nearby A9 and N201 provide quick access to Amsterdam and other major cities.
Ground floor:
You enter the property through the low-maintenance front garden. Upon entering, the exceptionally spacious hallway immediately catches your attention. This generous entrance offers plenty of possibilities for creating ample storage space for coats and shoes. The hallway also provides access to the meter cupboard and the modern guest toilet.
From the hallway, you enter the bright and spacious living room, which offers more than enough room for a large dining area. The built-in feature fireplace with stylish cinema wall is a real eye-catcher. From the seating area, French doors provide direct access to the sunny rear garden.
At the front of the property is the open-plan kitchen, offering a pleasant view of the street and equipped with various built-in appliances. A particularly practical feature is the deep storage cupboard beneath the stairs, providing plenty of additional storage space.
First floor:
The landing provides access to three very spacious bedrooms, two of which feature built-in wardrobes. The bathroom on this floor is beautifully finished and includes a comfortable bathtub with jetstream, a walk-in shower and a stylish vanity unit. There is also a separate toilet on the landing.
Second floor:
On the top floor, you arrive at a remarkably spacious landing, where plenty of natural daylight comes in. This practical space accommodates the washing machine, dryer and a built-in cupboard, while also offering plenty of room for a comfortable home office or study area.
The fourth bedroom is exceptionally spacious and enjoys beautiful, unobstructed views of the surrounding greenery. If you are looking for additional space or would like to create another bedroom, this floor also offers an easy possibility to create a fifth bedroom.
Garden & storage:
The property benefits from plenty of outdoor space surrounding the house. The sun starts the day in the front garden and moves around to the side and rear gardens throughout the day, allowing you to enjoy sunshine at different times.
The low-maintenance garden is practically divided into three separate areas, offering plenty of possibilities for different uses. There is space for a lounge area, dining area and a comfortable seating area. The versatile layout allows you to arrange and use the garden entirely according to your own wishes.
At the rear of the garden is a convenient stone storage shed, providing plenty of additional storage space.
Key features:
* Year of construction: 2005
* Central heating boiler: 2017
* Plot: 282 m² of freehold land
* Living area: approx. 176 m²
* Energy label: A
* Parking: Free parking directly in front of the property, including EV charging point
* Transfer: In consultation
Enthusiastic about this property and ready to schedule a viewing online? Visit our website!
Dit huis in het kort
AI-gegenereerd uit de omschrijving
Ruime hoekwoning met licht
Royale hoekwoning van circa 176 m² met veel licht.
Lichte living met sfeerhaard
Ruime woonkamer met openslaande deuren en sfeerhaard.
Zonnige tuin rondom huis
Voor-, zij- en achtertuin, praktisch ingedeeld met schuur.
Advertentie
Kenmerken
Overdracht
- Aangeboden sinds
- Aanvaarding
- In overleg
- Vraagprijs
- € 1.050.000 kosten koper
- Vraagprijs per m²
- € 6.069
- Status
- Beschikbaar
Bouw
- Soort woonhuis
- Eengezinswoning, hoekwoning
- Soort bouw
- Bestaande bouw
- Bouwjaar
- 2005
- Specifiek
- Gedeeltelijk gestoffeerd
- Soort dak
- Zadeldak bedekt met pannen
- Keurmerken
- Energie Prestatie Advies
Oppervlakten en inhoud
- Gebruiksoppervlakten
- Wonen
- 173 m²
- Gebouwgebonden buitenruimte
- 1 m²
- Externe bergruimte
- 12 m²
- Perceel
- 282 m²
- Inhoud
- 614 m³
Indeling
- Aantal kamers
- 6 kamers (4 slaapkamers)
- Aantal badkamers
- 1 badkamer en 2 aparte toiletten
- Badkamervoorzieningen
- Inloopdouche, jacuzzi, en wastafelmeubel
- Aantal woonlagen
- 3 woonlagen
Energie
- Energielabel
- A
- Isolatie
- Dakisolatie
- Verwarming
- Cv-ketel en gehele vloerverwarming
- Warm water
- Cv-ketel
- Cv-ketel
- Remora Avanta 28c ( combiketel uit 2017)
Kadastrale gegevens
- AMSTELVEEN O 7098
- Kadastrale kaart
- Oppervlakte
- 282 m²
- Eigendomssituatie
- Volle eigendom
Buitenruimte
- Ligging
- Aan rustige weg en in woonwijk
- Tuin
- Achtertuin, voortuin en zijtuin
- Achtertuin
- 110 m² (10,00 meter diep en 11,00 meter breed)
- Ligging tuin
- Gelegen op het zuidwesten bereikbaar via achterom
Populariteit
0x
Bekeken
0x
Bewaard
23-9-2026
Op Funda
Buurt

Schrijversbuurt
Amstelveen- Inwoners
- 2.040
- Gezin met kinderen
- 58%
- Gem. vraagprijs / m²
- € 5.540
Ontdek de buurt
Benieuwd naar het woningaanbod, bewoners en lokale makelaars?

Wil je dit huis niet vergeten?
Bewaar het als favoriet. Dan vind je ’m makkelijk terug en krijg je een seintje bij veranderingen.
