
Nieuw
Bos en Lommerplein 1091055 AD AmsterdamRobert Scottbuurt-West
€ 695.000 k.k.

- 121 m²wonen
- 2slaapkamers
- Aenergielabel
121 m², hoekappartement, vrij uitzicht, 3 royale slaapkamers mogelijk
Omschrijving
*** English translation below ***
Bos en Lommerplein 109 – Amsterdam
121 m² woonruimte, een lichte hoekligging met vrij uitzicht én de mogelijkheid voor drie royale, volwaardige slaapkamers!
Dit lichte en bijzonder ruime hoekappartement in Amsterdam-West combineert het comfort van gelijkvloers wonen met een royale woonkamer, een grote woonkeuken en een balkon op het westen aan de rustige, groene zijde van het gebouw.
De woning beschikt momenteel over twee zeer ruime slaapkamers, maar biedt de mogelijkheid om de oorspronkelijke derde slaapkamer terug te brengen. Daarmee biedt het appartement volop mogelijkheden voor zowel gezinnen als stellen die op zoek zijn naar extra leefruimte en een flexibele indeling.
En dat alles op een centrale locatie waar winkels, supermarkten, gezellige horeca, openbaar vervoer en het Erasmuspark binnen handbereik liggen. Bovendien bestaat de mogelijkheid om een eigen parkeerplaats in de ondergelegen parkeergarage bij te kopen.
Wonen met licht, ruimte en vrij uitzicht
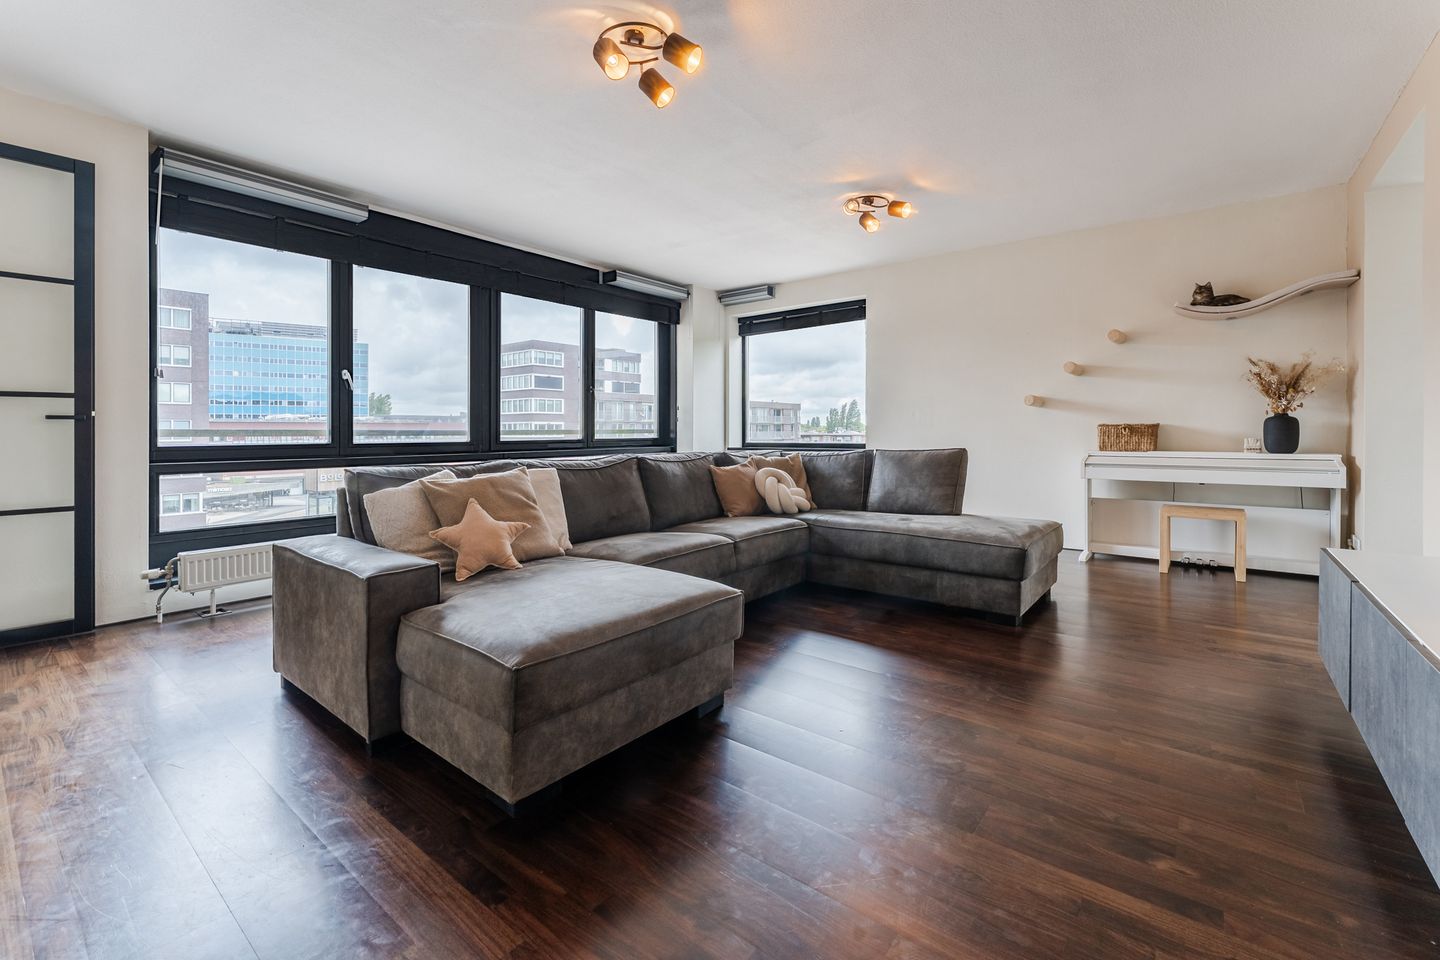
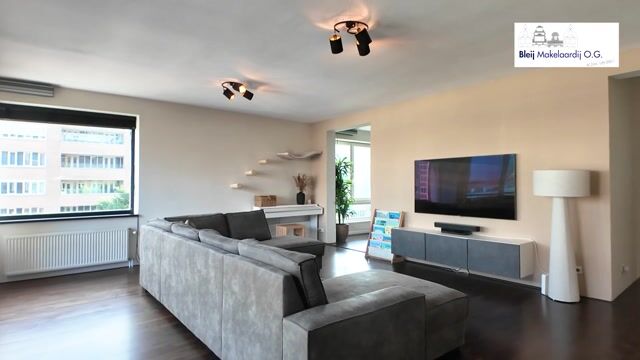
Wat direct opvalt aan dit appartement is de hoeveelheid ruimte en natuurlijk licht. De brede raampartijen zorgen voor een open en ruimtelijk gevoel.
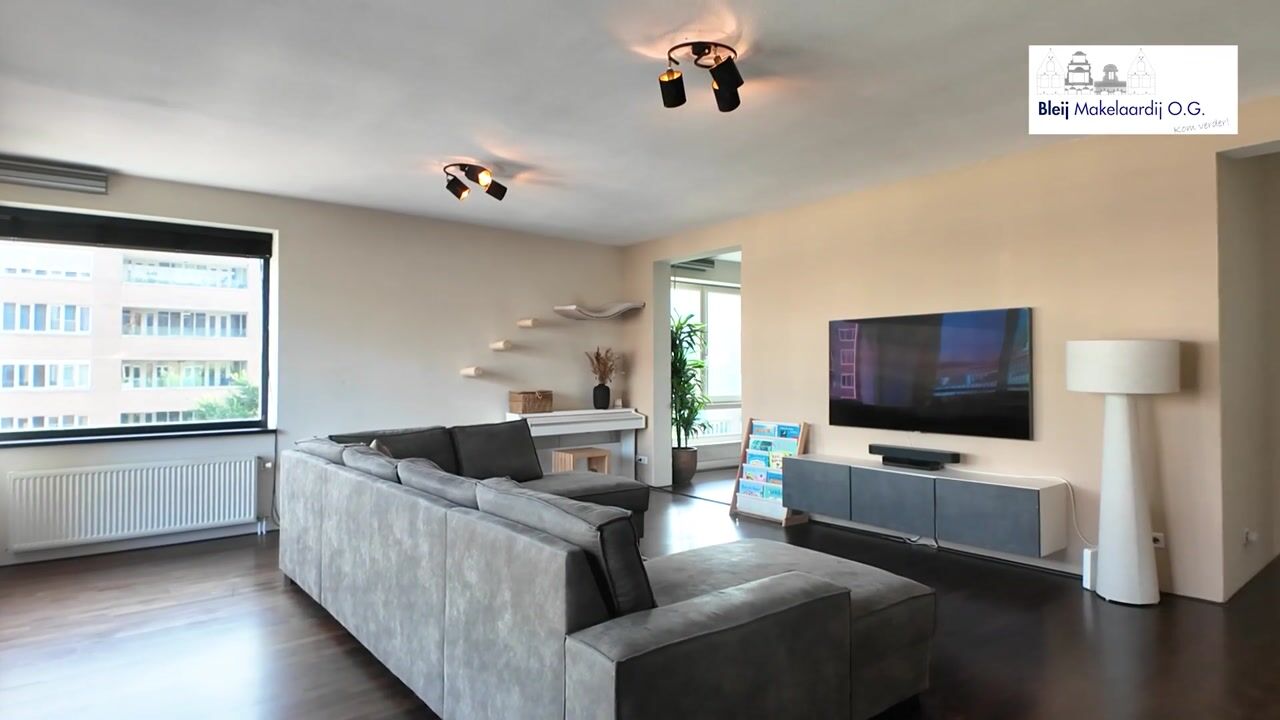
De royale woonkamer biedt alle ruimte voor een comfortabele zithoek en een fijne plek om samen te komen.
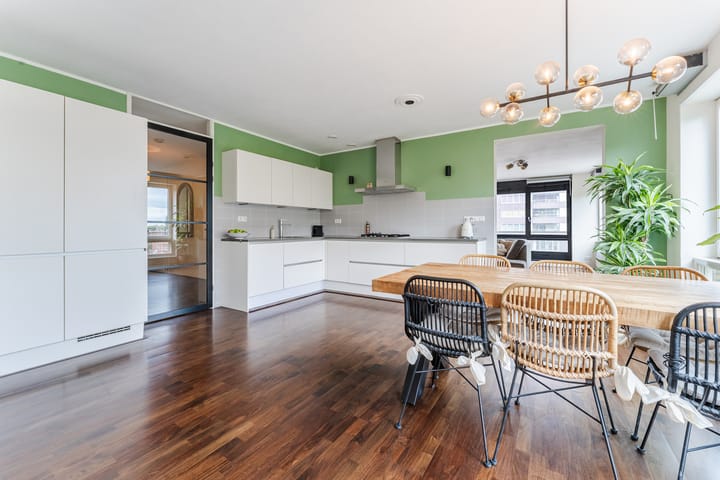
Een bijzonder pluspunt is de grote, afzonderlijke woonkeuken. Hier is volop ruimte om uitgebreid te koken, samen te eten en gezellig aan tafel te zitten. De keuken is voorzien van diverse inbouwapparatuur en vormt een volwaardige leefruimte naast de woonkamer.
Twee royale slaapkamers, met mogelijkheid voor een derde slaapkamer
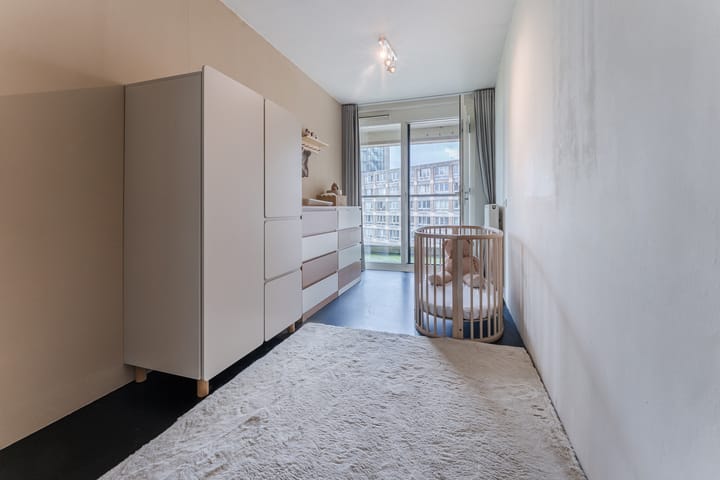
Het appartement beschikt momenteel over twee bijzonder ruime slaapkamers. Oorspronkelijk waren er drie slaapkamers aanwezig en de indeling biedt de mogelijkheid om deze derde slaapkamer opnieuw te realiseren.
Het gaat hierbij om een volwaardige, royaal bemeten slaapkamer. Daarmee ontstaat een woning ontstaan met drie comfortabele slaapkamers, passend bij de wensen van een gezin of kopers die graag over meerdere kamers beschikken.
De huidige indeling biedt juist extra veel ruimte om te wonen en te koken.
Bekijk ook de alternatieve plattegrond om te zien hoe de woning met drie volwaardige slaapkamers kan worden ingedeeld.
Balkon op het westen met uitzicht op groen
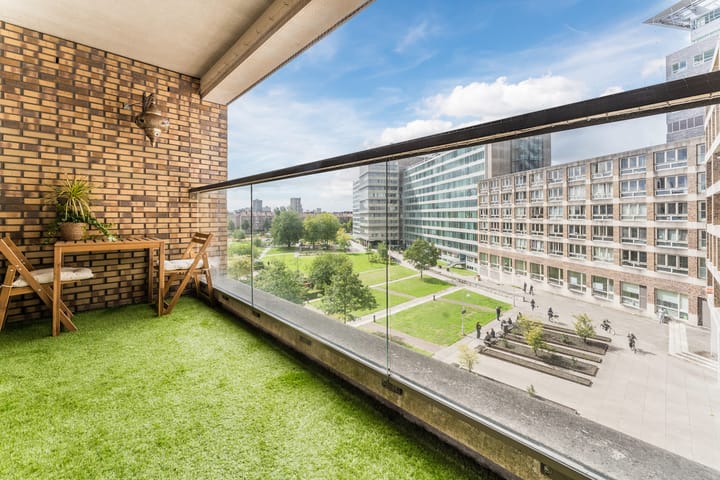
Het appartement beschikt over een balkon op het westen, gelegen aan de rustige zijde van het complex.
Hier kijk je uit over het groene plantsoen en de Erasmusgracht. Een fijne plek om in de buiten te zitten en te genieten van het groen.
Stedelijk gemak en groen om de hoek
Wonen aan het Bos en Lommerplein betekent genieten van alles wat Amsterdam-West te bieden heeft. De combinatie van winkels, horeca, goede bereikbaarheid en diverse parken maakt dit een praktische en prettige woonlocatie.
Voor de dagelijkse boodschappen hoef je nauwelijks de deur uit. Op en rondom het plein vind je verschillende supermarkten, winkels, speciaalzaken en andere dagelijkse voorzieningen. Ook gezellige cafés, koffiebarretjes en restaurants zijn volop aanwezig in de buurt.
Liefhebbers van groen zitten hier uitstekend. Op korte afstand ligt het Erasmuspark. Met grasvelden, een bloementuin, speel- en sportvoorzieningen en café Terrasmus is dit een fijne plek om te wandelen, sporten of ontspannen.
Tevens zijn het Westerpark en het Rembrandtpark goed per fiets bereikbaar. Ook voor een bezoek aan de Jordaan, Oud-West of de Amsterdamse binnenstad stap je eenvoudig op de fiets.
De bereikbaarheid met het openbaar vervoer is uitstekend. Verschillende tram- en busverbindingen bevinden zich direct bij het plein. Ook station Amsterdam Sloterdijk en metrostation De Vlugtlaan zijn eenvoudig bereikbaar.
Met de auto ben je binnen zo op de Ring A10. De mogelijkheid om een eigen parkeerplaats in de parkeergarage onder het complex bij te kopen, is daarbij een bijzonder praktisch voordeel.
Comfortabel en energiezuinig wonen in een bekroond complex
Het appartement maakt deel uit van het moderne appartementencomplex 'Collage', dat in 2009 is opgeleverd en werd bekroond met de Zuiderkerkprijs voor het beste woningbouwproject van Amsterdam.
Het gebouw beschikt over een lift, een ondergrondse parkeergarage en een professioneel beheerde Vereniging van Eigenaren.
Met energielabel A, een goed geïsoleerd gebouw en moderne installaties biedt de woning comfortabel en energiezuinig wonen.
De Intergas cv-combiketel is in 2024 vernieuwd en ook de mechanische ventilatie is in datzelfde jaar vervangen.
Naast de bergruimte in het appartement is er een ruime, afzonderlijke berging in de kelder van het complex.
Een eigen parkeerplaats in de ondergelegen parkeergarage is afzonderlijk bij te kopen voor € 30.000 kosten koper.
Erfpacht
De erfpachtcanon voor het appartement is afgekocht tot en met 15 december 2055.
Daarnaast is onder gunstige voorwaarden een overstap naar eeuwigdurende erfpacht aangevraagd, waarbij voor de periode na 2055 een canon van € 677,58 is vastgelegd volgens de bij de aanvraag behorende voorwaarden.
De erfpacht van de parkeerplaats is reeds eeuwigdurend afgekocht.
Bijzonderheden
• Circa 121 m² woonoppervlakte op één woonlaag
• Licht en royaal hoekappartement met grote raampartijen en vrij uitzicht
• Vier kamers, waaronder twee bijzonder ruime slaapkamers
• Mogelijkheid voor drie royale, volwaardige slaapkamers (zie alternatieve plattegrond)
• Ruime woonkamer en grote woonkeuken
• Balkon op het westen
• Energielabel A
• Intergas cv-combiketel uit 2024
• Mechanische ventilatie vernieuwd in 2024
• Inpandige bergruimte en ruime afzonderlijke berging in de kelder.
• Lift aanwezig
• Parkeerplaats in de ondergelegen parkeergarage optioneel bij te kopen voor € 30.000 k.k.
• Professioneel beheerde VvE met meerjarenonderhoudsplan
• VvE-bijdrage appartement: € 148,89 per maand in 2026 en € 178,67 vanaf januari 2027. VvE-bijdrage optionele parkeerplaats: € 30,- per maand
• Erfpacht appartement afgekocht tot en met 15 december 2055
• Overstap naar eeuwigdurende erfpacht aangevraagd onder gunstige voorwaarden. Erfpacht optionele parkeerplaats eeuwigdurend afgekocht
• Gelegen in het bekroonde appartementencomplex Collage uit 2009
• WOZ-waarde 2026: € 853.000 (waardepeildatum 1 januari 2025)
• Centrale ligging met winkels, horeca, openbaar vervoer en het Erasmuspark op korte afstand
• Oplevering in overleg
Een licht en ruim hoekappartement met volop mogelijkheden, waar comfortabel wonen, een groene omgeving en de voorzieningen van Amsterdam-West samenkomen. Maak een afspraak voor een bezichtiging en ervaar zelf de ruimte en het uitzicht van Bos en Lommerplein 109!
*** English translation ***
Bos en Lommerplein 109 – Amsterdam
121 m² of living space, a bright corner position with an unobstructed view, and the potential for three spacious, full-sized bedrooms!
This light-filled and exceptionally large corner apartment in Amsterdam-West combines the convenience of single-level living with a generous living room, a large eat-in kitchen, and a west-facing balcony overlooking the quiet, green side of the building.
The property currently features two very large bedrooms, but offers the option to restore the original third bedroom. This makes the apartment an excellent choice for families or couples seeking extra living space and a flexible layout.
All of this is situated in a central location, with shops, supermarkets, inviting cafés and restaurants, public transport, and Erasmuspark all within easy reach. Additionally, there is an option to purchase a private parking space in the underground garage.
Living with light, space, and an unobstructed view
What immediately stands out about this apartment is the abundance of space and natural light. Large, wide windows create an open and airy atmosphere.
The generous living room provides ample space for a comfortable seating area and a pleasant spot to gather.
A notable highlight is the large, separate eat-in kitchen. There is plenty of room here for elaborate cooking, dining together, and enjoying time around the table. The kitchen is equipped with various built-in appliances and serves as a fully-fledged living space in its own right, alongside the living room.
Two spacious bedrooms, with the potential for a third
The apartment currently includes two exceptionally large bedrooms. Originally, there were three bedrooms, and the layout allows for the reinstatement of this third bedroom. This concerns a full-sized, generously proportioned bedroom. This creates a home with three comfortable bedrooms—ideal for a family or for buyers who prefer having multiple rooms.
The current layout offers an especially large amount of space for living and cooking.
Take a look at the alternative floor plan to see how the property can be configured to include three full-sized bedrooms.
West-facing balcony with a view of greenery
The apartment features a west-facing balcony, situated on the quiet side of the complex.
From here, you look out over a green park area and the Erasmusgracht canal—a lovely spot to sit outside and enjoy the natural surroundings.
Urban convenience and green spaces right around the corner
Living at Bos en Lommerplein means enjoying everything Amsterdam-West has to offer. The combination of shops, dining options, excellent accessibility, and various parks makes this a practical and pleasant place to live.
You barely need to step far from your front door for your daily groceries; the square and its immediate surroundings offer several supermarkets, shops, specialty stores, and other essential amenities. The neighborhood is also home to plenty of inviting cafés, coffee bars, and restaurants.
For those who love nature, this is an ideal location. Erasmuspark is just a short distance away—featuring grassy lawns, a flower garden, play and sports facilities, and the café 'Terrasmus,' it is a wonderful place for a walk, a workout, or simply relaxing.
Westerpark and Rembrandtpark are also easily reached by bicycle, and you can just as easily hop on your bike to visit the Jordaan, Oud-West, or Amsterdam’s city center.
Public transport links are excellent, with various tram and bus connections located right at the square. Amsterdam Sloterdijk station and the De Vlugtlaan metro station are also easily accessible.
By car, you can reach the A10 ring road in no time. A particularly practical advantage is the option to purchase a private parking space in the garage located beneath the complex. Comfortable and energy-efficient living in an award-winning complex
This apartment is part of the modern 'Collage' residential complex, completed in 2009 and recipient of the Zuiderkerk Prize for the best housing project in Amsterdam.
The building features an elevator, an underground parking garage, and a professionally managed Owners' Association (VvE).
With an 'A' energy label, a well-insulated structure, and modern utility systems, the property offers a comfortable and energy-efficient living environment.
The Intergas central heating combi-boiler was replaced in 2024, as was the mechanical ventilation system.
In addition to the storage space within the apartment, there is a spacious, separate storage unit located in the building's basement.
A private parking space in the underground garage is available for purchase separately for €30,000 (buyer's costs).
Ground Lease (Erfpacht)
The ground lease (canon) for the apartment has been paid off (bought out) up to and including December 15, 2055.
Furthermore, an application has been submitted—under favorable terms—to transition to a perpetual ground lease. This includes a fixed ground rent of €677.58 for the period following 2055, in accordance with the conditions stipulated in the application.
The ground lease for the parking space has already been bought out in perpetuity.
Key Features
• Approximately 121 m² of living space on a single floor
• Bright and spacious corner apartment with large windows and an unobstructed view
• Four rooms, including two exceptionally large bedrooms
• Potential to create three generous, full-sized bedrooms (see alternative floor plan)
• Spacious living room and a large eat-in kitchen
• West-facing balcony
• Energy label A
• Intergas central heating combi-boiler (installed in 2024)
• Mechanical ventilation system replaced in 2024
• Includes an internal storage space and a large separate storage unit in the basement
• Elevator access
• Parking space in the underground garage available for optional purchase at €30,000 (buyer’s costs)
• Professionally managed Owners' Association (VvE) with a multi-year maintenance plan
• VvE monthly contribution for the apartment: €148.89 in 2026, increasing to €178.67 from January 2027. VvE monthly contribution for the optional parking space: €30.00
• Ground lease for the apartment paid off through December 15, 2055
• Application submitted for a transition to a perpetual ground lease under favorable terms. Ground rent for the optional parking space has been bought off in perpetuity
• Located in the award-winning ‘Collage’ apartment complex, built in 2009
• 2026 WOZ (municipal property) value: € 853,000 (valuation reference date: January 1, 2025)
• Central location, with shops, restaurants and cafés, public transport, and Erasmuspark all within easy reach
• Completion date to be agreed upon
A bright and spacious corner apartment with endless potential—a place where comfortable living, a green environment, and the amenities of Amsterdam-West come together. Schedule a viewing to experience the space and the view at Bos en Lommerplein 109 for yourself!
Dit huis in het kort
AI-gegenereerd uit de omschrijving
Ruime woonkamer en woonkeuken
Grote woonkamer met aparte woonkeuken en veel licht.
Balkon met groen uitzicht
Westelijk balkon aan rustige zijde met zicht op plantsoen.
Centrale ligging en parkeren
Bij winkels, OV, parken en optie voor eigen parkeerplaats.
Advertentie
Kenmerken
Overdracht
- Aangeboden sinds
- Aanvaarding
- In overleg
- Vraagprijs
- € 695.000 kosten koper
- Vraagprijs per m²
- € 5.744
- Status
- Beschikbaar
- Bijdrage VvE
- € 148,89 per maand
Bouw
- Soort appartement
- Bovenwoning (appartement)
- Soort bouw
- Bestaande bouw
- Bouwjaar
- 2008
Oppervlakten en inhoud
- Gebruiksoppervlakten
- Wonen
- 121 m²
- Gebouwgebonden buitenruimte
- 6 m²
- Externe bergruimte
- 5 m²
- Inhoud
- 375 m³
Indeling
- Aantal kamers
- 5 kamers (2 slaapkamers)
- Aantal badkamers
- 1 badkamer en 1 apart toilet
- Badkamervoorzieningen
- Douche en dubbele wastafel
- Aantal woonlagen
- 1 woonlaag
- Gelegen op
- 4e woonlaag
Energie
- Energielabel
- A
- Isolatie
- Dubbel glas en vloerisolatie
- Verwarming
- Cv-ketel
- Warm water
- Cv-ketel
- Cv-ketel
- Intergas HR (gas gestookt combiketel uit 2024, eigendom)
Kadastrale gegevens
- SLOTEN N 608
- Kadastrale kaart
- Eigendomssituatie
- Gemeentelijke erfpacht
- Lasten
- Afgekocht tot 15-12-2055
- SLOTEN N 608
- Kadastrale kaart
- Eigendomssituatie
- Gemeentelijke erfpacht
- Lasten
- Eeuwigdurend afgekocht
Buitenruimte
- Ligging
- In woonwijk en vrij uitzicht
- Balkon/dakterras
- Balkon aanwezig
Bergruimte
- Schuur/berging
- Inpandig
- Voorzieningen
- Elektra
Garage
- Soort garage
- Garage mogelijk en parkeerkelder
Parkeergelegenheid
- Soort parkeergelegenheid
- Betaald parkeren
VvE checklist
- Inschrijving KvK
- Ja
- Jaarlijkse vergadering
- Ja
- Periodieke bijdrage
- Nee
- Reservefonds aanwezig
- Ja
- Onderhoudsplan
- Ja
- Opstalverzekering
- Ja
Benieuwd wat jouw woning waard is?
Bekijk je geschatte woningwaarde en ontdek wat er speelt in je buurt.

Populariteit
0x
Bekeken
0x
Bewaard
16-11-2026
Op Funda
Buurt

Robert Scottbuurt-West
Amsterdam- Inwoners
- 2.150
- Gezin met kinderen
- 13%
- Gem. vraagprijs / m²
- € 8.385
Ontdek de buurt
Benieuwd naar het woningaanbod, bewoners en lokale makelaars?

Wil je dit huis niet vergeten?
Bewaar het als favoriet. Dan vind je ’m makkelijk terug en krijg je een seintje bij veranderingen.
