




Nieuw
Doggersbankstraat 4-11055 NX AmsterdamGibraltarbuurt
€ 475.000 k.k.

- 57 m²wonen
- 2slaapkamers
- Cenergielabel
Omschrijving
Aan de Doggersbankstraat ligt dit lichte en goed ingedeelde appartement met twee slaapkamers, een heerlijke woonkamer en een balkon met uitzicht op de groene binnentuinen. De slaapkamer aan de voorzijde biedt volop ruimte voor een werkplek. Een top appartement, met het Westerpark en de gezelligheid van Amsterdam-West vlakbij!
Het appartement ligt op de eerste verdieping en heeft een praktische indeling, een separate keuken, een balkon op het zuidoosten en een ruime berging. De woning is uitstekend onderhouden, onlangs volledig opnieuw geschilderd en beschikt over goede warmte- en geluidsisolatie.
ENGLISH TEXT BELOW
I N D E L I N G
Via het ruime en verzorgde gemeenschappelijke trappenhuis bereik je de entree van het appartement op de eerste verdieping. Binnenkomst in de centrale hal die toegang geeft tot de verschillende vertrekken.
De woonkamer ligt aan de voorzijde en is een lichte ruimte met een opvallend grote raampartij en uitzicht op het groen in de straat. Door de ligging en de ruime afstand tot de overburen geniet je hier van een fijn uitzicht, met zicht langs twee straten. Er is voldoende plek voor een ruime zithoek én een gezellig eetgedeelte. De houtkleurige vloer en rustige afwerking geven de ruimte een warme uitstraling.
Aan de achterzijde bevindt zich de separate keuken met witte keukenkasten en een donker werkblad. De keuken is voorzien van een 4-pits gaskookplaat, afzuigkap, oven, vaatwasser en voldoende kastruimte. Wat deze ruimte extra prettig maakt, zijn de grote ramen en de deur naar het balkon.
Aan de voorzijde bevindt zich de masterbedroom. Deze is ruim en heeft door het grote raam een mooi lichtinval en leuk uitzicht over de groene straat. Er is volop ruimte voor een groot tweepersoonsbed, kledingkasten én een volwaardige werkplek. Ideaal voor wie regelmatig vanuit huis werkt, zonder daarvoor een aparte kamer nodig te hebben.
De tweede slaapkamer ligt aan de rustige achterzijde, naast de keuken. Ook deze kamer met ruimte voor een tweepersoonsbed heeft veel daglicht door de grote raampartij. Vanuit de slaapkamer is er direct toegang tot het balkon met uitzicht op de groene binnentuinen.
Het balkon ligt op het zuidoosten en biedt een beschutte plek waar je 's ochtends lekker buiten kunt zitten en tot in de middag van de zon kunt genieten. Zowel vanuit de keuken als de slaapkamer is het balkon bereikbaar.
De badkamer is centraal gelegen en is praktisch ingericht met een douche met glazen wand, een wastafelmeubel met opbergruimte en een spiegelkast. Daarnaast is er ruimte voor een wasmachine en droger.
In de hal bevindt zich het separate toilet met mozaïektegels.
Op de bovenste verdieping bevindt zich een uitzonderlijk ruime berging, een luxe die je in Amsterdam niet vaak tegenkomt. Van golfclubs en ski’s tot koffers, kerstspullen en de zomer- of wintergarderobe: hier kun je verrassend veel kwijt.
Het appartement is voorzien van dubbele beglazing en goede isolatie. Ook aan geluidsisolatie is aandacht besteed, onder andere door de geïsoleerde plafonds. De buitenkozijnen aan zowel de voor- als achterzijde zijn circa vier jaar geleden door de VvE professioneel gerenoveerd en geschilderd.
L I G G I N G
Het appartement ligt in de rustige Doggersbankstraat, een zijstraat van de Haarlemmerweg, midden in het populaire Bos en Lommer. Een fijne plek met het Westerpark en Erasmuspark vlakbij en volop leuke adressen in de buurt.
Ook de directe omgeving heeft de afgelopen jaren een mooie ontwikkeling doorgemaakt. Aan de overzijde van de Haarlemmerweg is Westerpark West gerealiseerd, een nieuwe woonbuurt met ruim 900 woningen. Een mooie aanvulling op dit levendige deel van Amsterdam-West.
Voor een goede kop koffie, verse croissants of een gezellige lunch hoef je niet ver. In de omgeving vind je allerlei koffietentjes, bakkers en restaurants zoals Pacific, Abbey en Fuku. Ook de Westergas met zijn terrassen, festivals en culturele activiteiten en Podium Mozaïek liggen op korte afstand. Voor de dagelijkse boodschappen zijn er onder andere een Albert Heijn en Lidl in de buurt. Daarnaast wandel of fiets je zo een van de parken in.
De bereikbaarheid is uitstekend. Met de fiets ben je snel in de Jordaan of het centrum, er zijn diverse tram- en busverbindingen in de buurt en ook Station Sloterdijk is goed bereikbaar. Met de auto zit je via de Haarlemmerweg zo op de Ring A10.
V E R E N I G I N G V A N E I G E N A R E N
De VvE is een grote vereniging en wordt professioneel beheerd door Ymere. De actuele servicekosten zijn € 188,32 per maand (€ 155,17 voor het appartement en € 33,15 voor de berging). Er is een meerjarenonderhoudsplan (MJOP) aanwezig en de VvE staat ingeschreven bij de Kamer van Koophandel.
E R F P A C H T
Het appartement staat op gemeentelijke erfpachtgrond waarvan de canon is afgekocht tot 30-06-2061. De Algemene Bepalingen voor voortdurende erfpacht 2000 zijn van toepassing.
B I J Z O N D E R H E D E N
- Woonoppervlakte van ca. 57 m² (NEN2580);
- Fijn balkon op het zuidoosten met ochtendzon;
- Fantastische indeling met 2 slaapkamers;
- Grote berging van maar liefst ca. 7 m² gelegen op de vierde verdieping;
- Het appartement is voorzien van dubbele beglazing en goede isolatie;
- Gezonde, actieve en professioneel beheerde VvE;
- Energielabel C;
- Funderingsklasse ABC (positief);
- Oplevering in overleg.
Deze informatie is door ons met de nodige zorgvuldigheid samengesteld. Onzerzijds wordt echter geen enkele aansprakelijkheid aanvaard voor enige onvolledigheid, onjuistheid of anderszins, dan wel de gevolgen daarvan. Koper heeft zijn eigen onderzoeksplicht naar alles wat voor hem of haar van belang is of kan zijn. Met betrekking tot deze woning zijn wij uitsluitend makelaar adviseur van verkoper. Wij adviseren u een deskundige (NVM-)makelaar in te schakelen die u begeleidt bij het aankoopproces. Indien u specifieke wensen heeft omtrent de woning, adviseren wij u deze tijdig kenbaar te maken aan uw aankopend makelaar en hiernaar zelfstandig onderzoek te (laten) doen. Indien u geen deskundige vertegenwoordiger inschakelt, acht u zich volgens de wet deskundig genoeg om alles wat van belang is of kan zijn voor u te kunnen overzien. Van toepassing zijn de NVM voorwaarden.
====
Situated on Doggersbankstraat, this bright and well-designed apartment offers two bedrooms, a lovely living room and a balcony overlooking the green communal gardens. The spacious bedroom at the front provides plenty of room for a dedicated home office. A wonderful apartment, with Westerpark and the vibrant atmosphere of Amsterdam-West just around the corner!
Located on the first floor, the apartment features a practical layout, a separate kitchen, a southeast-facing balcony and a generous storage room. The property is exceptionally well maintained, has recently been completely repainted and benefits from good thermal and sound insulation.
L A Y O U T
The apartment is accessed via a spacious and well-maintained communal staircase, with the entrance located on the first floor. The central hallway provides access to the various rooms.
The living room is situated at the front of the apartment and is a wonderfully bright space, featuring an exceptionally large window overlooking the greenery along the street. Thanks to its position and the generous distance from the buildings opposite, the room enjoys pleasant, open views extending along two streets. There is ample space for both a comfortable seating area and an inviting dining area. The warm wood-toned flooring and neutral finishes create a welcoming atmosphere.
At the rear of the apartment is the separate kitchen, fitted with white cabinetry and a dark worktop. The kitchen is equipped with a four-burner gas hob, extractor hood, oven, dishwasher and plenty of cupboard space. Large windows and direct access to the balcony make this a particularly pleasant space.
The master bedroom is located at the front of the apartment. Generously proportioned and filled with natural light from its large window, it also enjoys lovely views of the leafy street. There is plenty of room for a large double bed, wardrobes and a fully equipped workspace. Ideal for anyone who regularly works from home without having to sacrifice a separate room.
The second bedroom is situated at the quiet rear of the apartment, next to the kitchen. This room also comfortably accommodates a double bed and benefits from an abundance of natural light through its large window. From here, there is direct access to the balcony overlooking the green communal gardens.
The southeast-facing balcony provides a sheltered outdoor space where you can enjoy your morning coffee and soak up the sunshine well into the afternoon. The balcony is accessible from both the kitchen and the second bedroom.
The centrally located bathroom is practically designed and features a shower with a glass screen, a vanity unit with storage and a mirrored cabinet. There is also space for a washing machine and tumble dryer.
A separate toilet with mosaic tiling is located off the hallway.
On the top floor of the building is an exceptionally spacious private storage room, a luxury rarely found in Amsterdam. From golf clubs and skis to suitcases, Christmas decorations and seasonal wardrobes, there is an impressive amount of space to store everything neatly away.
The apartment benefits from double glazing and good insulation throughout. Particular attention has also been paid to sound insulation, including insulated ceilings. Approximately four years ago, the exterior window frames at both the front and rear were professionally renovated and repainted by the owners' association.
L O C A T I O N
The apartment is situated on the quiet Doggersbankstraat, just off Haarlemmerweg, in the popular Bos en Lommer neighbourhood. A wonderful location with both Westerpark and Erasmuspark nearby, as well as an excellent selection of cafés, restaurants and local hotspots.
The surrounding area has also undergone considerable development in recent years. Just across Haarlemmerweg, Westerpark West has been developed, a new residential neighbourhood comprising over 900 homes. This is a welcome addition to this lively part of Amsterdam-West.
Whether you are looking for excellent coffee, freshly baked croissants or a relaxed lunch, there are plenty of options nearby. The neighbourhood offers a wide variety of cafés, bakeries and restaurants, including Pacific, Abbey and Fuku. Westergas, with its inviting terraces, festivals and cultural events, and Podium Mozaïek are also within easy reach.
For everyday shopping, both Albert Heijn and Lidl are conveniently located nearby. And whenever you feel like escaping the city bustle, you can easily walk or cycle to one of the nearby parks.
Accessibility is excellent. The Jordaan and Amsterdam city centre are just a short bike ride away, while several tram and bus connections serve the area. Sloterdijk Station is also easily accessible. By car, Haarlemmerweg provides quick access to the A10 ring road.
H O M E O W N E R S ' A S S O C I A T I O N
The property forms part of a large homeowners' association (VvE), professionally managed by Ymere. The current monthly service charges amount to €188.32 (€155.17 for the apartment and €33.15 for the storage room). A long-term maintenance plan (MJOP) is in place, and the association is registered with the Dutch Chamber of Commerce.
G R O U N D L E A S E
The apartment is situated on municipal leasehold land, with the ground rent paid in advance until 30 June 2061. The General Provisions for Continuous Ground Lease 2000 apply.
K E Y F E A T U R E S
-Living area of approximately 57 m² (NEN 2580);
-Lovely southeast-facing balcony enjoying the morning sun;
-Excellent layout with two bedrooms;
-Exceptionally spacious private storage room of approximately 7 m², located on the fourth floor;
-Double glazing and good insulation throughout;
-Financially sound, active and professionally managed homeowners' association (VvE);
-Energy label C;
-Foundation classification ABC (positive assessment);
-Completion date to be agreed.
This information has been compiled with the greatest possible care. However, we accept no liability for any inaccuracies or deficiencies in that information or for any consequences arising therefrom. It is the duty of the purchaser to investigate all matters of importance to him or her. With regard to this property, we act solely in an advisory capacity as the estate agents of the vendor. We advise you to engage the services of an NVM estate agent to assist you with the purchasing process. If you have any specific wishes regarding the property, you are advised to notify your purchasing estate agent as soon as possible and to conduct any investigations yourself, or to arrange to have them conducted. If you do not engage the services of a qualified representative, you are deemed by law to have a sufficient understanding and awareness of everything that is or could be of importance to you. NVM terms and conditions apply.
Dit huis in het kort
AI-gegenereerd uit de omschrijving
Lichte woonkamer met uitzicht
Grote raampartij, veel licht en groen uitzicht.
Zonnig balkon op zuidoosten
Beschut balkon met ochtendzon en zicht op binnentuinen.
Goed onderhouden en geïsoleerd
Recent schilderwerk, dubbele beglazing en geluidsisolatie.
Advertentie
Kenmerken
Overdracht
- Aangeboden sinds
- Aanvaarding
- In overleg
- Vraagprijs
- € 475.000 kosten koper
- Vraagprijs per m²
- € 8.333
- Status
- Beschikbaar
- Bijdrage VvE
- € 188,32 per maand
Bouw
- Soort appartement
- Bovenwoning (appartement)
- Soort bouw
- Bestaande bouw
- Bouwjaar
- 1936
- Soort dak
- Samengesteld dak bedekt met bitumineuze dakbedekking
Oppervlakten en inhoud
- Gebruiksoppervlakten
- Wonen
- 57 m²
- Gebouwgebonden buitenruimte
- 3 m²
- Externe bergruimte
- 7 m²
- Inhoud
- 174 m³
Indeling
- Aantal kamers
- 3 kamers (2 slaapkamers)
- Aantal badkamers
- 1 badkamer en 1 apart toilet
- Badkamervoorzieningen
- Douche, wastafel, en wastafelmeubel
- Aantal woonlagen
- 1 woonlaag
- Gelegen op
- 2e woonlaag
Energie
- Energielabel
- C
- Isolatie
- Dubbel glas en vloerisolatie
- Verwarming
- Cv-ketel
- Warm water
- Cv-ketel
- Cv-ketel
- Gas gestookt combiketel, eigendom
Kadastrale gegevens
- SLOTEN NH C 11748
- Kadastrale kaart
- Eigendomssituatie
- Gemeentelijke erfpacht
- Lasten
- Afgekocht tot 30-06-2061
- SLOTEN NH C 11748
- Kadastrale kaart
- Eigendomssituatie
- Gemeentelijke erfpacht
- Lasten
- Eeuwigdurend afgekocht
Buitenruimte
- Ligging
- Aan rustige weg en in woonwijk
- Balkon/dakterras
- Balkon aanwezig
Parkeergelegenheid
- Soort parkeergelegenheid
- Betaald parkeren en parkeervergunningen
VvE checklist
- Inschrijving KvK
- Ja
- Jaarlijkse vergadering
- Ja
- Periodieke bijdrage
- Ja (€ 188,32 per maand)
- Reservefonds aanwezig
- Ja
- Onderhoudsplan
- Ja
- Opstalverzekering
- Ja
Benieuwd wat jouw woning waard is?
Bekijk je geschatte woningwaarde en ontdek wat er speelt in je buurt.

Populariteit
0x
Bekeken
0x
Bewaard
4-11-2026
Op Funda
Buurt
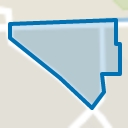
Gibraltarbuurt
Amsterdam- Inwoners
- 4.135
- Gezin met kinderen
- 19%
- Gem. vraagprijs / m²
- € 8.019
Ontdek de buurt
Benieuwd naar het woningaanbod, bewoners en lokale makelaars?

Wil je dit huis niet vergeten?
Bewaar het als favoriet. Dan vind je ’m makkelijk terug en krijg je een seintje bij veranderingen.
