
Nieuw
Domselaerstraat 35-11093 JN AmsterdamDapperbuurt-Zuid
€ 575.000 k.k.

- 69 m²wonen
- 2slaapkamers
- Cenergielabel
Karakteristiek wonen - eigen grond - balkon op zuiden - 4 kamers
Omschrijving
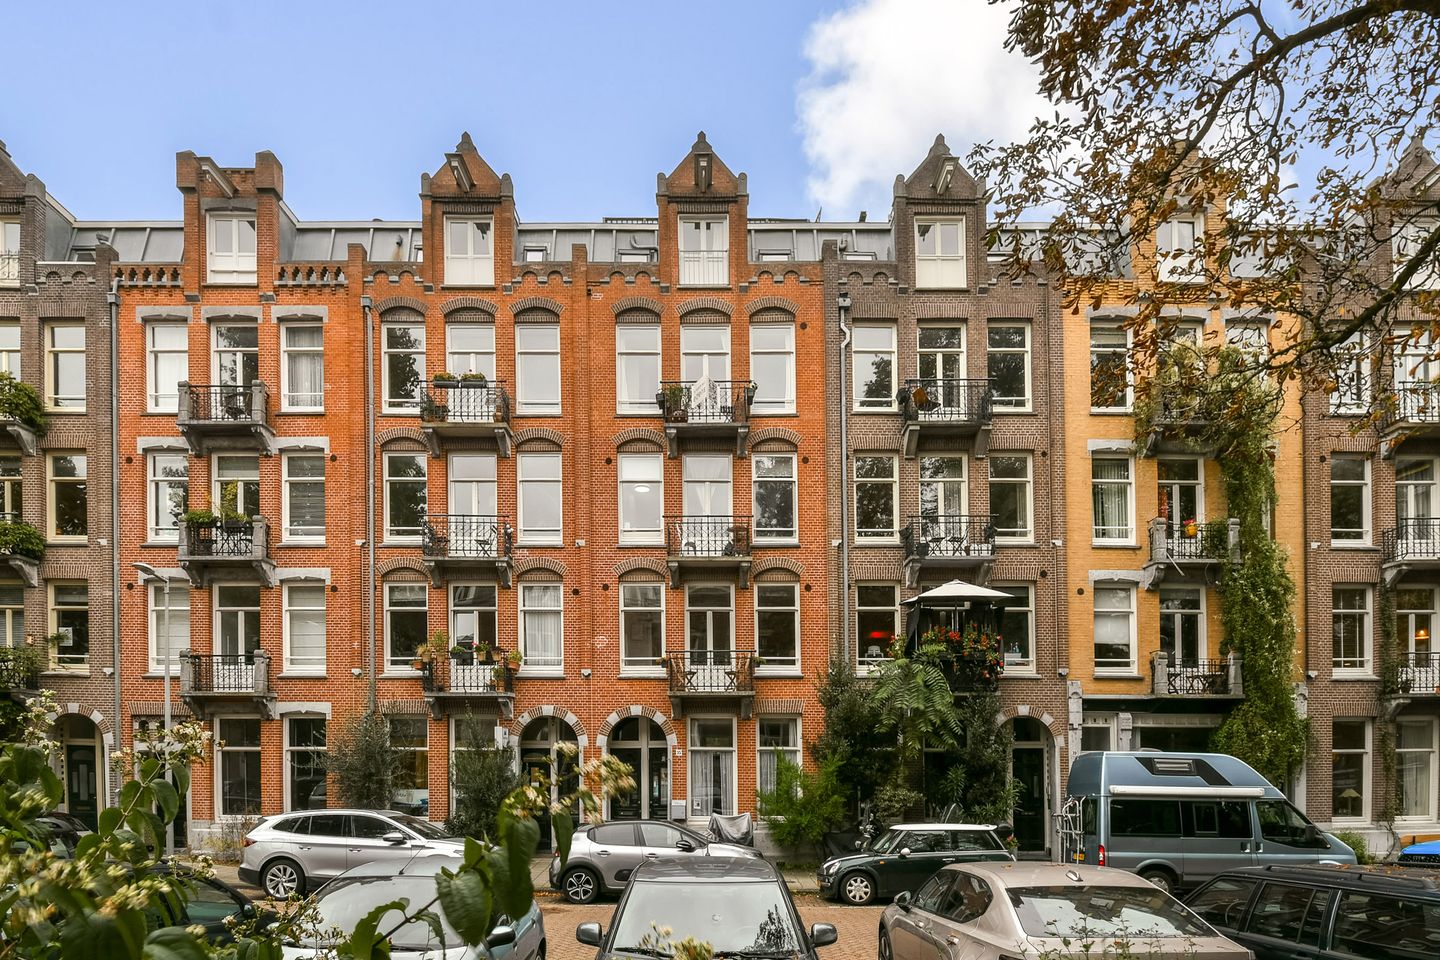
In de pittoreske Domselaerstraat komt dit 4-kamer appartement vrij met ca. 69 m2 woonoppervlakte. Een prachtig pand gebouwd in 1902, twee slaapkamers, een extra kamer op de tweede verdieping, klassieke details en een balkon op het zuiden maken dit een fijn appartement. Het appartement is gelegen op eigen grond.
Woonkamer & keuken
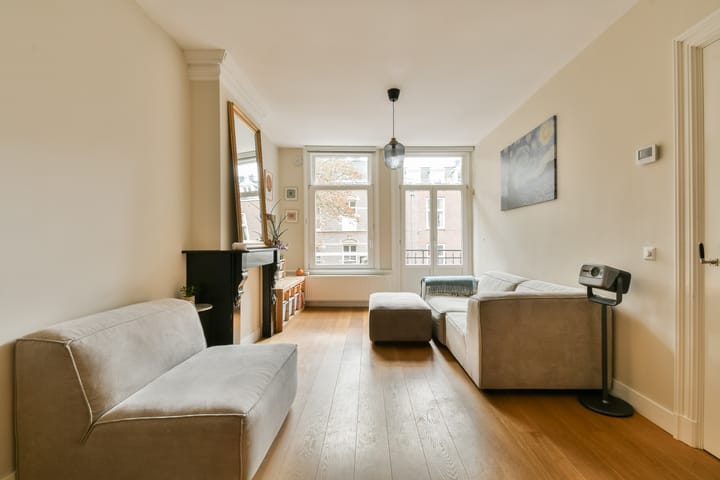
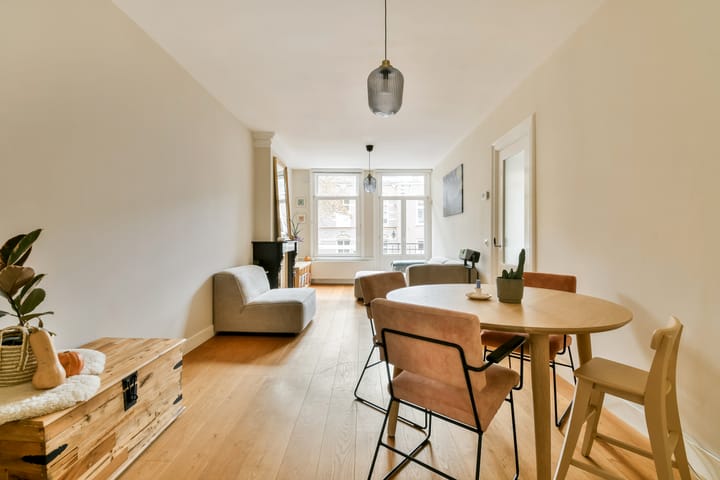
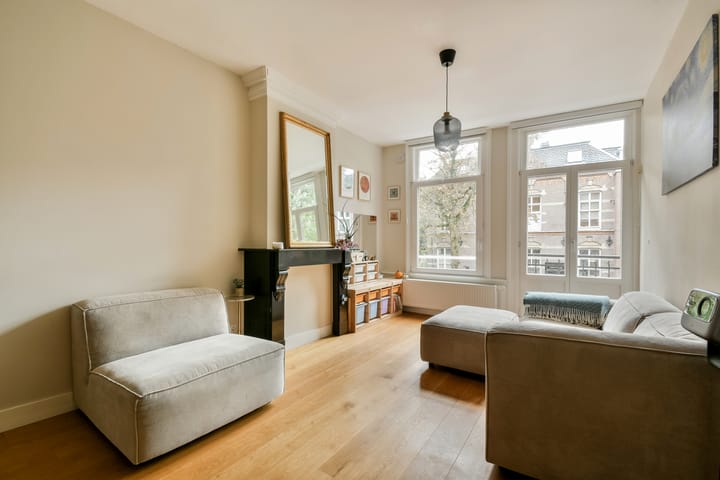
Het appartement is toegankelijk via het nette gemeenschappelijke trappenhuis en is gelegen op de eerste verdieping. De woonkamer is gelegen op het zuiden waardoor dit een hele lichte ruimte is en de plafonds zijn ca. 2.67 m hoog. Via openslaande deuren is er toegang tot het balkon waar je een groot gedeelte van de dag heerlijk in de zon kunt zitten. Mooie details zijn de authentieke schouw, de prachtige en-suite met schuifdeuren en opbergruimte en de klassieke paneeldeuren. Door het gehele appartement ligt een sfeervolle eiken parketvloer.
De keuken is gelegen aan de achterzijde en is voorzien van inbouwapparatuur in de vorm van een vaatwasser (Bosch), stoomoven (Miele), 4-pits gasfornuis, koelkast en afzuigkap. De keuken is afgewerkt met een gemeeld zwart stenen blad. De nieuwe Cv-ketel is recentelijk geplaatst.
Slaapkamers
De ruime master bedroom is gelegen aan de achterzijde. Naast opbergruimte in de en-suite kasten is er ook genoeg ruimte voor grote kledingkasten. De tweede kinderslaapkamer/werkkamer is gelegen aan de voorzijde. Deze kamer heeft inbouwkasten tot aan het plafond.
Kamer op tweede verdieping
Via het gemeenschappelijk trappenhuis is er toegang tot de kamer op de tweede verdieping. Deze kamer is conform het splitsingsreglement en het bestemmingsplan te gebruiken als woonruimte. Deze kamer is momenteel in gebruik als kantoorruimte en heeft een brede inbouwkast, zie plattegrond. In de BAG (Basisregistratie Adressen en Gebouwen) is deze ruimte niet meegenomen als woonruimte. Het wijzigen van de BAG en het eventueel maken van een trap binnendoor kan alleen als de juiste vergunningen en toestemming zijn verkregen en de benodigde aanpassingen zijn gedaan conform bouwbesluit. De verkoper geeft geen garanties naar de haalbaarheid hiervan, de koper dient zelf onderzoek te doen naar de mogelijkheden.
Badkamer
De badkamer is voorzien van een douche, wastafel en zwevend toilet.
Opbergruimte
Naast de opbergruimte in de en-suite is er een trapkast waar ook de aansluiting voor de wasmachine is geplaatst. In de slaapkamer aan de voorzijde is er een inbouwkast tot aan het plafond en in de kamer op de tweede verdieping is er tevens een brede inbouwkast aanwezig.
Buurt
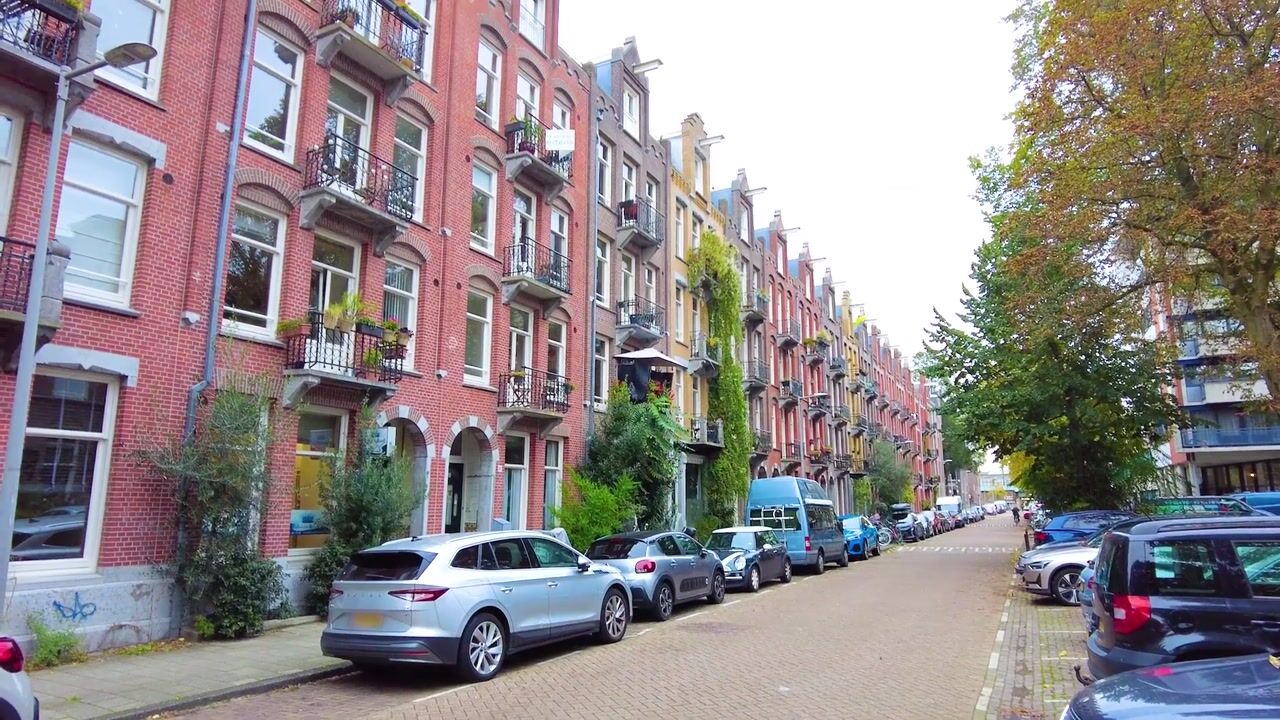
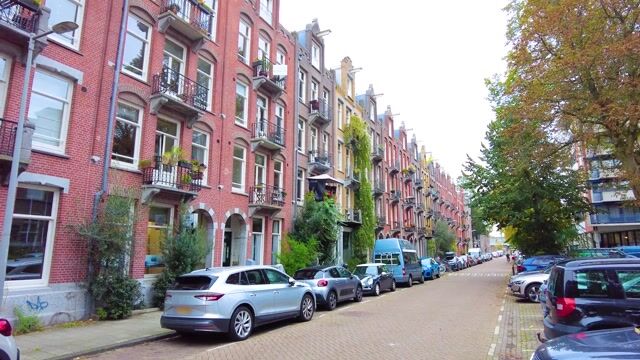
De Domselaerstraat is een rustige en pittoreske straat in Amsterdam-Oost om de hoek van het Oosterpark. The Cottage, Cafe Kuijper, Baking Lab Amsterdam, Bakkerij Olafbrood, Kaffee, Nume, PepeNero, Rayleigh & Ramsay, Eufraat & Tigris, Bar Bukowski, Buurtcafe De Tros, Turbo, Coffee Bru, Cafe de Jeugd, Orchid House, De Biertuin, Haku Coffee & Food; deze fijne plekken vind je allemaal dichtbij huis. Voor je dagelijkse boodschappen kun je kiezen tussen winkelcentrum Oostpoort, de Eerste van Swindenstraat, de Dappermarkt en Linnaeusstraat.
Parkeren & OV
Voor het aanvragen van een parkeervergunning valt dit gebied binnen vergunningsgebied Oost-2. Met een parkeervergunning voor Oost-2 mag je ook in Oost-1 parkeren. Voor de actuele wachttijden verwijzen wij graag naar de website van de Gemeente Amsterdam.
Treinstation Muiderpoort is gelegen aan het einde van de straat. Tram 7 en tram 25 hebben hier een halte en ook op de Linnaeusstraat. Bus 37 en 40 hebben een halte bij het Muiderpoortstation.
VvE
De Vereniging van Eigenaren bestaat uit 7 appartementen aan Domselaerstraat 33 en 35. De VvE is in eigen beheer en de servicekosten bedragen €100,- per maand. Er is een meerjarenonderhoudsplan aanwezig en momenteel zit er ca. €65.000, - in kas.
Kenmerken:
- EIGEN GROND
- Karakteristiek pand uit 1902
- Gehele pand gerenoveerd omstreeks 2006
- Gesplitst in 2009
- Eiken parketvloer
- Balkon op zuiden
- Honeywell EVO Home
- Actieve en gezonde VvE in eigen beheer
- Servicekosten VvE ca. € 100,- per maand
- Meetrapport conform BBMI
- Notariskeuze aan koper mits in Amsterdam
- Oplevering in overleg
De verkoop geschiedt onder de voorwaarde dat een overeenkomst pas tot stand komt op het moment dat alle betrokken partijen het koopcontract hebben ondertekend (model van de KNB ring Amsterdam of soortgelijk).
Disclaimer
Deze advertentie is met zorg samengesteld en gebaseerd op informatie die ten tijde van het opmaken van deze tekst bij de makelaar beschikbaar was. Desalniettemin kunnen er onbedoelde onjuistheden in staan en kunnen de opgegeven maten (marginaal) afwijken. Aan de inhoud van deze advertentie kunnen geen rechten worden ontleend. De koper dient zelf onderzoek te (laten) doen naar de privaat- en publiekrechtelijke aspecten en (on)mogelijkheden van onder meer het door de koper beoogde gebruik, de staat waarin het object verkeert, milieu en (ver)bouwplannen.
Afmetingenclausule
De woning is opgemeten conform de branche brede meetinstructie. De meetinstructie is bedoeld om een meer eenduidige manier van meten toe te passen voor het geven van een indicatie van de gebruiksoppervlakte. De meetinstructie sluit verschillen in meetuitkomsten niet volledig uit, door bijvoorbeeld interpretatieverschillen, afrondingen of beperkingen bij het uitvoeren van de meting. Koper vrijwaart Verkoper alsmede de medewerkers van Edens Makelaardij BV van alle aansprakelijkheid terzake van eventueel later te constateren verschillen in maatvoering van zowel gebruiksoppervlakte als inhoud van de woning.
Ouderdomsclausule
Koper verklaart ermee bekend te zijn dat het hierbij Verkochte inmiddels circa honderdvierentwintig (124) jaar oud is en bekend te zijn met de dienovereenkomstige staat van het Verkochte. Koper aanvaardt alle in verband daarmee voorzienbare en/of te verwachten tekortkomingen van het Verkochte, in het bijzonder wat betreft fundering, gevels, leidingen, lozingen, daken en eventueel installaties, ook voor zover die een tijdelijke belemmering kunnen zijn voor het normale gebruik van het Verkochte.
***ENGLISH***
This 4-room apartment with approximately 69 m² of living space is available on the picturesque Domselaerstraat. A beautiful building constructed in 1902, featuring two bedrooms, an extra room on the second floor, classic details, and a south-facing balcony—all of which make this a delightful apartment. The apartment is located on freehold land.
Living Room & Kitchen
The apartment is accessed via the well-maintained common stairwell and is located on the first floor. The living room faces south, making it a very bright space, and the ceilings are approximately 2.67 m high. French doors lead out to the balcony, where you can enjoy sitting in the sun for much of the day. Beautiful details include the authentic fireplace, the gorgeous en-suite with sliding doors and storage space, and the classic paneled doors. Attractive oak parquet flooring runs throughout the entire apartment.
The kitchen is located at the rear and is equipped with built-in appliances, including a dishwasher (Bosch), steam oven (Miele), 4-burner gas stove, refrigerator, and range hood. The kitchen features a black stone countertop. The new boiler was recently installed.
Bedrooms
The spacious master bedroom is located at the rear. In addition to storage space in the walk-in closets, there is also plenty of room for large wardrobes. The second children’s bedroom/study is located at the front. This room features built-in closets that extend to the ceiling.
Room on the Second Floor
The room on the second floor is accessible via the common stairwell. In accordance with the condominium bylaws and the zoning plan, this room may be used as living space. It is currently being used as an office and features a wide built-in closet; see the floor plan. This space is not listed as living space in the BAG (Basic Register of Addresses and Buildings). Amending the BAG and, if applicable, installing an internal staircase is only possible if the proper permits and approvals have been obtained and the necessary modifications have been made in accordance with the Building Code. The seller offers no guarantees regarding the feasibility of this; the buyer must conduct their own research into the possibilities.
Bathroom
The bathroom is equipped with a shower, sink, and wall-mounted toilet.
Storage Space
In addition to the storage space in the en-suite bathroom, there is a stairwell closet that also houses the connection for the washing machine. The front bedroom features a built-in closet that extends to the ceiling, and the second-floor bedroom also has a wide built-in closet.
Neighborhood
Domselaerstraat is a quiet and picturesque street in Amsterdam-East, just around the corner from Oosterpark. The Cottage, Cafe Kuijper, Baking Lab Amsterdam, Bakery Olafbrood, Kaffee, Nume, PepeNero, Rayleigh & Ramsay, Eufraat & Tigris, Bar Bukowski, Neighborhood Cafe De Tros, Turbo, Coffee Bru, Cafe de Jeugd, Orchid House, De Biertuin, Haku Coffee & Food—you’ll find all these great spots right near home. For your daily shopping, you can choose between the Oostpoort shopping center, Eerste van Swindenstraat, the Dappermarkt, and Linnaeusstraat.
Parking & Public Transportation
To apply for a parking permit, this area falls within the Oost-2 permit zone. With an Oost-2 parking permit, you may also park in Oost-1. For current wait times, please visit the City of Amsterdam’s website.
Muiderpoort Train Station is located at the end of the street. Trams 7 and 25 stop here and also on Linnaeusstraat. Buses 37 and 40 stop at Muiderpoort Station.
Homeowners’ Association
The Homeowners’ Association consists of 7 apartments at Domselaerstraat 33 and 35. The association is self-managed, and the service fees amount to €100 per month. A long-term maintenance plan is in place, and there is currently approximately € 65.000,- in the association’s fund.
Features:
- FREEHOLD PROPERTY
- Characteristic building from 1902
- Entire building renovated around 2006
- Divided into two units in 2009
- Oak parquet flooring
- South-facing balcony
- Honeywell EVO Home
- Active and well-managed homeowners’ association (VvE) under its own management
- HOA service fees approx. €100 per month
- Survey report in accordance with BBMI standards
- Buyer may choose the notary, provided they are based in Amsterdam
- Closing date to be determined by mutual agreement
The sale is subject to the condition that a contract of sale is only concluded once all parties involved have signed the purchase agreement (using the KNB Amsterdam model or similar).
Disclaimer
This listing has been compiled with care and is based on information available to the real estate agent at the time of writing. Nevertheless, it may contain unintentional inaccuracies, and the specified measurements may vary (slightly). No rights may be derived from the content of this advertisement. The buyer must conduct their own research—or have it conducted—into the private and public law aspects and the possibilities or limitations regarding, among other things, the buyer’s intended use, the condition of the property, environmental considerations, and construction or renovation plans.
Dimensions Clause
The property has been measured in accordance with industry-wide measurement guidelines. These guidelines are intended to establish a more uniform method of measurement for providing an indication of the usable area. The measurement guidelines do not entirely rule out differences in measurement results, due, for example, to differences in interpretation, rounding, or limitations in performing the measurement. The Buyer indemnifies the Seller as well as the employees of Edens Makelaardij BV against all liability regarding any differences in dimensions—whether in usable floor area or the volume of the property—that may be discovered at a later date.
Age Clause
The Buyer declares that they are aware that the Property sold herein is now approximately one hundred twenty-four (124) years old and that they are familiar with the corresponding condition of the Property. The Buyer accepts all foreseeable and/or expected defects of the Property in this regard, in particular with respect to the foundation, facades, pipes, drains, roofs, and any installations, even to the extent that these may temporarily impede the normal use of the Property.
Dit huis in het kort
AI-gegenereerd uit de omschrijving
Lichte en-suite woonkamer
Zuidgerichte woonkamer met en-suite, schouw en parket
Zonnig balkon op zuiden
Balkon op het zuiden, bereikbaar via openslaande deuren
Pittoreske straat bij park
Rustige Domselaerstraat om de hoek van Oosterpark
Advertentie
Kenmerken
Overdracht
- Aangeboden sinds
- Aanvaarding
- In overleg
- Vraagprijs
- € 575.000 kosten koper
- Vraagprijs per m²
- € 8.333
- Status
- Beschikbaar
- Bijdrage VvE
- € 100,00 per maand
Bouw
- Soort appartement
- Bovenwoning (appartement)
- Soort bouw
- Bestaande bouw
- Bouwjaar
- 1902
Oppervlakten en inhoud
- Gebruiksoppervlakten
- Wonen
- 69 m²
- Gebouwgebonden buitenruimte
- 1 m²
- Inhoud
- 230 m³
Indeling
- Aantal kamers
- 4 kamers (2 slaapkamers)
- Aantal woonlagen
- 2 woonlagen
- Voorzieningen
- Mechanische ventilatie en TV kabel
Energie
- Energielabel
- C
- Isolatie
- Dubbel glas en vloerisolatie
- Verwarming
- Cv-ketel
- Warm water
- Cv-ketel
- Cv-ketel
- Intergas HRE (gas gestookt combiketel uit 2023, eigendom)
Kadastrale gegevens
- AMSTERDAM S 9788
- Kadastrale kaart
- Eigendomssituatie
- Volle eigendom
Buitenruimte
- Ligging
- Aan rustige weg en in woonwijk
- Balkon/dakterras
- Balkon aanwezig
Parkeergelegenheid
- Soort parkeergelegenheid
- Betaald parkeren en parkeervergunningen
VvE checklist
- Inschrijving KvK
- Ja
- Jaarlijkse vergadering
- Ja
- Periodieke bijdrage
- Ja (€ 100,00 per maand)
- Reservefonds aanwezig
- Ja
- Onderhoudsplan
- Ja
- Opstalverzekering
- Ja
Benieuwd wat jouw woning waard is?
Bekijk je geschatte woningwaarde en ontdek wat er speelt in je buurt.

Populariteit
0x
Bekeken
0x
Bewaard
2-11-2026
Op Funda
Buurt

Dapperbuurt-Zuid
Amsterdam- Inwoners
- 3.625
- Gezin met kinderen
- 16%
- Gem. vraagprijs / m²
- € 8.280
Ontdek de buurt
Benieuwd naar het woningaanbod, bewoners en lokale makelaars?

Wil je dit huis niet vergeten?
Bewaar het als favoriet. Dan vind je ’m makkelijk terug en krijg je een seintje bij veranderingen.
