Nieuw
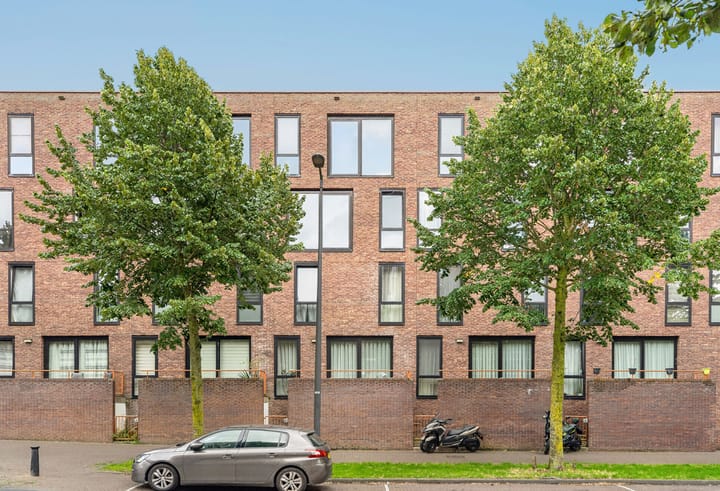
Erich Salomonstraat 6611087 KC AmsterdamEd Pelsterparkbuurt
€ 500.000 k.k.

- 88 m²wonen
- 2slaapkamers
- Aenergielabel
BlikvangerErfpacht eeuwigdurend afgekocht, bovenste verdieping, binnentuin
Omschrijving
English text see below
BOVENSTE VERDIEPING - ERFPACHT EEUWIGDUREND AFGEKOCHT - ENERGIELABEL A
Modern en energiezuinig wonen in dit ruime 3-kamerappartement van ca. 88 m², met een heerlijk balkon, gelegen op de bovenste verdieping in een stijlvol appartementencomplex met lift. De erfpachtcanon is eeuwigdurend afgekocht en de woning beschikt over energielabel A. Dit praktisch ingedeelde appartement is zeer centraal gelegen op IJburg. De haven, het winkelcentrum, het strand van IJburg en het Diemerpark bevinden zich allemaal op korte afstand.
Kortom: de ideale woning voor wie houdt van rust, comfort en een centrale ligging. Enthousiast geworden? Plan dan snel (online) een bezichtiging met ons in.
Indeling
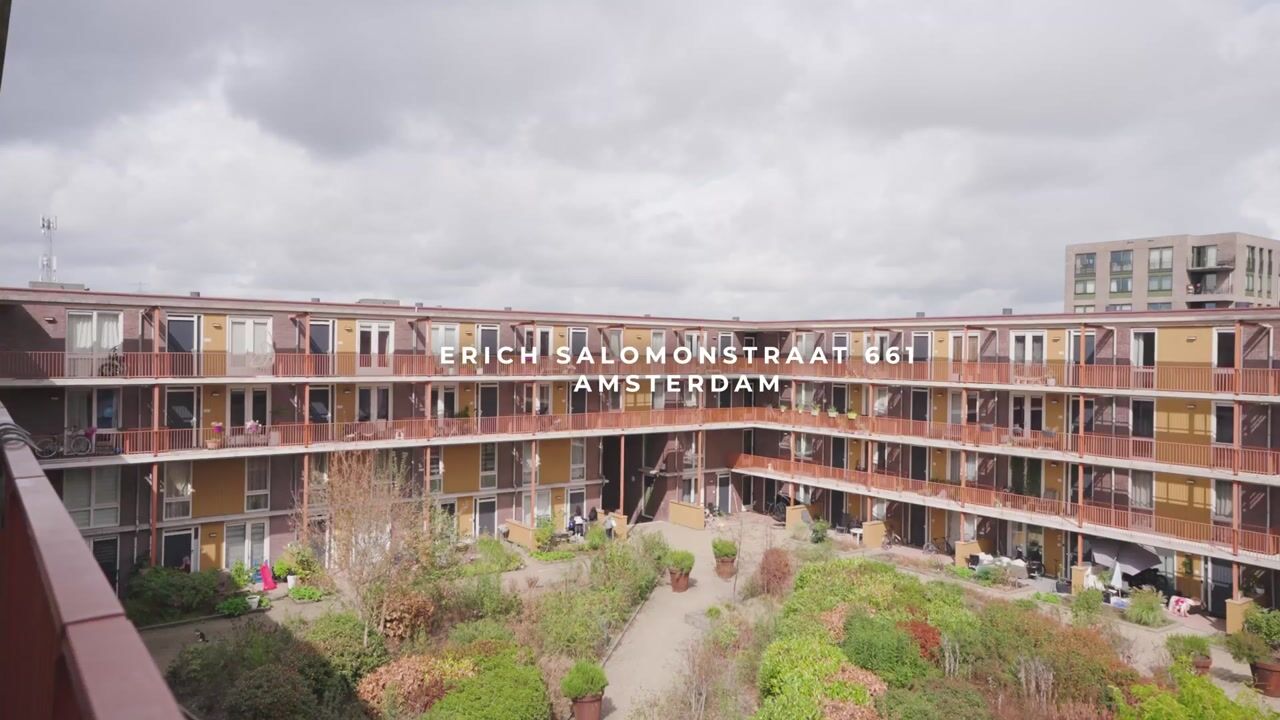
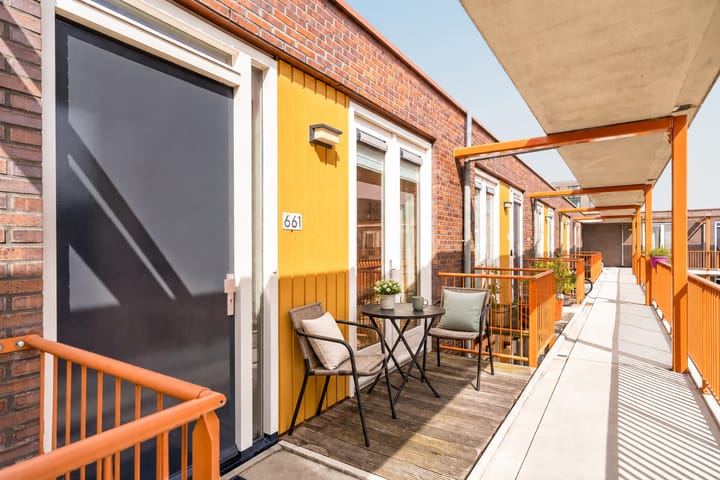
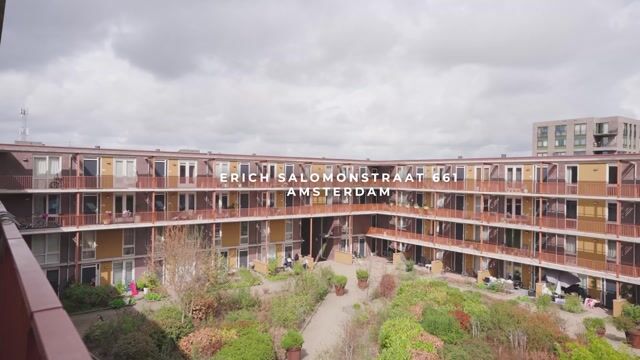
Via de lift of trap bereik je de vierde verdieping en tevens bovenste verdieping van het complex. Via de galerij kom je bij de entree van het appartement. Aan de voorzijde bevindt zich het balkon op het zuidoosten, met uitzicht op de rustige binnentuin en de gracht. Hier geniet je van de ochtend- en middagzon. Bij binnenkomst kom je in de ruime hal, die toegang biedt tot vrijwel alle vertrekken. De hal is opvallend breed en biedt zelfs ruimte voor een werkplek. Aan de rechterzijde bevindt zich de tweede slaapkamer, die ook uitstekend dienst kan doen als werkkamer. Vanuit deze kamer geven openslaande deuren toegang tot het balkon. Verder vind je in de hal de ruimte met technische installaties, een separaat toilet en de wasruimte.
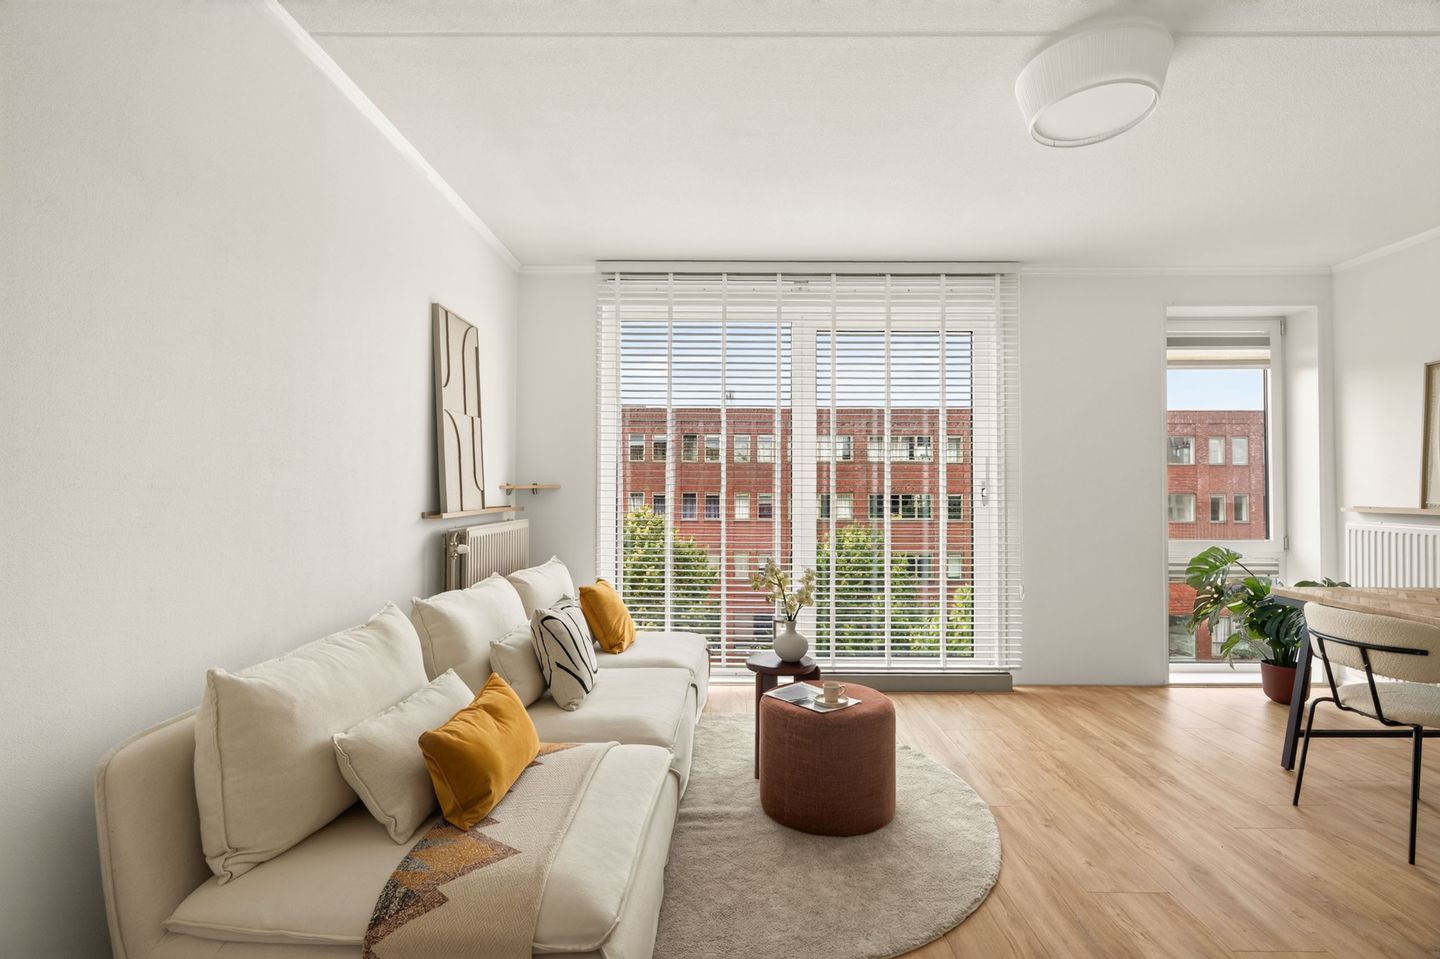
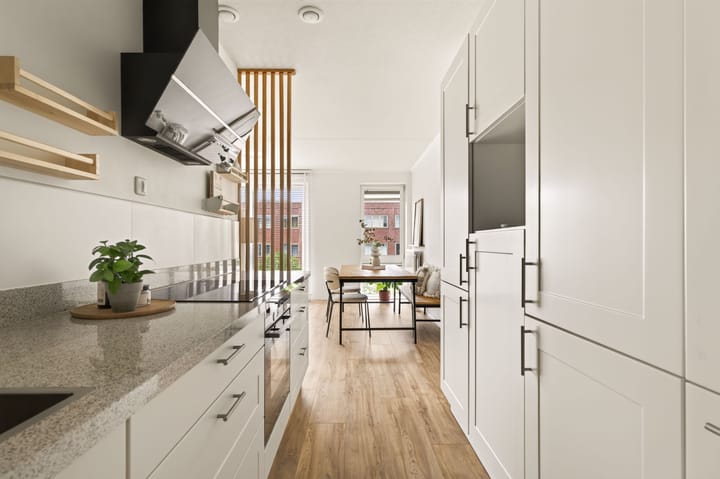
Aan de achterzijde van de woning ligt de royale en lichte woonkamer, met voldoende ruimte voor een comfortabele zithoek en een gezellige eethoek. Aangrenzend bevindt zich de halfopen keuken (2023), die praktisch is ingedeeld en voorzien van diverse inbouwapparatuur. De hoofdslaapkamer bevindt zich eveneens aan de achterzijde en onderscheidt zich door haar uitzonderlijk royale afmetingen, waardoor er ruimschoots plaats is voor een tweepersoonsbed, uitgebreide kastruimte en zelfs een extra zit- of werkgedeelte.
Omgeving
De woning ligt centraal op het levendige IJburg. Op zomerse dagen geniet je hier van water en groen. Het strand van IJburg is een heerlijke plek om de dag ontspannen af te sluiten. Voor sport en recreatie ligt het Diemerpark in de directe omgeving, ideaal voor hardlopen, fietsen, skeeleren of wandelen. In de nabijheid vind je het winkelcentrum met onder andere supermarkten, HEMA, Action en Etos, evenals diverse horecagelegenheden. Daarnaast zijn er tal van voorzieningen in de buurt, zoals een sportschool (Trainmore), middelbare scholen, kinderopvang, een speeltuin en een tennisclub. De ligging is bovendien zeer gunstig ten opzichte van het centrum van Amsterdam, de Ring A10 en de uitvalswegen richting de A1. Met tramlijn 26 bereik je binnen circa 15 minuten het Muziekgebouw aan ’t IJ, de Openbare Bibliotheek Amsterdam en Amsterdam Centraal Station.
Erfpacht
De woning is gelegen op erfpachtgrond, waarvan de canon eeuwigdurend is afgekocht. Je betaalt dus nooit meer erfpacht.
Berging en parkeren
De woning beschikt over een eigen berging van ca. 4 m² in de onderbouw van het complex. Daarnaast is er regelmatig de mogelijkheid om een parkeerplaats te huren of te kopen in de parkeergarage onder het complex. Het is mogelijk om een parkeervergunning aan te vragen op dit adres.
Bijzonderheden
- Bouwjaar 2008, voorzien van lift
- Woonoppervlakte ca. 88 m²
- Erfpacht eeuwigdurend afgekocht
- Energiezuinig en goed geïsoleerd (energielabel A)
- Gelegen op de vierde verdieping, geen bovenburen
- Twee ruime slaapkamers en werkplek mogelijk in de hal
- Instapklaar (turn-key) appartement
- Moderne technische installaties
- Keuken vernieuwd in 2023
- Nieuwe laminaat vloer uit 2025 (behalve de grote slaapkamer)
- Gezamenlijke binnentuin van de VvE
- Drie liften aanwezig in het complex
- Grote (schuif)ramen en Frans balkon
- De haven van IJburg op loopafstand
- Praktische berging in de onderbouw (ca. 4 m²)
- Gezonde, actieve en professioneel beheerde VvE
- Maandelijkse VvE-bijdrage: € 219,88
- Oplevering in overleg
Disclaimer
De verkoopinformatie is met grote zorgvuldigheid samengesteld. Aan de juistheid van de inhoud kunnen echter geen rechten worden ontleend. De informatie is uitsluitend bedoeld als indicatie. Genoemde maten en oppervlakten zijn circa en indicatief. Koper wordt geadviseerd zelfstandig onderzoek te doen naar zaken die voor hem of haar van belang zijn en desgewenst een eigen (NVM-)makelaar in te schakelen.
TOP FLOOR – PERPETUAL LEASEHOLD FULLY BOUGHT OFF – ENERGY LABEL A
Modern and energy-efficient living in this spacious three-room apartment of approximately 88 m², featuring a lovely balcony and located on the top floor of a stylish apartment complex with a lift. The ground lease has been bought out in perpetuity, and the property has an Energy Label A. This practically laid-out apartment is centrally located in IJburg. The marina, shopping centre, IJburg beach and Diemerpark are all within easy reach.
In short: the ideal home for anyone looking for peace and quiet, comfort and a central location. Interested? Schedule a viewing with us, either online or in person, as soon as possible.
Layout
The fourth floor, which is also the top floor of the complex, can be reached by lift or stairs. The apartment entrance is accessed via the gallery. At the front of the property is the southeast-facing balcony, overlooking the quiet communal courtyard and canal. Here, you can enjoy the morning and afternoon sun.
Upon entering, you arrive in the spacious hallway, which provides access to almost all rooms. The hallway is particularly wide and even offers enough space for a home office or workspace. On the right-hand side is the second bedroom, which could also be ideally used as a study or home office. French doors from this room provide access to the balcony. The hallway also gives access to the utility room with technical installations, a separate toilet and the laundry room.
At the rear of the apartment is the spacious and bright living room, offering plenty of room for a comfortable seating area and a cosy dining area. Adjacent is the semi-open kitchen (2023), which has a practical layout and is equipped with various built-in appliances.
The main bedroom is also located at the rear of the apartment and stands out for its exceptionally generous dimensions. There is ample space for a double bed, extensive built-in storage and even an additional seating or workspace area.
Surroundings
The property is centrally located in vibrant IJburg. On summer days, you can enjoy the area's abundance of water and greenery. IJburg Beach is a wonderful place to unwind and end the day. For sports and recreation, Diemerpark is right nearby, making it ideal for running, cycling, rollerblading or walking.The nearby shopping centre offers supermarkets, HEMA, Action and Etos, as well as various cafés and restaurants. There are also numerous other amenities in the area, including a gym (TrainMore), secondary schools, childcare facilities, a playground and a tennis club. The location is also highly convenient for access to Amsterdam city centre, the A10 ring road and the main roads towards the A1 motorway. Tram line 26 takes you to the Muziekgebouw aan ’t IJ, the Amsterdam Public Library and Amsterdam Central Station in approximately 15 minutes.
Ground lease
The property is situated on leasehold land, with the ground rent bought out in perpetuity. This means that no ground rent will ever be payable again.
Storage and parking
The property comes with a private storage unit of approximately 4 m² in the basement of the complex. There is also regularly an opportunity to rent or purchase a parking space in the car park beneath the complex. A residential parking permit can be applied for at this address.
Features
- Built in 2008, with lift access
- Living area of approximately 88 m²
- Ground lease bought out in perpetuity
- Energy-efficient and well insulated (Energy Label A)
- Located on the fourth floor, with no upstairs neighbours
- Two spacious bedrooms, with additional workspace possible in the hallway
- Move-in ready / turn-key apartment
- Modern technical installations
- Kitchen renovated in 2023
- New laminate flooring installed in 2025 (except in the main bedroom)
- Communal courtyard maintained by the owners' association (VvE)
- Three lifts in the complex
- Large sliding windows and French balcony
- IJburg marina within walking distance
- Practical private storage unit in the basement (approx. 4 m²)
- Healthy, active and professionally managed owners' association (VvE)
- Monthly VvE service charge: €219.88
- Transfer by mutual agreement
Disclaimer
The sales information has been compiled with great care. However, no rights can be derived from the accuracy or completeness of its contents. The information is intended solely as an indication. All measurements and surface areas stated are approximate and indicative. Buyers are advised to conduct their own independent investigations into matters that are important to them and, if desired, to engage their own (NVM) estate agent.
Dit huis in het kort
AI-gegenereerd uit de omschrijving
Ruim topappartement met indeling
3-kamerappartement van ca. 88 m² op de bovenste verdieping, met brede hal en twee ruime slaapkamers.
Lichte living met nieuwe keuken
Royale, lichte woonkamer met halfopen keuken vernieuwd in 2023 en diverse inbouwapparatuur.
Zonnig balkon met uitzicht
Zuidoostbalkon met ochtend- en middagzon, uitzicht op rustige binnentuin en gracht.
Advertentie
Kenmerken
Overdracht
- Aangeboden sinds
- Aanvaarding
- In overleg
- Vraagprijs
- € 500.000 kosten koper
- Vraagprijs per m²
- € 5.682
- Status
- Beschikbaar
- Bijdrage VvE
- € 219,88 per maand
Bouw
- Soort appartement
- Bovenwoning (appartement)
- Soort bouw
- Bestaande bouw
- Bouwjaar
- 2008
- Soort dak
- Plat dak
- Toegankelijkheid
- Toegankelijk voor mensen met een beperking en toegankelijk voor ouderen
Oppervlakten en inhoud
- Gebruiksoppervlakten
- Wonen
- 88 m²
- Gebouwgebonden buitenruimte
- 5 m²
- Externe bergruimte
- 4 m²
- Inhoud
- 279 m³
Indeling
- Aantal kamers
- 3 kamers (2 slaapkamers)
- Aantal badkamers
- 1 badkamer en 1 apart toilet
- Badkamervoorzieningen
- Inloopdouche, wastafel, en wastafelmeubel
- Aantal woonlagen
- 1 woonlaag
- Voorzieningen
- Glasvezelkabel, lift, mechanische ventilatie, en TV kabel
- Gelegen op
- 4e woonlaag
Energie
- Energielabel
- A
- Isolatie
- Dubbel glas en volledig geïsoleerd
- Verwarming
- Stadsverwarming
- Warm water
- Stadsverwarming
Kadastrale gegevens
- AMSTERDAM AU 1036
- Kadastrale kaart
- Eigendomssituatie
- Erfpacht
- Lasten
- Eeuwigdurend afgekocht
Buitenruimte
- Ligging
- Aan rustige weg, in woonwijk en vrij uitzicht
- Balkon/dakterras
- Balkon aanwezig
Bergruimte
- Schuur/berging
- Box
Parkeergelegenheid
- Soort parkeergelegenheid
- Betaald parkeren, parkeergarage en parkeervergunningen
VvE checklist
- Inschrijving KvK
- Ja
- Jaarlijkse vergadering
- Ja
- Periodieke bijdrage
- Ja (€ 219,88 per maand)
- Reservefonds aanwezig
- Ja
- Onderhoudsplan
- Ja
- Opstalverzekering
- Ja
Populariteit
577x
Bekeken
14x
Bewaard
9-9-2026
Op Funda
Buurt

Ed Pelsterparkbuurt
Amsterdam- Inwoners
- 5.750
- Gezin met kinderen
- 48%
- Gem. vraagprijs / m²
- € 5.861
Ontdek de buurt
Benieuwd naar het woningaanbod, bewoners en lokale makelaars?

Wil je dit huis niet vergeten?
Bewaar het als favoriet. Dan vind je ’m makkelijk terug en krijg je een seintje bij veranderingen.
