Nieuw
Kea Boumanstraat 72-A1095 MA AmsterdamSportheldenbuurt
€ 550.000 k.k.

- 93 m²wonen
- 1slaapkamer
- Aenergielabel
BlikvangerUnieke stadse, moderne, open woning met tuin + parkeerplaats
Omschrijving
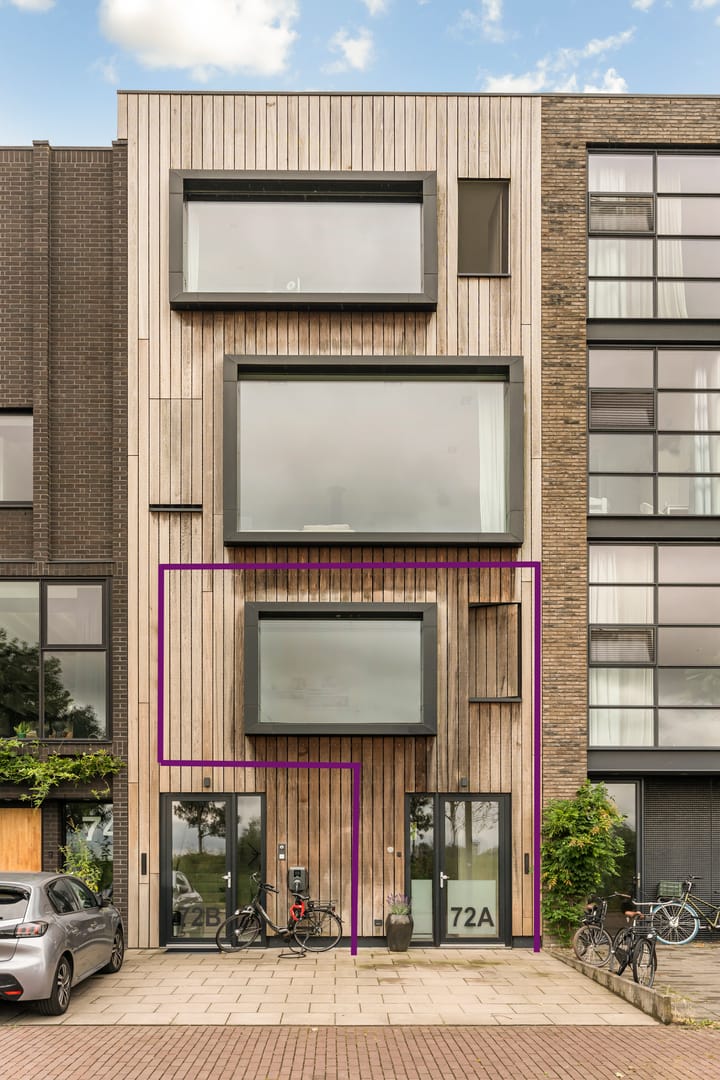
Loft-achtig wonen op Zeeburgereiland
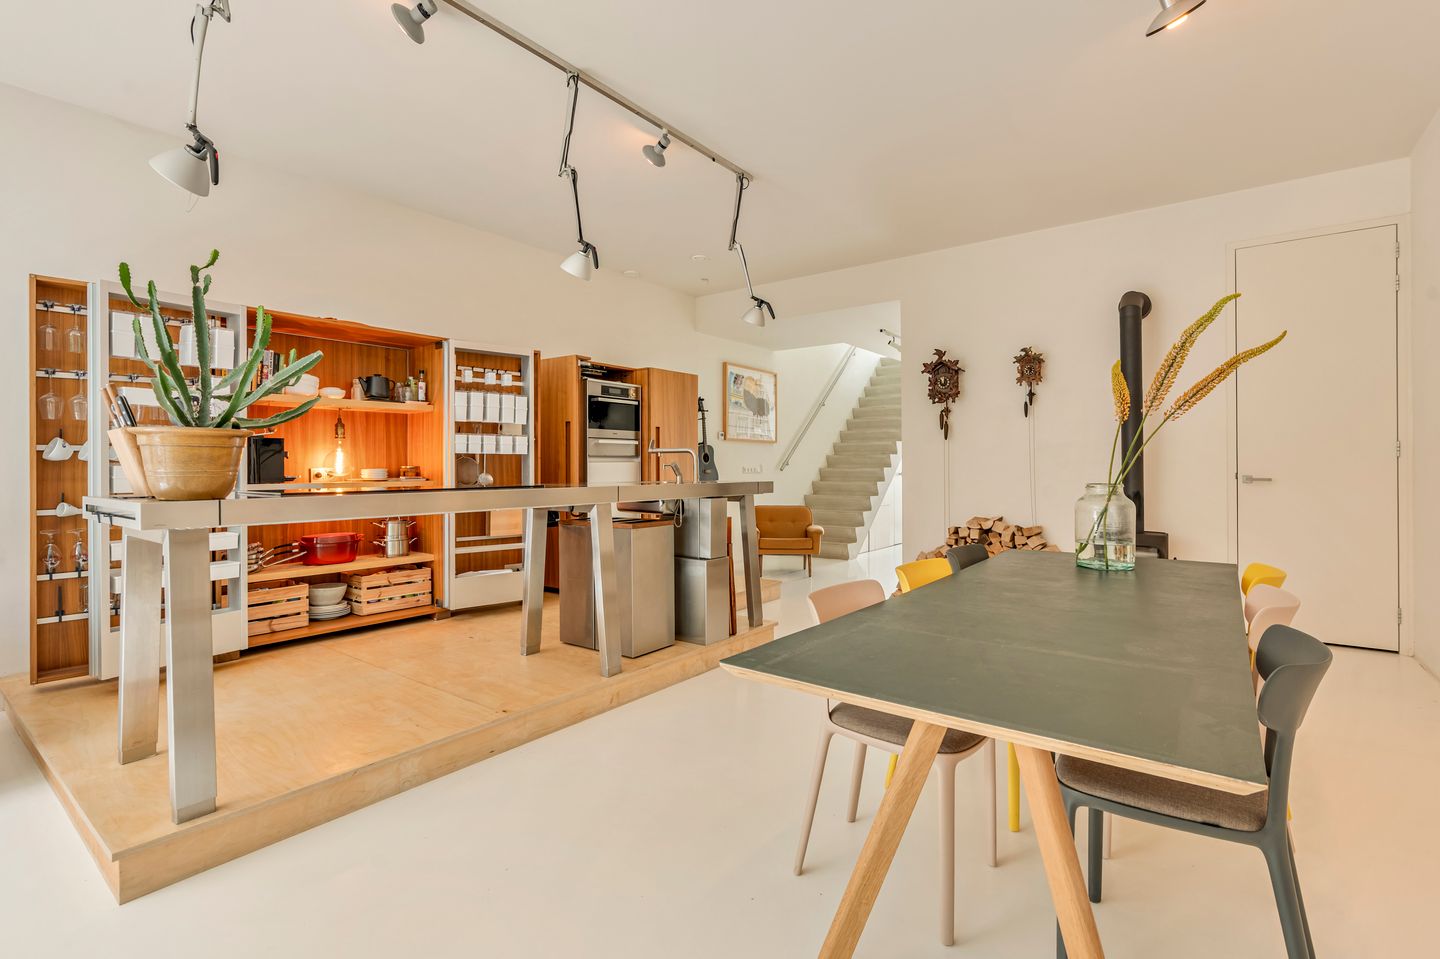
Een bijzondere woning onder architectuur gebouwd voor wie liever één royale leefruimte heeft dan veel kamers. Met een Bulthaup-atelierkeuken als centraal middelpunt op een podium, hoge plafonds, een patio als extra leefruimte, houtkachel, eigen oprit en Amsterdam op fietsafstand.
Alle informatie en documenten vind je op; keaboumanstraat72a.nl
Deze woning van circa 92 m² is ontworpen vanuit één duidelijke gedachte: ruimte maken om te leven. Géén traditionele indeling met veel kamers, maar een OPEN, lichte loft waarin koken, eten, ontspannen, werken en vrienden ontvangen vanzelf samenkomen. De keuken vormt het hart van de leefruimte en is voorzien van hoogwaardige Miele-inbouwapparatuur. Het hoge plafond versterkt het loftgevoel. De witte gietvloer geeft de ruimte een doorleefd stoer karakter. De hele woning is voorzien van vloerverwarming. En als het buiten kouder wordt, zorgt de houtkachel voor extra sfeer. Middels de ruime hal met bergruimte onder de trap en toilet loop je direct de woning in. Slim verborgen in de kamer een royale berging met wasruimte.
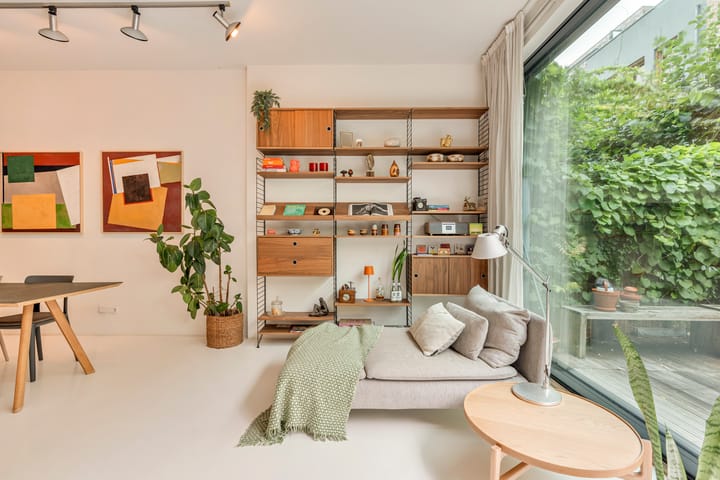
De stadstuin van ca. 40m2 sluit direct aan op de leefruimte en voelt als een extra kamer. Koffie in de ochtend, een lange zomeravond aan tafel of nog even buiten zitten in het najaar: binnen en buiten lopen hier een groot deel van het jaar in elkaar over.
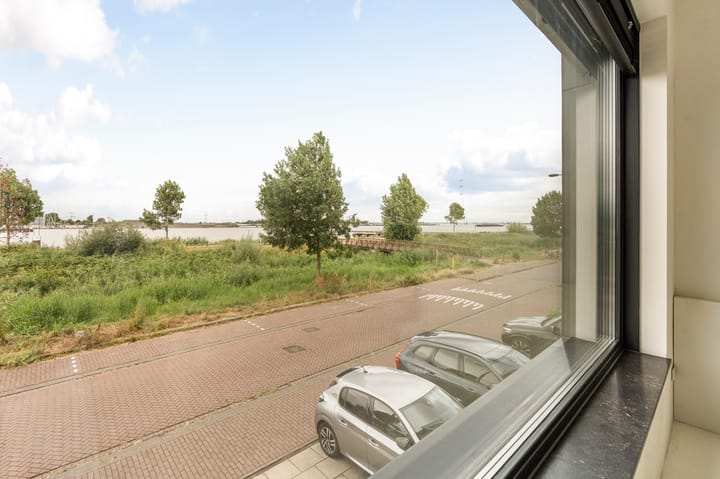
Via de stoere betonnen trap bereik je de verdieping met slaapvertrek en badkamer. Deze heeft een ingebouwde kledingkast en geeft een spectaculair uitzicht over het Buiten-IJ. Dit huis is bewust ontworpen als één grote open leefruimte. Een extra slaapkamer maken past feitelijk niet in het ontwerp van Hans Oudendorp.
Parkeren voor de deur op je eigen terrein is in Amsterdam is een bijzonder pluspunt.
Omgeving:
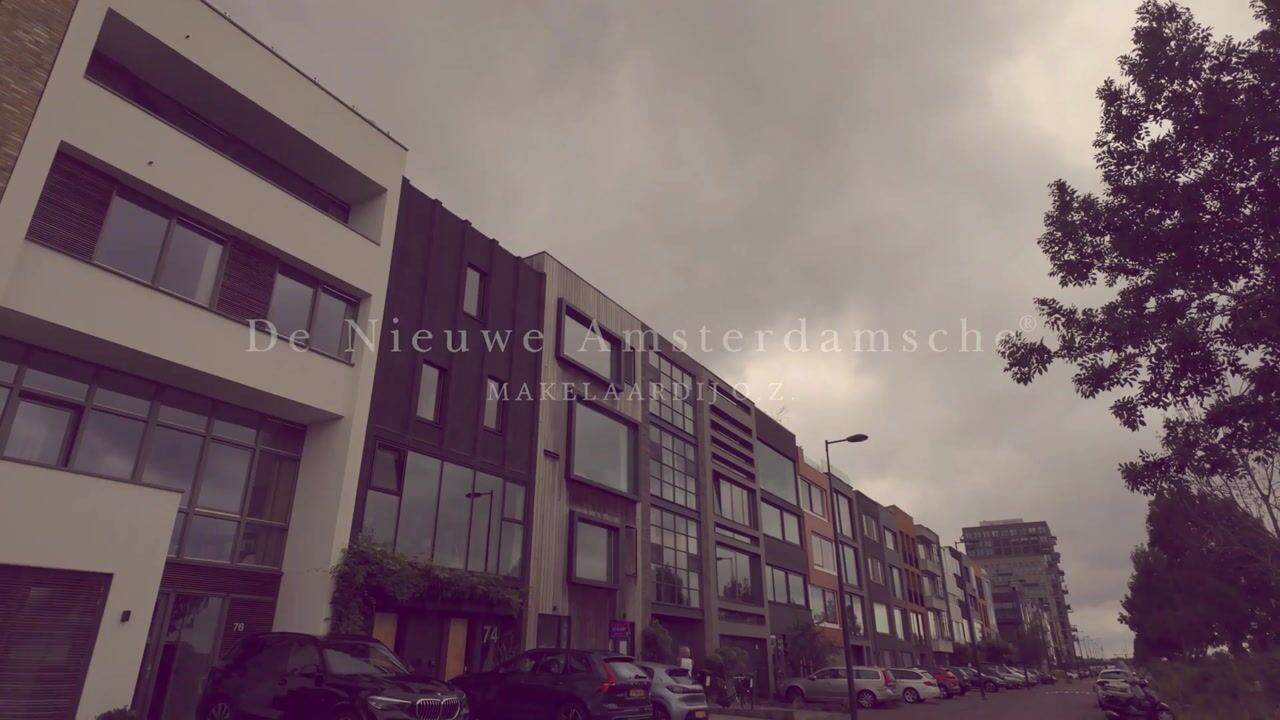
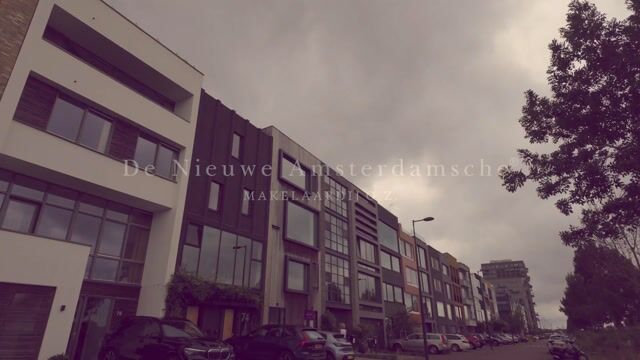
Water, ruimte en stad komen hier samen. Je wandelt, fietst en sport vanuit huis en Waterland ligt praktisch om de hoek. Voor koffie of lunch fiets je naar Bluey’s of Landmarkt. Bij Landmarkt doe je ook je boodschappen welke vers van de boer, tuinder, slager, visboer en bakker komen. De omgeving blijft volop in ontwikkeling. Met in het midden het skatepark, tennisbanen, sporthal en paddelbanen, we zitten tenslotte in de sporthelden buurt. In de kenmerkende Silo’s komt o.a. een filmhuis, sportclub, bar en restaurant. Maar ook een park op de Oostpunt is in ontwikkeling, daar waar nu het Kaap stadsstrand ligt. Aan de andere kant groeit de Sluisbuurt uit tot een nieuwe stadswijk met horeca, winkels en voorzieningen.
En toch blijft Zeeburgereiland zelf verrassend rustig. In ongeveer 15 minuten fiets je naar Oost of het centrum. Maar wanneer je kiest voor een landelijke fietsrit ga je via de Schellingwouderbrug naar Ransdorp, Broek in Waterland en andere pittoreske dorpjes in het Noord Hollandse landschap.
Een unieke woning voor jou als je anders wilt wonen en leven. Alleen, samen, met een vriend(in): hier bepaal je zelf hoe je de ruimte gebruikt.
Kenmerken:
• Bouwjaar 2016
• Energielabel A
• 92m2
• Patio 40m2
• Bulthaup atelier keuken, Miele inbouwapparatuur en Quooker
• Berging/wasruimte
• Praktische kasten onder de trap
• Parkeerplaats op eigen terrein
• Architect Hans Oudendorp
• Gemeentelijke erfpacht, canon € 2.232,90 p/jr voortdurend tijdvak (t/m aug. 2065)
• VVE, 2 leden/appartementsrechten, Beknopt OnderhoudsPlan, servicekosten € 75,- p/mnd
"Deze informatie is door ons met de nodige zorgvuldigheid samengesteld. Onzerzijds wordt echter geen enkele aansprakelijkheid aanvaard voor enige onvolledigheid, onjuistheid of anderszins, dan wel de gevolgen daarvan. Van toepassing zijn de NVM voorwaarden." In de koopovereenkomst zal de maatvoeringsclausule opgenomen worden.
**********
Loft-style living on Zeeburgereiland
A unique architect-designed home for those who prefer one generous living space rather than lots of separate rooms. Featuring a Bulthaup Atelier kitchen as the centrepiece, high ceilings, a patio that feels like an extension of the living space, a wood-burning stove, private driveway and Amsterdam just a short bike ride away.
All information and documents can be found at: keaboumanstraat72a.nl
This approximately 92 m² home was designed around one clear idea: creating space to live. No traditional layout with multiple rooms, but an open and light-filled loft where cooking, dining, relaxing, working and entertaining friends naturally come together. The kitchen forms the heart of the living space and features a high-end Bulthaup Atelier kitchen with Miele built-in appliances. The high ceiling enhances the loft feeling, while the white poured floor gives the space a cool, industrial character. The entire home has underfloor heating. And when the temperature drops, the wood-burning stove adds warmth and atmosphere.
The patio connects directly to the living space and feels like an additional room. Morning coffee, a long summer evening around the table or sitting outside on a crisp autumn afternoon – here, indoor and outdoor living naturally flow into one another for much of the year. A striking concrete staircase leads to the upper floor, with the sleeping area and bathroom. The sleeping area features a built-in wardrobe and offers spectacular views across the Buiten-IJ.
This home was deliberately designed as one large, open living space. Creating an additional bedroom would therefore not really fit the concept of the house as designed by architect Hans Oudendorp.
Having your own parking space right in front of the house, on private property, is a real plus in Amsterdam.
The neighbourhood
Water, space and the city come together here. You can walk, cycle and exercise straight from your doorstep, while Waterland is practically around the corner. For coffee or lunch, cycle to Bluey’s or Landmarkt. Landmarkt is also the perfect place for your groceries, with fresh produce from local farmers, growers, butchers, fishmongers and bakers. The area is continuing to develop. At its heart are the skate park, tennis courts, sports hall and padel courts – after all, this is the Sportheldenbuurt. The characteristic Silo’s will include a cinema, sports club, bar and restaurant, among other amenities. A new park is also being developed at the Oostpunt, where Kaap Amsterdam’s city beach is currently located.
On the other side, the Sluisbuurt is developing into a new urban neighbourhood with cafés, restaurants, shops and other amenities.
And yet Zeeburgereiland itself remains surprisingly peaceful. In approximately 15 minutes, you can cycle to Amsterdam Oost or the city centre. Prefer a more rural bike ride? Cross the Schellingwouderbrug and cycle towards Ransdorp, Broek in Waterland and other picturesque villages in the North Holland countryside.
A truly unique home for anyone who wants to live and use space differently. On your own, together or with a friend – here, you decide how you want to use the space.
Key features
• Built in 2016
• Energy label A
• Approx. 92 m² living space
• Patio of approx. 40 m²
• Bulthaup Atelier kitchen with Miele built-in appliances, Quooker
• Separate storage/laundry room
• Practical storage cupboards underneath the stairs
• Private parking space on own property
• Designed by architect Hans Oudendorp
• VVE 2 member, service costs € 75,- p/mnth, maintenance schedule
• Municipal leasehold, ground rent € 2.232,90 per year, perpetual period (until August 2065)
This information has been compiled by us with due care. However, no liability is accepted for any incompleteness, inaccuracies or otherwise, nor for any consequences thereof. The NVM terms and conditions apply. A measurement clause will be included in the purchase agreement.
Advertentie
Kenmerken
Overdracht
- Servicekosten
- € 75 per maand
- Aangeboden sinds
- Aanvaarding
- In overleg
- Vraagprijs
- € 550.000 kosten koper
- Vraagprijs per m²
- € 5.914
- Status
- Beschikbaar
- Bijdrage VvE
- € 75,00 per maand
Bouw
- Soort appartement
- Maisonnette (appartement)
- Soort bouw
- Bestaande bouw
- Bouwjaar
- 2016
- Soort dak
- Plat dak
Oppervlakten en inhoud
- Gebruiksoppervlakten
- Wonen
- 93 m²
- Inhoud
- 364 m³
Indeling
- Aantal kamers
- 2 kamers (1 slaapkamer)
- Aantal badkamers
- 1 badkamer en 1 apart toilet
- Badkamervoorzieningen
- Dubbele wastafel, inloopdouche, ligbad, toilet, en vloerverwarming
- Aantal woonlagen
- 2 woonlagen
- Voorzieningen
- Mechanische ventilatie, natuurlijke ventilatie, en schuifpui
- Gelegen op
- 1e woonlaag
Energie
- Energielabel
- A
- Isolatie
- Dakisolatie, driedubbel glas, dubbel glas, eco-bouw, gedeeltelijk dubbel glas, geen spouw, grotendeels dubbelglas, HR-glas, kierdichting, muurisolatie, vloerisolatie, volledig geïsoleerd en voorzetramen
- Verwarming
- Houtkachel, stadsverwarming en gehele vloerverwarming
- Warm water
- Stadsverwarming
Kadastrale gegevens
- AMSTERDAM K 9900
- Kadastrale kaart
- Eigendomssituatie
- Gemeentelijk eigendom belast met erfpacht (einddatum erfpacht: 30-08-2065)
- Lasten
- € 2.232,90 per jaar
Buitenruimte
- Ligging
- Aan rustige weg, aan water, in woonwijk en vrij uitzicht
- Tuin
- Achtertuin
Parkeergelegenheid
- Soort parkeergelegenheid
- Op eigen terrein
VvE checklist
- Inschrijving KvK
- Ja
- Jaarlijkse vergadering
- Nee
- Periodieke bijdrage
- Ja (€ 75,00 per maand)
- Reservefonds aanwezig
- Nee
- Onderhoudsplan
- Ja
- Opstalverzekering
- Ja
Populariteit
0x
Bekeken
0x
Bewaard
27-8-2026
Op Funda
Buurt

Sportheldenbuurt
Amsterdam- Inwoners
- 4.590
- Gezin met kinderen
- 24%
- Gem. vraagprijs / m²
- € 7.171
Ontdek de buurt
Benieuwd naar het woningaanbod, bewoners en lokale makelaars?

Wil je dit huis niet vergeten?
Bewaar het als favoriet. Dan vind je ’m makkelijk terug en krijg je een seintje bij veranderingen.
