Instapklaar wonen in Tuindorp Oostzaan, kom kijken!
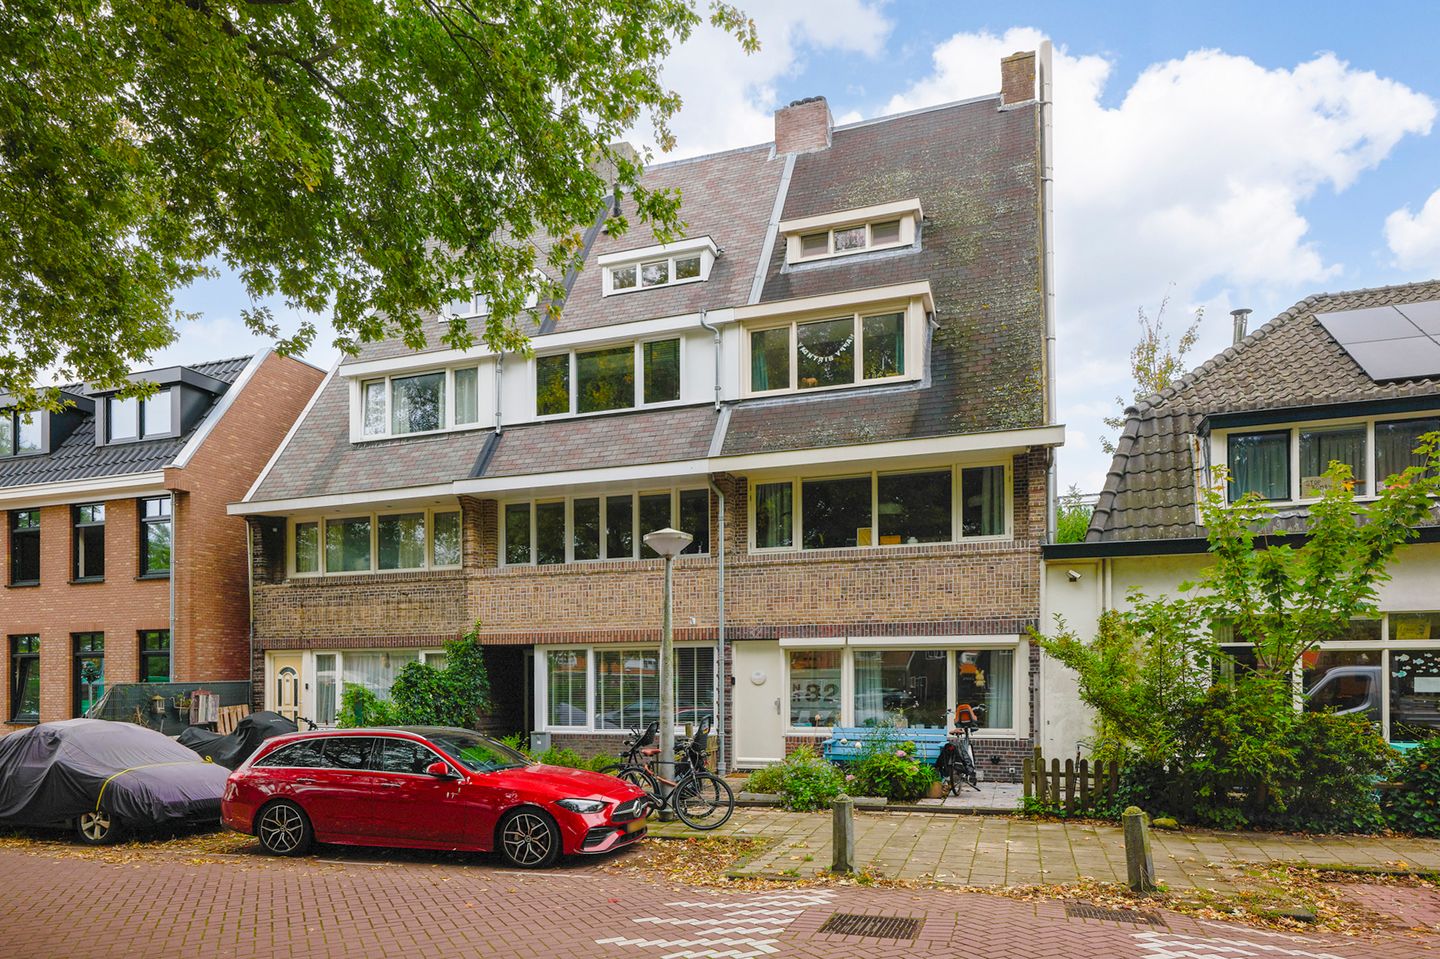
Ben je op zoek naar een goed onderhouden benedenwoning op een leuke, rustige plek in Amsterdam-Noord? Dan is Kometensingel 84H er eentje die je echt even moet zien. Bel ons gerust, we laten je dit appartement graag persoonlijk zien.
Indeling
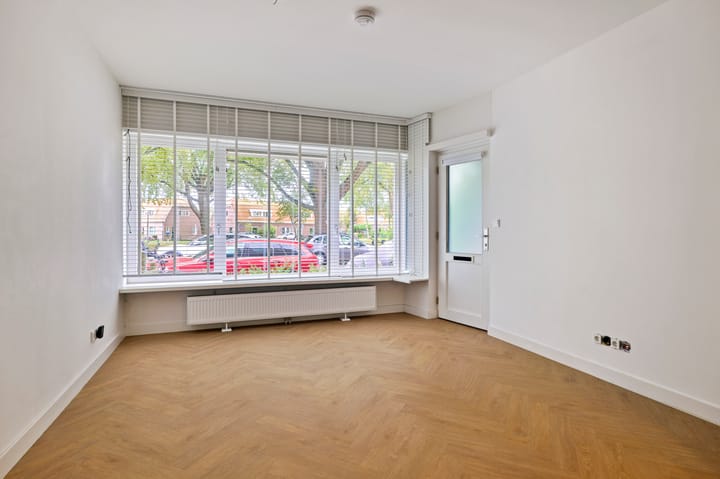
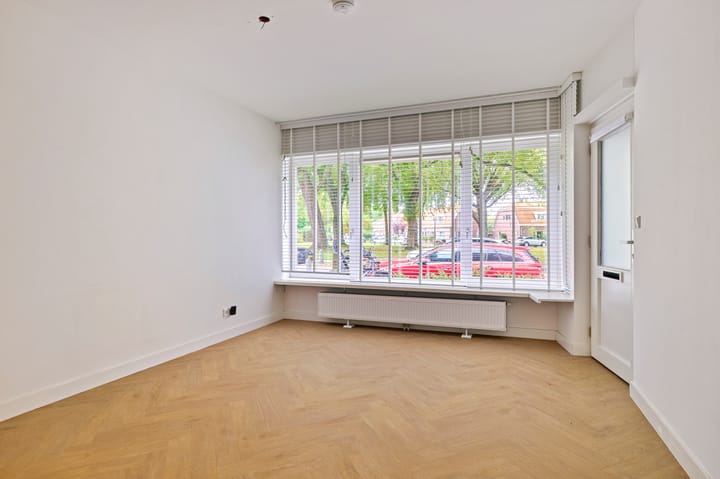
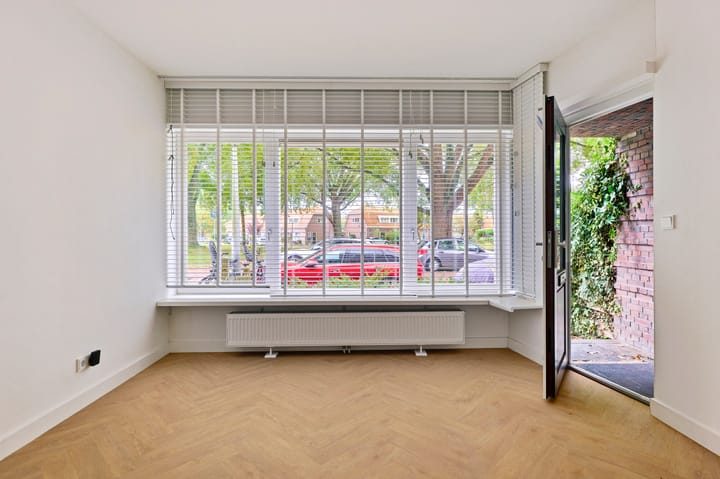
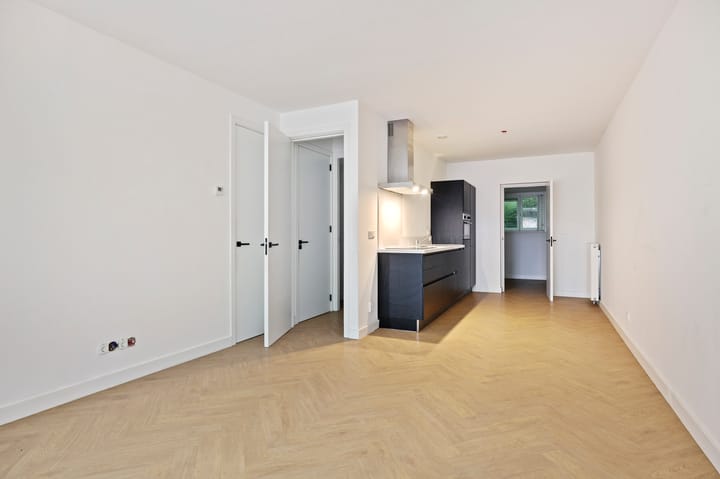
Via je eigen entree op de begane grond kom je binnen in de lichte woonkamer met open keuken. De keuken is strak uitgevoerd en voorzien van diverse inbouwapparatuur. Aan de achterzijde bevindt zich de slaapkamer. Verder beschikt het appartement over een nette badkamer met douche en wastafel, een apart toilet en een vaste kast met de cv-opstelling. Alles is praktisch ingedeeld en voelt direct af.
De buurt
Tuindorp Oostzaan is een van die plekken waar je het dorpse gevoel combineert met de stad om de hoek. Veel groen, brede straten en een prettige, rustige sfeer. Voor je dagelijkse boodschappen kun je terecht in de buurt en binnen een paar minuten fietsen sta je bij het winkelcentrum of op de pont richting het centrum. Met de auto ben je zó op de Ring A10. Een fijne plek voor wie rustig wil wonen, maar Amsterdam niet wil missen.
Erfpacht
Het pand is gelegen op grond die in erfpacht is uitgegeven door het Hoogheemraadschap, een gebruikelijke constructie aan de dijk. De grond kan eventueel worden aangekocht. De globale indicatie voor het hele perceel bedraagt circa €43660,-, wat voor dit appartement neerkomt op 3/10 deel, ongeveer €13.000,-.
Bijzonderheden
Woonoppervlakte circa 49 m²
Volledig verbouwd in 2021
Instapklaar en netjes afgewerkt
Wordt leeg opgeleverd
VvE is nog niet actief en wordt opgestart bij de levering
Indicatie bijdrage VvE circa €75,- per maand
Nieuwsgierig geworden? Neem contact met ons op en plan een bezichtiging. We laten je Kometensingel 84H graag in het echt ervaren.
*****
Move-in ready living in Tuindorp Oostzaan – come and have a look!
Are you looking for a well-maintained ground-floor apartment in a quiet and charming part of Amsterdam-Noord? Then Kometensingel 84H is definitely worth a visit. Feel free to contact us, we would be happy to show you around.
Layout
You enter the apartment through your own private entrance on the ground floor. The bright living room features an open-plan kitchen, finished in a clean, modern style and equipped with various built-in appliances. At the rear of the apartment you’ll find the bedroom. The apartment also offers a neat bathroom with shower and washbasin, a separate toilet, and a storage cupboard with the central heating system. The layout is practical and everything feels fresh and well cared for.
The neighbourhood
Tuindorp Oostzaan combines a village-like atmosphere with the convenience of the city close by. Green surroundings, wide streets and a calm, pleasant vibe define the area. Daily shopping facilities are nearby and within minutes by bike you’ll reach the shopping centre or the ferry that takes you straight to the city centre. By car, you can be on the A10 ring road in no time. An ideal location for those who enjoy peace and quiet without giving up city life.
Ground lease
The building is situated on land issued on leasehold by the local Water Authority, a common construction for homes located on the dike. The land can optionally be purchased. The indicative price for the entire plot is approximately €43660, of which 3/10 applies to this apartment, roughly €13.000,-
Key features
Living area of approximately 49 m²
Fully renovated in 2021
Move-in ready
Delivered vacant
Homeowners’ association (VvE) not yet active and will be set up upon transfer
Indicative VvE contribution of approximately €75 per month
Interested? Get in touch with us to schedule a viewing. We would be happy to show you Kometensingel 84H in person.
Advertentie
Kenmerken
Overdracht
Laatste vraagprijs
€ 395.000 kosten koper
Vraagprijs per m²
€ 8.061
Status
Verkocht
Bijdrage VvE
€ 75,00 per maand
Bouw
Soort appartement
Benedenwoning (appartement)
Soort bouw
Bestaande bouw
Bouwjaar
1925
Specifiek
Beschermd stads- of dorpsgezicht
Soort dak
Zadeldak bedekt met bitumineuze dakbedekking
Oppervlakten en inhoud
Gebruiksoppervlakten
Wonen
49 m²
Inhoud
179 m³
Indeling
Aantal kamers
2 kamers (1 slaapkamer)
Aantal badkamers
1 badkamer en 1 apart toilet
Badkamervoorzieningen
Douche en wastafel
Aantal woonlagen
1 woonlaag
Voorzieningen
TV kabel
Gelegen op
Begane grond
Energie
Energielabel
A
Isolatie
Dakisolatie, dubbel glas en muurisolatie
Verwarming
Cv-ketel
Warm water
Cv-ketel
Cv-ketel
HR combi (gas gestookt combiketel uit 2021, eigendom)