Onder bod
Nicolaas Anslijnstraat 1641068 WZ AmsterdamOsdorpplein e.o.
€ 375.000 k.k.

- 80 m²wonen
- 2slaapkamers
- Benergielabel
BlikvangerComfortabele maisonette met balkon aan de Sloterplas
Omschrijving
----------ENGLISH TRANSLATION BELOW----------
INTRODUCTIE
Licht en ruim opgezet maisonette-appartement van circa 82 m² woonoppervlakte, verdeeld over twee woonlagen en gelegen in het wooncomplex Meer en Vaart aan de Nicolaas Anslijnstraat in Amsterdam Nieuw-West. De woning beschikt over een praktische indeling, energielabel B, een balkon van circa 5,6 m² en een externe berging van circa 5,5 m². De erfpacht is volledig afgekocht, zowel voor het huidige als het eeuwigdurende tijdvak.
ALGEMENE OMSCHRIJVING
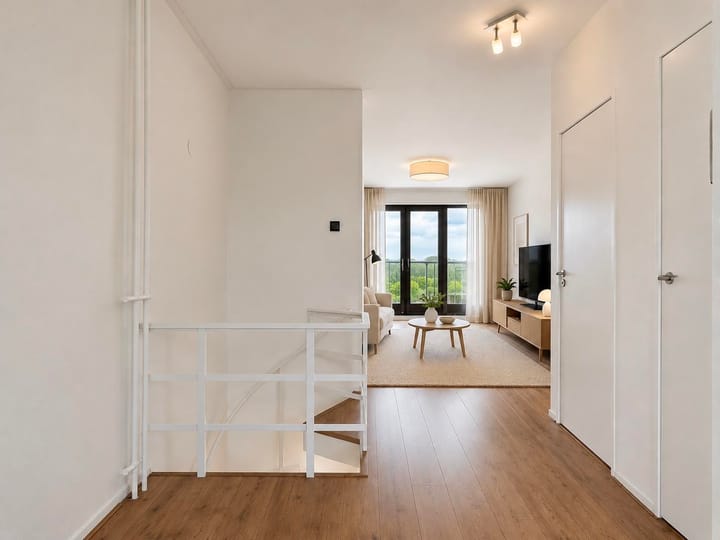
Deze fijne maisonette aan de Nicolaas Anslijnstraat 164 maakt deel uit van een grootschalig appartementencomplex in Amsterdam Nieuw-West. De woning is verdeeld over twee verdiepingen, waardoor er een prettige scheiding is tussen wonen en slapen.
Volgens het NEN 2580-meetcertificaat bedraagt de totale gebruiksoppervlakte circa 87,4 m², waarvan circa 81,8 m² woonoppervlakte. Daarnaast beschikt de woning over circa 5,6 m² overige inpandige ruimte, circa 5,5 m² externe bergruimte en een bruto inhoud van circa 260 m³.
Door de maisonnette-opzet voelt de woning ruimtelijk en huiselijk aan. Het balkon biedt een fijne buitenruimte en het complex is de afgelopen jaren op diverse punten verbeterd, met aandacht voor onderhoud, verduurzaming, veiligheid en wooncomfort.
INDELING
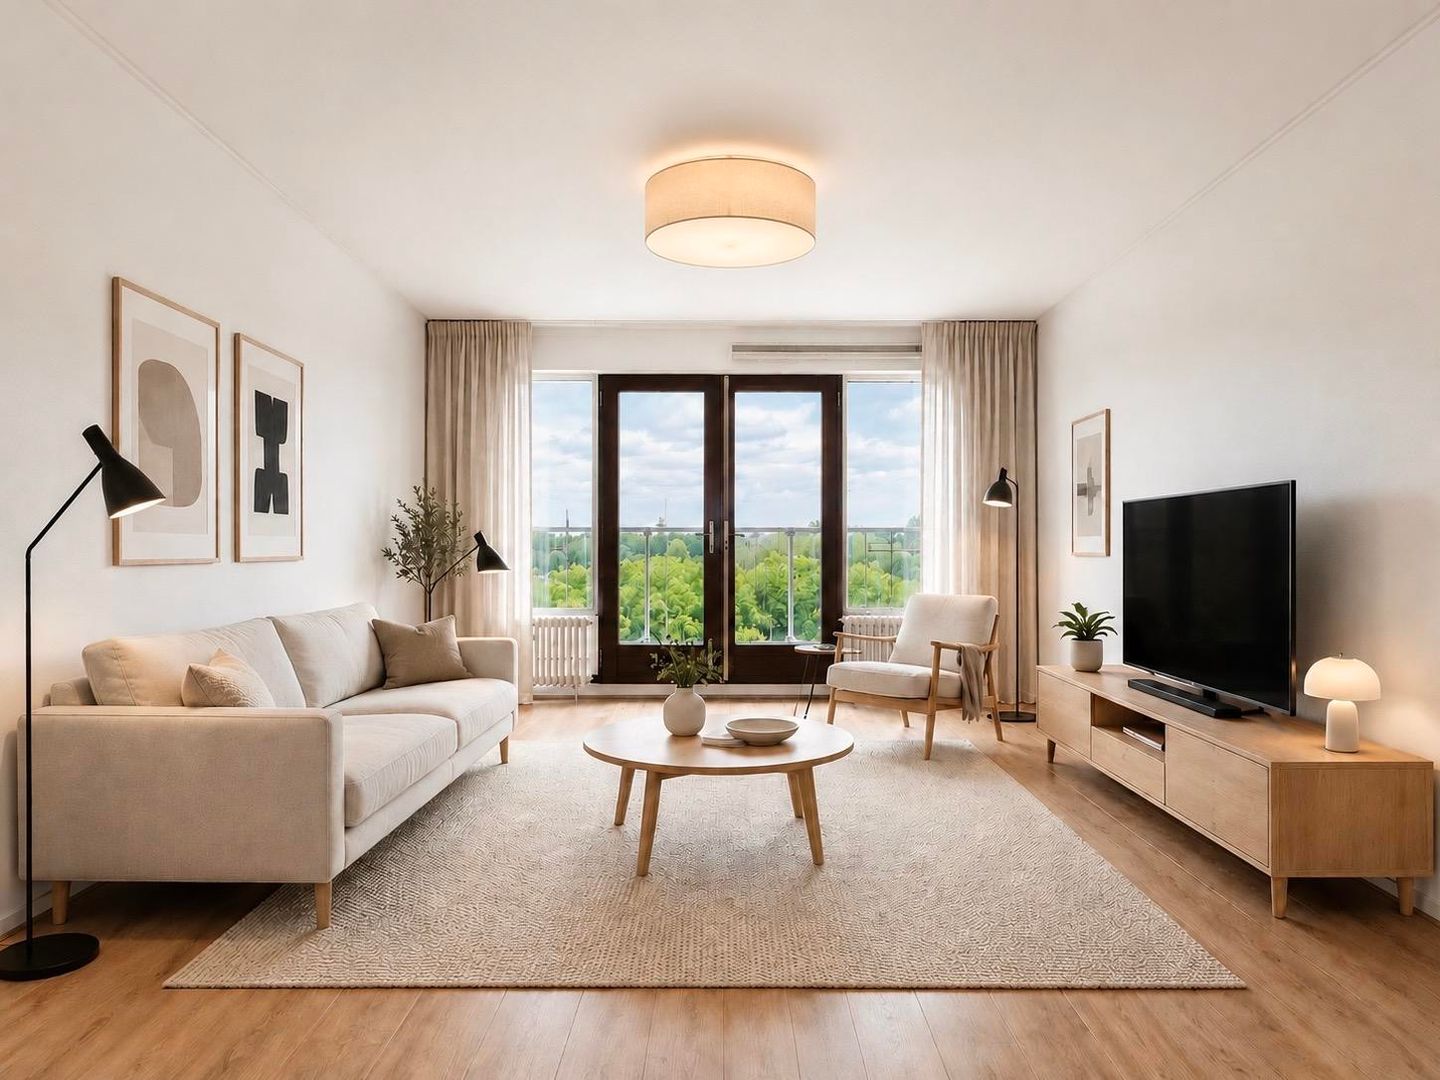
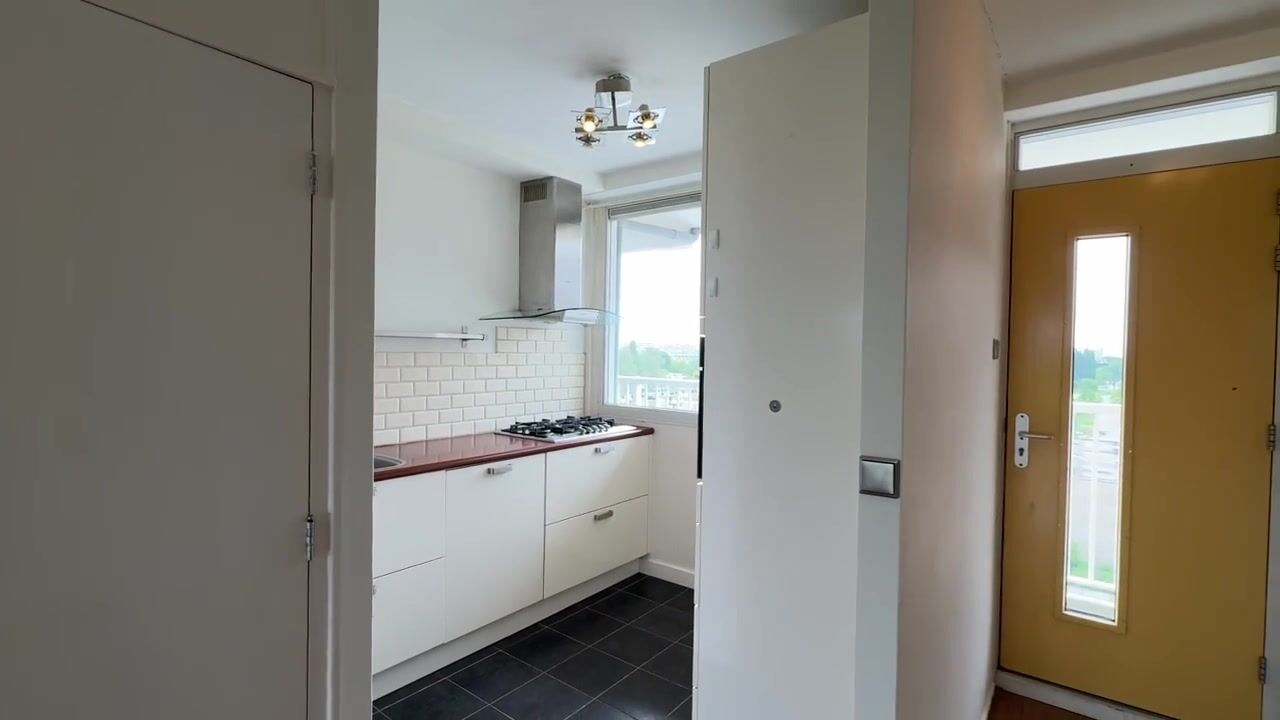
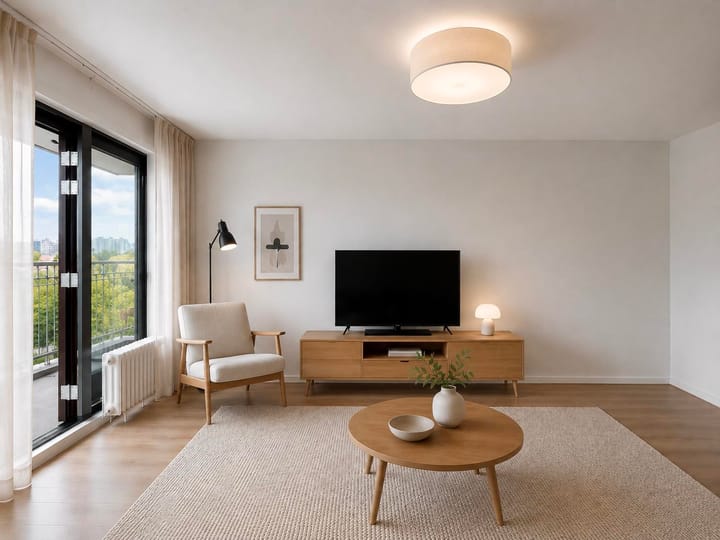
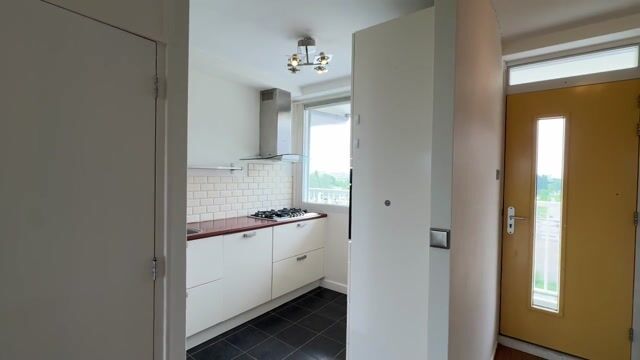
Via de gemeenschappelijke entree en liftinstallatie wordt de woning bereikt. De woonverdieping biedt ruimte voor een comfortabele zit- en eetopstelling en sluit aan op de keuken. Door de grote raampartijen is er sprake van een prettige lichtinval en een open woongevoel.
Op de tweede woonlaag bevinden zich de slaap-/werkkamers en sanitaire voorzieningen. Deze verdieping biedt diverse gebruiksmogelijkheden, bijvoorbeeld als hoofdslaapkamer, extra slaapkamer, logeerkamer of thuiswerkplek.
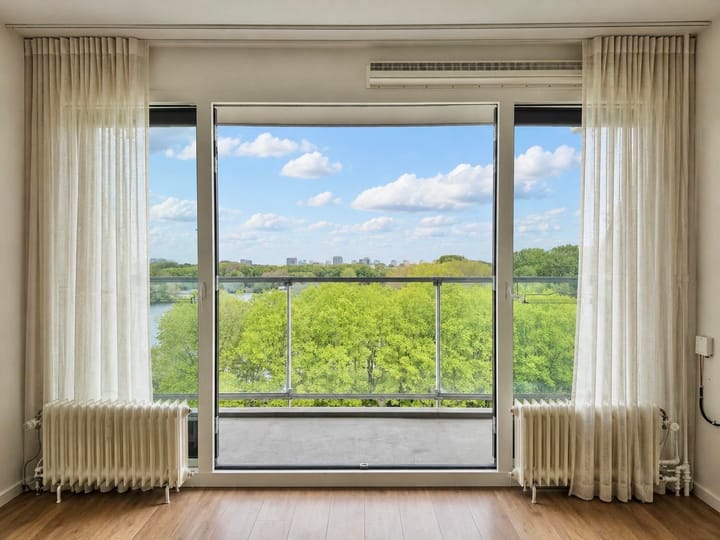
Vanuit de woning is er toegang tot een balkon van circa 5,6 m². Op de begane grond bevindt zich daarnaast een externe berging van circa 5,5 m², ideaal voor fietsen, opslag of seizoensspullen.
ERFPACHT
De woning is gelegen op erfpachtgrond van de gemeente Amsterdam. Het huidige tijdvak loopt tot en met 31 juli 2037. Uit de aangeleverde overstapakte blijkt dat de overstap naar eeuwigdurende erfpacht onder de Algemene Bepalingen 2016 is vastgelegd.
De canon voor zowel het huidige tijdvak tot en met 31 juli 2037 als het eeuwigdurende tijdvak vanaf één dag na deze einddatum is afgekocht. Dit betekent dat er voor dit appartementsrecht geen jaarlijkse canon meer verschuldigd is.
VERENIGING VAN EIGENAARS
De woning maakt deel uit van de Vereniging van Eigenaars Nicolaas Anslijnstraat 1 tot en met 197 en Meer en Vaart 310 tot en met 318 en 326 tot en met 330 te Amsterdam. Het appartementsrecht betreft appartementsindex 164 en maakt voor 5.229/1.000.000e aandeel deel uit van de gemeenschap. De VvE wordt professioneel beheerd door Pro VVE Beheer.
De maandelijkse VvE-bijdrage bedraagt, op basis van de nota voor het eerste kwartaal van 2026, circa € 503,31 per maand. Een belangrijk deel hiervan ziet op voorschotten voor collectieve verbruikslasten, waaronder energie, gas en water. Het overige deel ziet onder meer op algemene VvE-kosten, glasbewassing, beheer, onderhoud en reserveringen.
De VvE is actief bezig met groot onderhoud en verduurzaming van het complex. Er is onder meer gewerkt aan gevels, kozijnen, ventilatie, brandveiligheid en algemene ruimten. Het gebouw is collectief verzekerd, waaronder via een gebouwenverzekering, aansprakelijkheidsverzekering, rechtsbijstandverzekering en ongevallenverzekering.
ENERGIELABEL
De woning beschikt over energielabel B, geregistreerd op 26 maart 2026 en geldig tot 11 maart 2036. Volgens het energielabel is de woning voorzien van een HR-107 ketel, warm water via een warmtepomp en natuurlijke toevoer met mechanische afzuiging. Het aandeel hernieuwbare energie bedraagt 3,5%.
LIGGING EN OMGEVING
De Nicolaas Anslijnstraat ligt in Amsterdam Nieuw-West, op korte afstand van de Sloterplas, het Sloterpark en Osdorpplein. De omgeving biedt een prettige combinatie van groen, water, dagelijkse voorzieningen en goede bereikbaarheid. In de directe nabijheid bevinden zich winkels, supermarkten, horeca, sportvoorzieningen en openbaar vervoer.
De ligging nabij de Sloterplas maakt dit een aantrekkelijke woonomgeving voor wie graag buiten is. Wandelen, hardlopen of ontspannen aan het water kan hier op korte afstand van de woning. Tegelijkertijd zijn de voorzieningen van Osdorpplein en de verbindingen richting het centrum van Amsterdam goed bereikbaar.
AANVULLENDE INFORMATIE
Volgens de vragenlijst van de verkoper is de woning niet verhuurd, zijn er geen lopende procedures en zijn er geen mondelinge of schriftelijke afspraken bekend over aangrenzende percelen. Ook zijn er volgens verkoper geen bekende problemen met asbest, loden leidingen, bodemverontreiniging, houtworm, boktor, zwam of betonrot.
Uit de lijst van zaken blijkt dat diverse zaken achterblijven, waaronder de parket-/laminaatvloer, keukenapparatuur, verlichting, sanitairaccessoires, wasmachine, droger en diverse meubels.
OPLEVERING, KOSTEN KOPER EN CLAUSULES
De oplevering zal plaatsvinden in overleg met verkoper. De verkoop wordt begeleid door projectnotaris Westnova Notariaat te Amsterdam, die zorgdraagt voor het opstellen van de koopovereenkomst en de akte van levering. Het appartement wordt verkocht kosten koper (k.k.).
In de koopovereenkomst worden de gebruikelijke clausules opgenomen, waaronder een ouderdomsclausule, asbestclausule, niet-zelfbewoningsclausule, funderingsclausule, as-is-where-is clausule en meetinstructieclausule. Deze houden verband met de leeftijd van het gebouw, het feit dat verkoper de woning niet recent zelf heeft bewoond, de beschikbare funderingsinformatie en de onderzoeksplicht van koper.
Het appartement wordt verkocht en geleverd in de staat waarin het zich ten tijde van de koop bevindt, inclusief alle zichtbare en onzichtbare gebreken, lasten en beperkingen, voor zover wettelijk toegestaan. Koper aanvaardt het appartement op basis van eigen onderzoek en de informatie die beschikbaar is gesteld in het verkoopdossier.
DISCLAIMER
Aan de inhoud van deze presentatie kunnen geen rechten worden ontleend. Hoewel deze informatie met de grootst mogelijke zorg is samengesteld, aanvaarden wij geen aansprakelijkheid voor eventuele onjuistheden, onvolledigheden of gevolgen daarvan. Alle opgegeven maten en gegevens zijn indicatief en afkomstig van derden. Kopers wordt geadviseerd om alle informatie zelfstandig te verifiëren.
----------ENGLISH TRANSLATION----------
INTRODUCTION
Bright and spacious maisonette apartment of approximately 82 m² of living space, spread over two residential levels and located in the Meer en Vaart residential complex on Nicolaas Anslijnstraat in Amsterdam Nieuw-West. The apartment offers a practical layout, energy label B, a balcony of approximately 5.6 m² and an external storage room of approximately 5.5 m². The leasehold has been fully bought off for both the current and perpetual leasehold periods.
GENERAL DESCRIPTION
This pleasant maisonette at Nicolaas Anslijnstraat 164 forms part of a large residential complex in Amsterdam Nieuw-West. The apartment is divided over two floors, creating a natural separation between living and sleeping.
According to the NEN 2580 measurement certificate, the total usable floor area is approximately 87.4 m², of which approximately 81.8 m² is living space. In addition, the apartment includes approximately 5.6 m² of other internal space, approximately 5.5 m² of external storage space and a gross volume of approximately 260 m³.
Due to its maisonette configuration, the apartment feels spacious and homely. The balcony provides a pleasant outdoor space and the complex has been improved in several respects in recent years, with attention to maintenance, sustainability, safety and residential comfort.
LAYOUT
The apartment is accessed via the communal entrance and lift. The living level offers space for a comfortable sitting and dining area and connects to the kitchen. The large windows provide pleasant natural light and an open living atmosphere.
The second residential level contains the sleeping/working rooms and sanitary facilities. This floor offers flexible use, for example as a main bedroom, additional bedroom, guest room or home office.
The apartment has access to a balcony of approximately 5.6 m². On the ground floor, there is an external storage room of approximately 5.5 m², ideal for bicycles, storage or seasonal items.
LEASEHOLD
The apartment is situated on municipal leasehold land owned by the Municipality of Amsterdam. The current leasehold period runs until 31 July 2037. The submitted deed of transition confirms that the transition to perpetual leasehold under the General Provisions 2016 has been recorded.
The ground rent for both the current leasehold period up to and including 31 July 2037 and the perpetual period starting one day after that date has been bought off. This means that no annual ground rent is due for this apartment right.
HOMEOWNERS ASSOCIATION
The apartment forms part of the Homeowners Association Nicolaas Anslijnstraat 1 to 197 and Meer en Vaart 310 to 318 and 326 to 330 in Amsterdam. The apartment right concerns index number 164 and represents a 5,229/1,000,000th share in the community. The VvE is professionally managed by Pro VVE Beheer.
The monthly VvE contribution amounts to approximately € 503.31, based on the invoice for the first quarter of 2026. An important part of this contribution relates to advance payments for collective utility costs, including energy, gas and water. The remaining part relates, among other things, to general VvE costs, window cleaning, management, maintenance and reserves.
The VvE is actively working on major maintenance and sustainability improvements. Works have been carried out on façades, window frames, ventilation, fire safety and general areas. The building is collectively insured, including building insurance, liability insurance, legal expenses insurance and accident insurance.
ENERGY LABEL
The apartment has energy label B, registered on 26 March 2026 and valid until 11 March 2036. According to the energy label, the apartment is equipped with an HR-107 boiler, hot water via a heat pump and natural air supply with mechanical extraction. The share of renewable energy is 3.5%.
LOCATION AND SURROUNDINGS
Nicolaas Anslijnstraat is located in Amsterdam Nieuw-West, close to the Sloterplas, Sloterpark and Osdorpplein. The area offers a pleasant combination of greenery, water, daily amenities and good accessibility. Shops, supermarkets, restaurants, sports facilities and public transport are all located nearby.
The proximity of the Sloterplas makes this an attractive residential area for those who enjoy outdoor living. Walking, running or relaxing by the water is possible within a short distance of the apartment. At the same time, the amenities of Osdorpplein and connections towards the centre of Amsterdam are easily accessible.
ADDITIONAL INFORMATION
According to the seller's questionnaire, the apartment is not rented out, there are no ongoing legal proceedings and no verbal or written agreements regarding neighbouring plots are known. The seller also states that there are no known issues with asbestos, lead pipes, soil contamination, woodworm, beetle, fungal decay or concrete rot.
The list of items indicates that various items will remain in the property, including the parquet/laminate flooring, kitchen appliances, lighting, sanitary accessories, washing machine, dryer and various furniture items.
COMPLETION, BUYER'S COSTS AND CLAUSES
Completion will take place in consultation with the seller. The sale will be handled by Westnova Notariaat in Amsterdam, which will prepare the purchase agreement and deed of transfer. The apartment is sold subject to buyer's costs, “kosten koper”.
The purchase agreement will include the customary clauses, including an age clause, asbestos clause, non-owner-occupancy clause, foundation clause, as-is-where-is clause and measurement clause. These clauses relate to the age of the building, the fact that the seller has not recently occupied the apartment, the available foundation information and the buyer's duty to investigate the property.
The apartment will be sold in its current condition, including all visible and hidden defects, encumbrances and restrictions, to the extent permitted by law. The buyer accepts the property based on their own investigations and the information made available in the sales documentation.
DISCLAIMER
No rights can be derived from the contents of this presentation. Although this information has been compiled with the utmost care, we accept no liability for any inaccuracies, omissions or consequences thereof. All stated measurements and details are indicative and provided by third parties. Buyers are advised to independently verify all information.
Advertentie
Kenmerken
Overdracht
- Aangeboden sinds
- Aanvaarding
- Per direct beschikbaar
- Vraagprijs
- € 375.000 kosten koper
- Vraagprijs per m²
- € 4.688
- Status
- Onder bod
- Bijdrage VvE
- € 501,00 per maand
Bouw
- Soort appartement
- Maisonnette (appartement)
- Soort bouw
- Bestaande bouw
- Bouwjaar
- 1962
Oppervlakten en inhoud
- Gebruiksoppervlakten
- Wonen
- 80 m²
- Gebouwgebonden buitenruimte
- 5 m²
- Externe bergruimte
- 5 m²
- Inhoud
- 260 m³
Indeling
- Aantal kamers
- 3 kamers (2 slaapkamers)
- Aantal badkamers
- 1 badkamer en 1 apart toilet
- Badkamervoorzieningen
- Inloopdouche, wastafel, en wastafelmeubel
- Aantal woonlagen
- 2 woonlagen
- Voorzieningen
- Frans balkon, lift, mechanische ventilatie, natuurlijke ventilatie, en TV kabel
- Gelegen op
- 9e woonlaag
Energie
- Energielabel
- B
- Isolatie
- Dubbel glas en volledig geïsoleerd
- Verwarming
- Cv-ketel
- Warm water
- Cv-ketel
Kadastrale gegevens
- SLOTEN NOORD-HOLLAND E 3751
- Kadastrale kaart
- Eigendomssituatie
- Gemeentelijke erfpacht
- Lasten
- Eeuwigdurend afgekocht
Buitenruimte
- Ligging
- Aan park, aan water en vrij uitzicht
- Balkon/dakterras
- Balkon aanwezig
Bergruimte
- Schuur/berging
- Inpandig
Parkeergelegenheid
- Soort parkeergelegenheid
- Betaald parkeren en parkeervergunningen
VvE checklist
- Inschrijving KvK
- Ja
- Jaarlijkse vergadering
- Ja
- Periodieke bijdrage
- Ja (€ 501,00 per maand)
- Reservefonds aanwezig
- Ja
- Onderhoudsplan
- Ja
- Opstalverzekering
- Ja
Populariteit
2.332x
Bekeken
68x
Bewaard
19-5-2026
Op Funda
Buurt
Osdorpplein e.o.
Amsterdam- Inwoners
- 4.840
- Gezin met kinderen
- 25%
- Gem. vraagprijs / m²
- € 4.898
Ontdek de buurt
Benieuwd naar het woningaanbod, bewoners en lokale makelaars?

Wil je dit huis niet vergeten?
Bewaar het als favoriet. Dan vind je ’m makkelijk terug en krijg je een seintje bij veranderingen.
