Weteringschans 100-C1017 XS AmsterdamDen Texbuurt
€ 865.000 k.k.

- 81 m²wonen
- 2slaapkamers
- Aenergielabel
BlikvangerLicht appartement met lift, groot zonnig balkon en op eigen grond!
Omschrijving
*** ENGLISH BELOW ***
WETERINGSCHANS 100-C
STIJLVOL EN LICHT APPARTEMENT MET LIFT, GROOT ZONNIG BALKON EN ENERGIELABEL A OP EIGEN GROND IN HARTJE AMSTERDAM
Wonen op een van de meest geliefde locaties van Amsterdam, tussen de grachtengordel, De Pijp en het Museumkwartier? Dit stijlvolle en uitstekend ingedeelde appartement van 80,7 m² combineert ruimte, licht en comfort met een fantastische ligging midden in de stad.
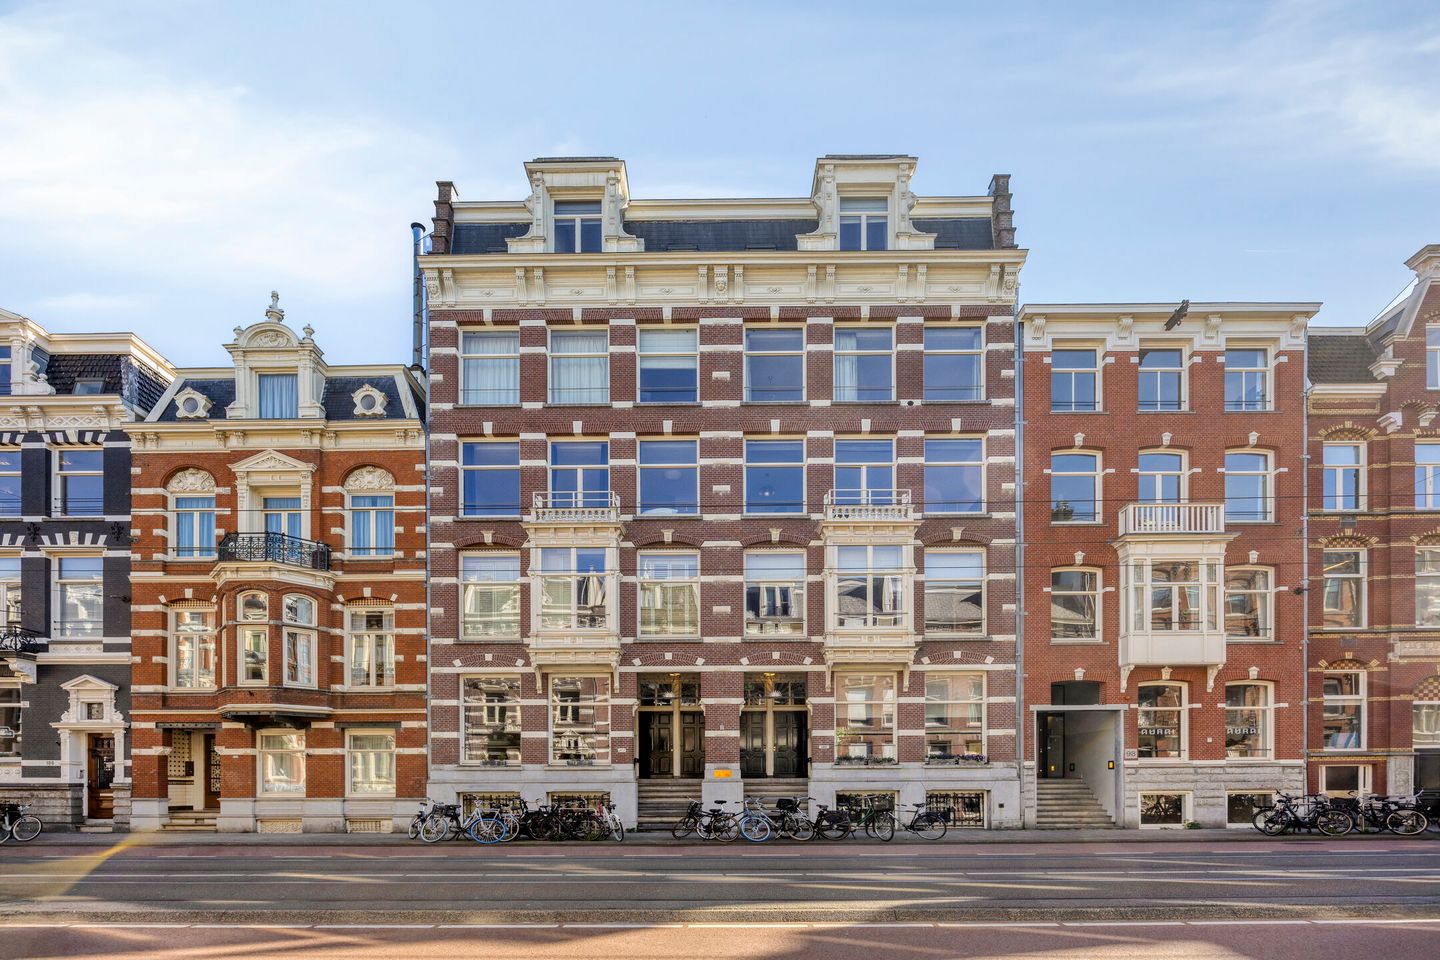
De woning bevindt zich in een karakteristiek pand aan de Weteringschans en beschikt over een royale woonkamer met half open keuken, een ruime slaapkamer, een aparte werkkamer, een complete badkamer én een groot balkon op het zuiden. Dankzij de grote raampartijen en de hoge plafonds van 3 meter voelt het appartement uitzonderlijk licht en ruim aan. Bovendien is de woning gelegen op eigen grond, dus géén erfpacht, en is het pand in 2010 grondig gerenoveerd.
Ook op het gebied van comfort en duurzaamheid scoort deze woning uitstekend. Het appartement beschikt over energielabel A, een goede afwerking en een liftinstallatie in het complex; iets wat zelden voorkomt op deze locatie in Amsterdam.
LIGGING
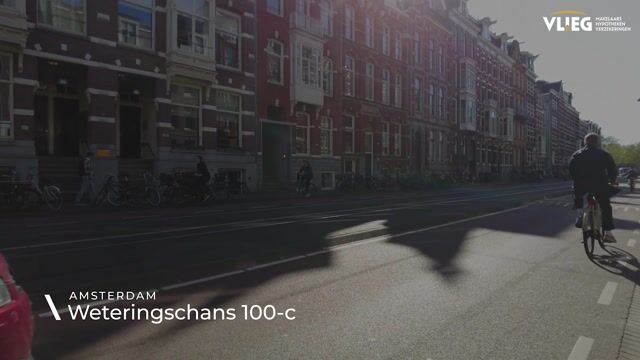
De ligging is zonder twijfel één van de grootste pluspunten van deze woning. De Weteringschans vormt een rustige uitvalsbasis midden in de stad: u woont hier centraal, maar nét buiten de grootste drukte. Vanuit de woning loopt u zo richting de Vijzelgracht, De Pijp of de grachtengordel, waar Amsterdam op zijn levendigst is.
Op korte afstand bevinden zich populaire cafés, restaurants en bars zoals Café Mulder, Café Brecht en Bar Dó. Ook de Albert Cuypmarkt, de Utrechtsestraat en het Frederiksplein liggen letterlijk om de hoek. Voor sportliefhebbers bevindt TrainMore Weteringschans zich op slechts enkele minuten loopafstand.
Daarnaast is de bereikbaarheid uitstekend. Metrostation Vijzelgracht ligt dichtbij, evenals diverse tramverbindingen. Met de fiets bent u binnen enkele minuten in De Jordaan, Amsterdam-Zuid of het historische centrum.
INDELING
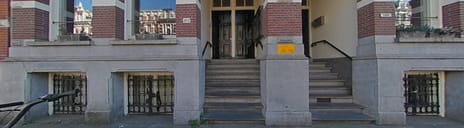
Via de verzorgde gemeenschappelijke entree met marmeren details bereik je met de lift of trap de woning.
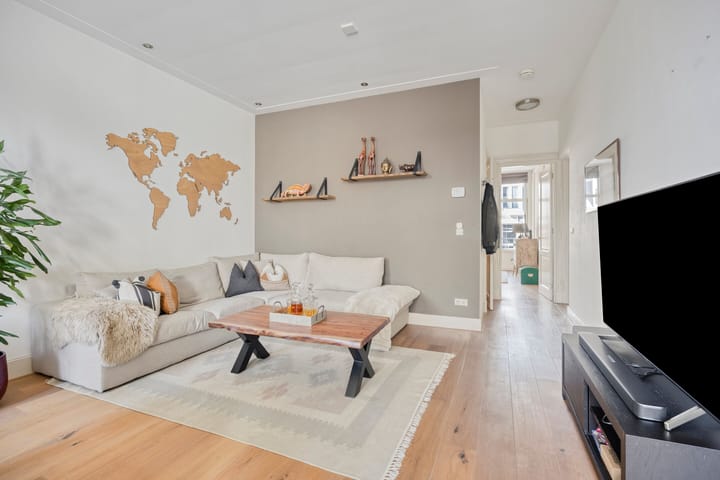
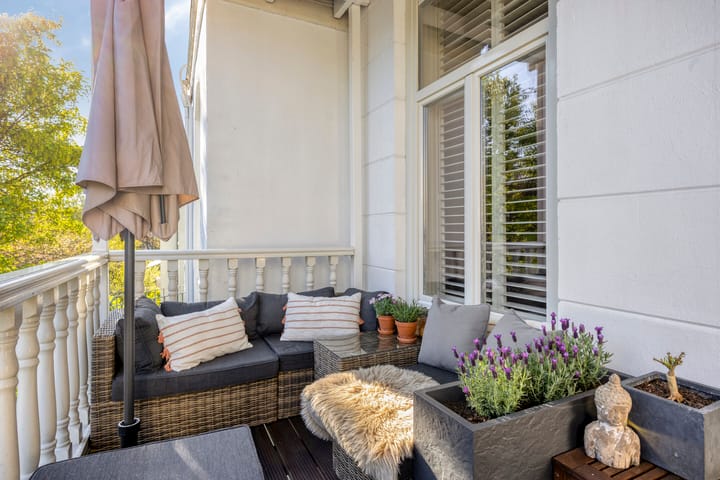
Binnenkomst in de hal, die toegang geeft tot alle vertrekken. De royale woonkamer aan de achterzijde is heerlijk licht dankzij de grote raampartijen en biedt voldoende ruimte voor een comfortabele zit- en eethoek. Vanuit de woonkamer is er toegang tot het balkon aan de achterzijde.
De moderne open keuken is uitgevoerd in een praktische hoekopstelling en voorzien van diverse inbouwapparatuur, waaronder een gaskookplaat, afzuigkap, vaatwasser en koelkast.
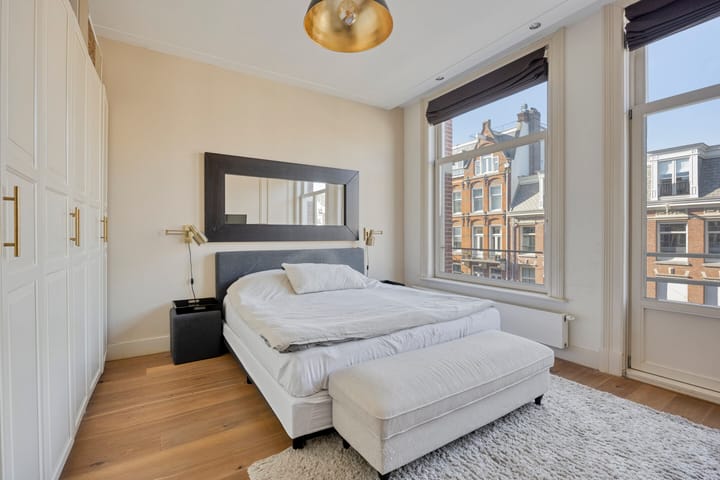
Aan de voorzijde bevindt zich de ruime slaapkamer met toegang tot het tweede balkon. Daarnaast beschikt de woning over een aparte werkkamer; ideaal als thuiswerkplek, logeerkamer of hobbyruimte.
De badkamer is compleet uitgevoerd met een ligbad, inloopdouche, wastafelmeubel en handdoekradiator. Separaat toilet aanwezig.
Kortom: een licht, comfortabel en goed onderhouden appartement op een absolute toplocatie in Amsterdam, met alle voordelen van de stad letterlijk om de hoek.
BIJZONDERHEDEN
• Woonoppervlakte ca. 81 m² (volgens NEN 2580 meetrapport 80,7 m²)
• Bouwjaar 1879, het pand is in 2010 grondig gerenoveerd
• Energielabel A
• Hoog plafond van ca. 3 meter
• Gelegen op eigen grond (geen erfpacht!)
• Groot balkon op het zuiden
• Lift aanwezig in het complex
• Goed afgewerkt
• Gelegen in een karakteristiek pand
• Fantastische locatie nabij de Utrechtsestraat, Vijzelgracht, Albert Cuypmarkt en Rijksmuseum
• Goede bereikbaarheid met OV en fiets
• De servicekosten bedragen € 162,00 per maand
• De standaard clausules worden opgenomen in de koopovereenkomst (metrage, bepaling inzake verontreiniging, onderzoeksplicht koper, ouderdomsclausule, asbestclausule)
• Oplevering in overleg
***
WETERINGSCHANS 100-C
STYLISH AND BRIGHT APARTMENT WITH ELEVATOR, LARGE SUNNY BALCONY AND ENERGY LABEL A ON FREEHOLD LAND IN THE HEART OF AMSTERDAM
Living in one of the most sought-after locations in Amsterdam, between the canal belt, De Pijp, and the Museum Quarter? This stylish and excellently laid-out apartment of 80.7 m² combines space, light, and comfort with a fantastic location right in the city centre.
The property is located in a characteristic building on Weteringschans and features a spacious living room with a semi-open kitchen, a generous bedroom, a separate study, a fully equipped bathroom, and a large south-facing balcony. Thanks to the large windows and high ceilings of 3 metres, the apartment feels exceptionally bright and spacious. Moreover, the property is located on freehold land, so there is no leasehold, and the building was thoroughly renovated in 2010.
In terms of comfort and sustainability, this home also performs excellently. The apartment has energy label A, a high-quality finish, and an elevator in the building—something rarely found in this location in Amsterdam.
LOCATION
The location is undoubtedly one of the greatest advantages of this property. Weteringschans offers a peaceful base in the heart of the city: you live centrally, yet just outside the busiest areas. From here, you can easily walk towards Vijzelgracht, De Pijp, or the canal belt, where Amsterdam is at its most vibrant.
Within short distance you will find popular cafés, restaurants, and bars such as Café Mulder, Café Brecht, and Bar Dó. The Albert Cuyp Market, Utrechtsestraat, and Frederiksplein are also literally around the corner. For sports enthusiasts, TrainMore Weteringschans is just a few minutes’ walk away.
Accessibility is excellent. Vijzelgracht metro station is nearby, as well as several tram connections. By bike, you can reach De Jordaan, Amsterdam Zuid, or the historic city centre within minutes.
LAYOUT
Through the well-maintained communal entrance with marble details, you can access the apartment by lift or stairs.
Entrance into the hallway, which provides access to all rooms. The spacious living room at the rear is wonderfully bright thanks to the large windows and offers ample space for a comfortable seating and dining area. From the living room, there is access to the rear balcony.
The modern open kitchen is designed in a practical corner layout and equipped with various built-in appliances, including a gas hob, extractor hood, dishwasher, and refrigerator.
At the front of the apartment is the spacious bedroom with access to the second balcony. In addition, the property offers a separate study; ideal as a home office, guest room, or hobby space.
The bathroom is fully equipped with a bathtub, walk-in shower, washbasin unit, and towel radiator. Separate toilet available.
In short: a bright, comfortable, and well-maintained apartment in a prime location in Amsterdam, with all the benefits of city living right at your doorstep.
DETAILS
- Living area approx. 81 m² (NEN 2580 measurement report: 80.7 m²)
- Built in 1879, thoroughly renovated in 2010
- Energy label A
- High ceiling of approx. 3 metres
- Freehold property (no leasehold!)
- Large south-facing balcony
- Elevator in the building
- Well finished
- Located in a characteristic building
- Fantastic location near Utrechtsestraat, Vijzelgracht, Albert Cuyp Market, and Rijksmuseum
- Excellent accessibility by public transport and bicycle
- Service costs: €162.00 per month
- Standard clauses apply in the purchase agreement (measurement clause, contamination clause, buyer’s due diligence, age clause, asbestos clause)
- Delivery in consultation
Advertentie
Kenmerken
Overdracht
- Aangeboden sinds
- Aanvaarding
- In overleg
- Vraagprijs
- € 865.000 kosten koper
- Vraagprijs per m²
- € 10.679
- Status
- Beschikbaar
- Bijdrage VvE
- € 162,00 per maand
Bouw
- Soort appartement
- Bovenwoning (appartement)
- Soort bouw
- Bestaande bouw
- Bouwjaar
- 1879
- Specifiek
- Beschermd stads- of dorpsgezicht
- Soort dak
- Plat dak bedekt met bitumineuze dakbedekking
Oppervlakten en inhoud
- Gebruiksoppervlakten
- Wonen
- 81 m²
- Gebouwgebonden buitenruimte
- 11 m²
- Inhoud
- 267 m³
Indeling
- Aantal kamers
- 3 kamers (2 slaapkamers)
- Aantal badkamers
- 1 badkamer en 1 apart toilet
- Badkamervoorzieningen
- Inloopdouche, ligbad, wastafel, en wastafelmeubel
- Aantal woonlagen
- 1 woonlaag
- Voorzieningen
- Glasvezelkabel, lift, mechanische ventilatie, en natuurlijke ventilatie
- Gelegen op
- 3e woonlaag
Energie
- Energielabel
- A
- Isolatie
- Volledig geïsoleerd
- Verwarming
- Cv-ketel
- Warm water
- Cv-ketel
- Cv-ketel
- Kombi kompakt HR 36/30 (gas gestookt combiketel uit 2010, eigendom)
Kadastrale gegevens
- AMSTERDAM I 11603
- Kadastrale kaart
- Eigendomssituatie
- Volle eigendom
Buitenruimte
- Ligging
- In centrum en in woonwijk
- Balkon/dakterras
- Balkon aanwezig
Parkeergelegenheid
- Soort parkeergelegenheid
- Betaald parkeren en parkeervergunningen
VvE checklist
- Inschrijving KvK
- Ja
- Jaarlijkse vergadering
- Ja
- Periodieke bijdrage
- Ja (€ 162,00 per maand)
- Reservefonds aanwezig
- Ja
- Onderhoudsplan
- Nee
- Opstalverzekering
- Ja
Populariteit
2.507x
Bekeken
63x
Bewaard
19-5-2026
Op Funda
Buurt
Den Texbuurt
Amsterdam- Inwoners
- 1.090
- Gezin met kinderen
- 17%
- Gem. vraagprijs / m²
- € 9.327
Ontdek de buurt
Benieuwd naar het woningaanbod, bewoners en lokale makelaars?

Wil je dit huis niet vergeten?
Bewaar het als favoriet. Dan vind je ’m makkelijk terug en krijg je een seintje bij veranderingen.
