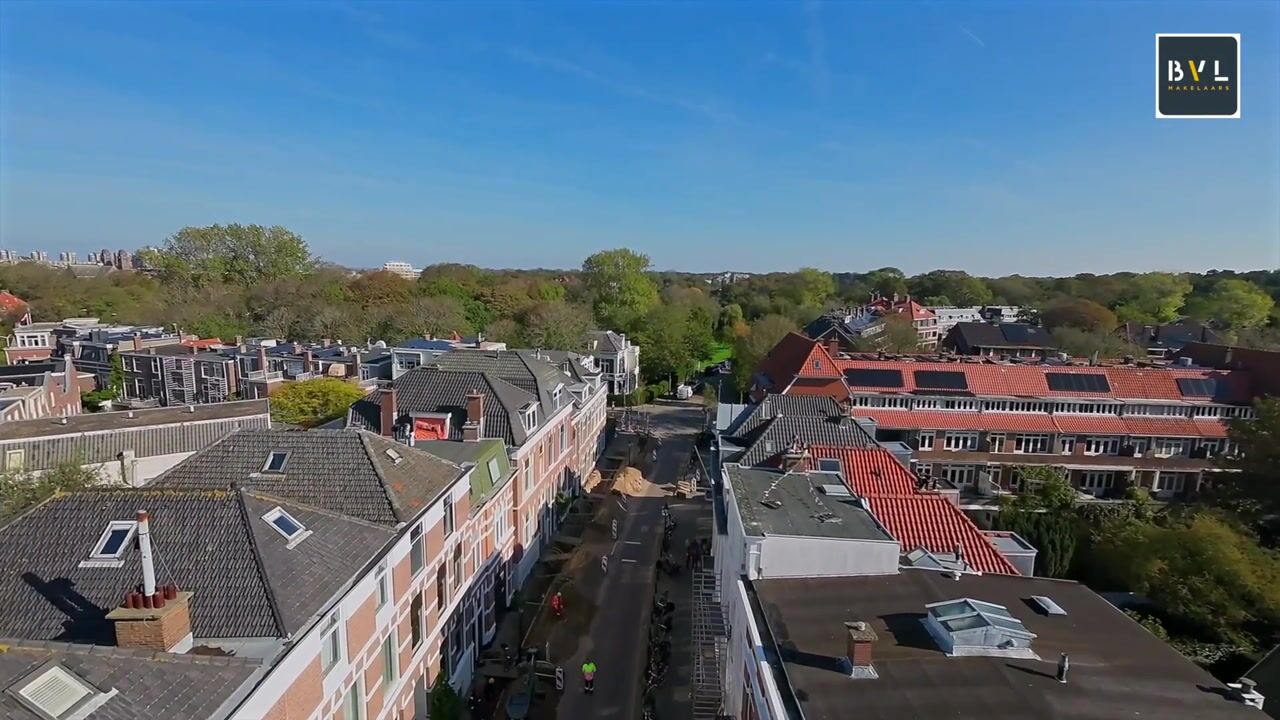
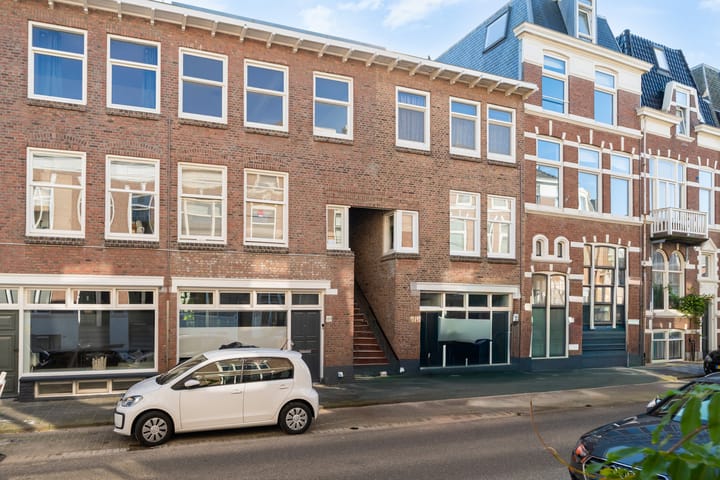
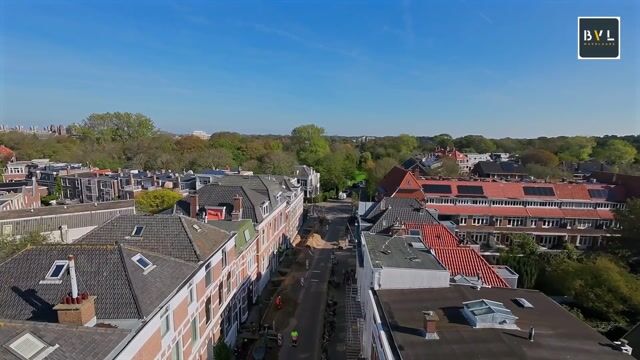
In Scheveningen, tussen het van Stolkpark en het Statenkwartier, op loopafstand van het strand, Westbroekpark en Scheveningse Bosjes gelegen lichte 3 kamer portiekwoning (ca. 70 m²) op de 2e (top) etage met achterbalkon gelegen op de middag- en avondzon. Het dak is recent geïsoleerd en daarom heeft het appartement een energielabel C!
De woning is gelegen op eigen grond en nabij de winkels en restaurants van de Badhuisstraat, de Keizerstraat en Gentsestraat. Ook in de buurt van diverse basis-, middelbare- en Internationale scholen, het Westbroekpark en de uitvalswegen van Den Haag.
(See English below)
Indeling:
open portiektrap naar de 1e etage, overloop met entree woning:
hal met trap naar de
2e etage:
overloop met daklicht, gemoderniseerd toilet met fonteintje en was-/stook-/bergkast
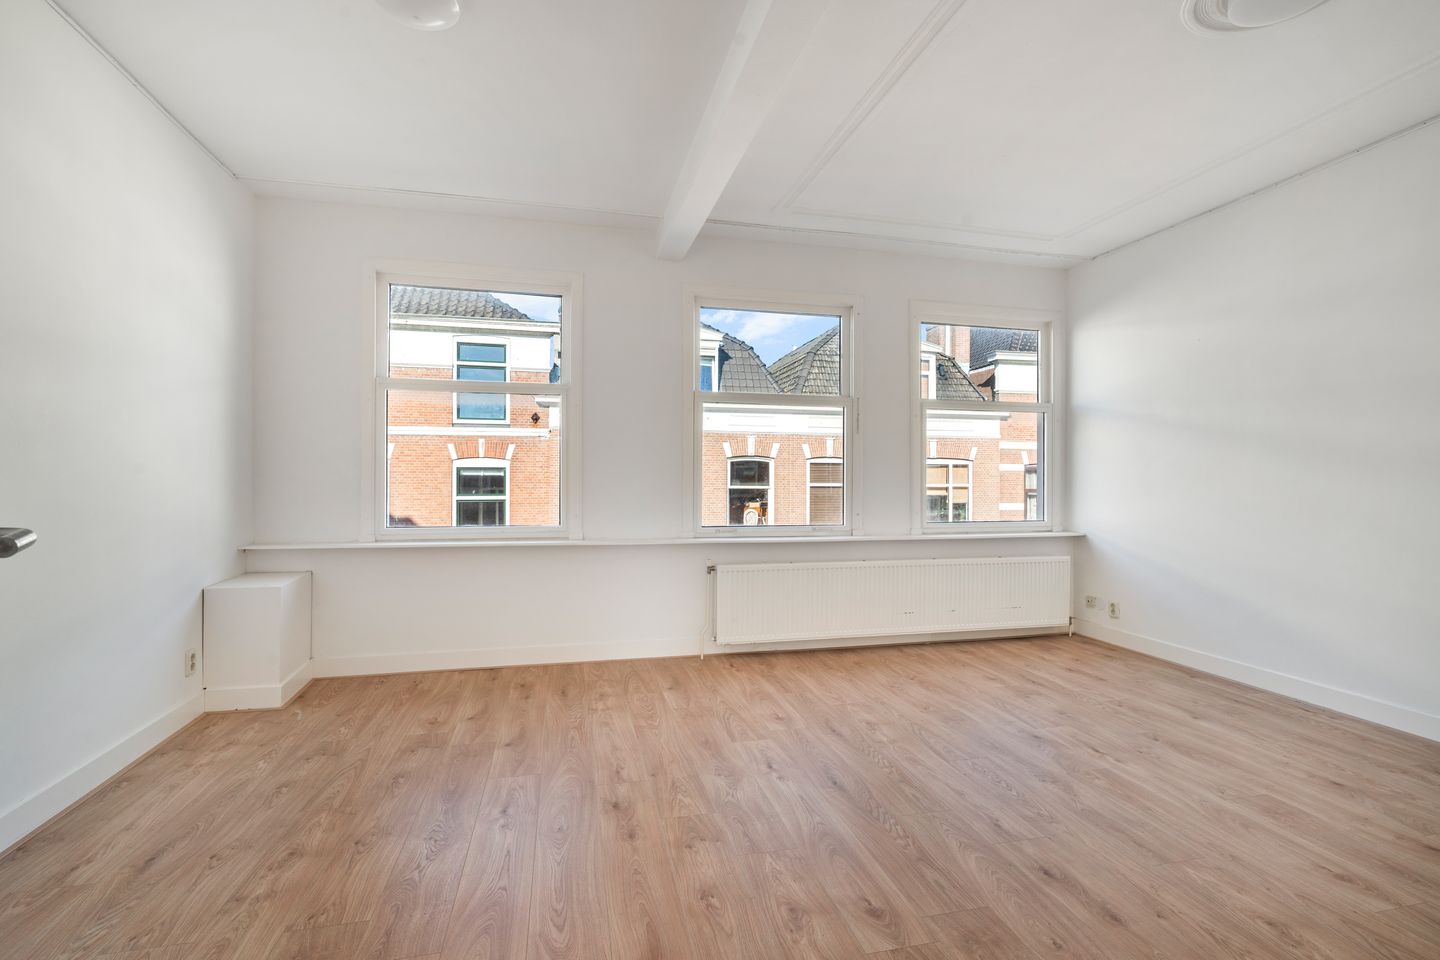
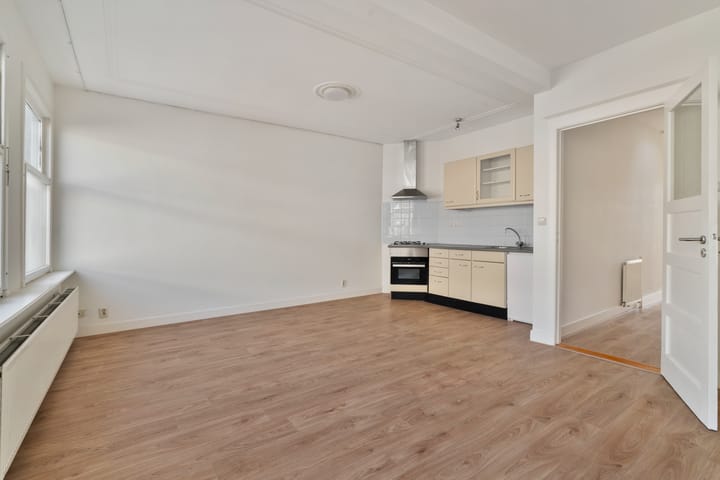
lichte woon-eetkamer over de breedte met open keuken met kookplaat, oven, afzuigkap en koelkast
ruime achterkamer met kast en toegang tot gemoderniseerde badkamer met douche en wastafelmeubel
achterzijkamer met toegang tot
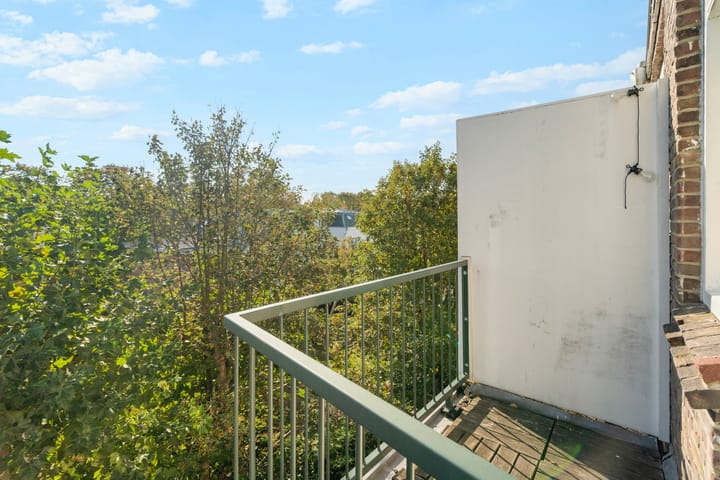
balkon (ZO) met vrij uitzicht aan de achterzijde op het groen
Bijzonderheden:
- fijn appartement op een aantrekkelijke woonlocatie
- voor de exacte maatvoeringen verwijzen wij naar de plattegrond
- woonoppervlakte ca. 70 m²
- bouwjaar ca. 1906
- energielabel C
- houten en kunststof kozijnen met grotendeels dubbele beglazing
- laminaatvloeren
- c.v. gas combiketel met warmwatervoorziening (Vaillant HR 2000)
- Rijks beschermd stadsgezicht
- actieve Vereniging van Eigenaars, bijdrage € 25,- per maand, ingeschreven in de Kamer van
Koophandel en gezamenlijke opstalverzekering
- de zgn. “ouderdoms- en niet-zelfbewoningsclausules” zullen in de koopakte
worden opgenomen
- eigen grond
- de aanbiedingsvoorwaarden BVL Makelaars zijn van toepassing
-------------------------------------------------------------------------------------------------------------------------
Located in Scheveningen, between Van Stolkpark and Statenkwartier, within walking distance of the beach, Westbroekpark and Scheveningse Bosjes, this bright 3-room apartment (approx. 70 m²) occupies the 2nd (top) floor and features a rear balcony enjoying the afternoon and evening sun. The roof has recently been insulated, contributing to the apartment's Energy Label C!
The property is situated on freehold land and is close to the shops and restaurants of the Badhuisstraat, Keizerstraat and Gentsestraat. Various primary, secondary and international schools, Westbroekpark and the main exit roads of The Hague are also nearby.
Layout:
Open communal staircase to the 1st floor, landing with entrance to the apartment:
Hallway with stairs to the
2nd floor:
Landing with skylight, modernised toilet with washbasin and utility/storage cupboard housing the washing machine and central heating boiler
Bright living/dining room extending across the full width of the apartment, with open-plan kitchen fitted with hob, oven, extractor hood and refrigerator
Spacious rear bedroom with cupboard and access to the modernised bathroom with shower and washbasin unit
Rear side bedroom with access to the
Southeast-facing balcony with unobstructed views over the greenery at the rear
Details:
- Pleasant property in an attractive residential location
- For the exact dimensions, please refer to the floor plan
- Living area approx. 70 m²
- Year of construction: approx. 1906
- Energy label C
- Wooden and uPVC window frames, mostly fitted with double glazing
- Laminate flooring
- Gas-fired central heating combi-boiler (Vaillant HR 2000)
- Located in a nationally designated protected cityscape area
- Active Owners' Association (VvE) with a monthly contribution of € 25,-; registered with the Chamber of Commerce; includes a collective building insurance policy
- "Age" and "non-occupancy" clauses will be included in the purchase agreement
- Freehold property (owned land)
- The terms and conditions of BVL Makelaars apply
If you are interested in this property, please contact your own NVM estate agent. Your NVM estate agent will look after your interests and will save you time, money and concerns.
Contact details of NVM estate agents in The Hague area are listed on Funda.
Dit huis in het kort
AI-gegenereerd uit de omschrijving
Strand en parken dichtbij
Loopafstand van strand, Westbroekpark en Bosjes.
Lichte woon-eetkamer
Brede, lichte woon-eetkamer met open keuken.
Balkon met groen uitzicht
Zuid-oost balkon met vrij uitzicht op groen.
Advertentie
Kenmerken
Overdracht
Aangeboden sinds
Aanvaarding
Per direct beschikbaar
Vraagprijs
€ 345.000 kosten koper
Vraagprijs per m²
€ 4.929
Status
Beschikbaar
Bijdrage VvE
€ 25,00 per maand
Bouw
Soort appartement
Portiekwoning (appartement met open portiek)
Soort bouw
Bestaande bouw
Bouwjaar
1906
Specifiek
Beschermd stads- of dorpsgezicht
Soort dak
Plat dak
Oppervlakten en inhoud
Gebruiksoppervlakten
Wonen
70 m²
Gebouwgebonden buitenruimte
2 m²
Inhoud
240 m³
Indeling
Aantal kamers
3 kamers (2 slaapkamers)
Aantal badkamers
1 badkamer en 1 apart toilet
Badkamervoorzieningen
Douche, wastafel, en wastafelmeubel
Aantal woonlagen
1 woonlaag
Voorzieningen
Natuurlijke ventilatie
Gelegen op
2e woonlaag
Energie
Energielabel
C
Isolatie
Dakisolatie en gedeeltelijk dubbel glas
Verwarming
Cv-ketel
Warm water
Cv-ketel
Cv-ketel
Vaillant (gas gestookt combiketel uit 2000, eigendom)