


Nieuw
Stadhouderslaan 68-B2517 JA Den HaagStadhoudersplantsoen
€ 550.000 k.k.

- 105 m²wonen
- 3slaapkamers
- Cenergielabel
Omschrijving
Ruimte, licht, duurzaamheid en privacy in een geliefde wijk in Den Haag!
Aan de rand van het populaire Statenkwartier en de geliefde wijk Duinoord ligt dit fijne, instapklare appartement dat je direct weet te verrassen. Met maar liefst drie ruime slaapkamers, weidse uitzichten en een heerlijk zonnig balkon biedt deze woning volop ruimte om comfortabel te wonen.
Extra gemak dankzij de lift, volop ruimte en mogelijkheden in de royale berging én zonnepanelen voor een duurzamere woning met energielabel C. Een aantrekkelijke combinatie van praktisch wonen en toekomstgericht comfort!
Hier woon je heerlijk vrij, met rust en privacy, terwijl gezellige winkels, sfeervolle restaurants en alles wat de stad zo aantrekkelijk maakt binnen handbereik liggen.
Benieuwd naar de sfeer, het uitzicht en de ruimte die deze woning te bieden heeft? Kom kijken en ontdek zelf of dit jouw nieuwe thuis wordt!
ENGLISH? SEE BELOW.
Locatie
Wonen aan de Stadhouderslaan betekent wonen op een aantrekkelijke locatie waar stad en ontspanning samenkomen. Op korte afstand ligt de gezellige Frederik Hendriklaan met diverse winkels, cafés en restaurants. Ook de Internationale Zone, diverse (internationale) scholen en sportvoorzieningen bevinden zich in de buurt.
Voor cultuur en recreatie zijn het Kunstmuseum, groene parken, het strand en de haven van Scheveningen met haar mooie restaurants gemakkelijk bereikbaar.
Dankzij de goede verbindingen met het openbaar vervoer zijn ook het centrum en andere delen van de stad eenvoudig te bereiken. Een fijne woonomgeving met alle voorzieningen binnen handbereik.
Wat je graag wilt weten over Stadhouderslaan 68 B:
- woonoppervlakte 105,3 m² volgens de branchebrede meetinstructie (afgeleid van de NEN 2580 methode);
- energielabel C;
- bouwjaar 1954;
- eigen grond;
- voorzien van zonnepanelen voor vve algemeen en ook 6 eigen zonnepanelen;
- groot en breed balkon op het zuidwesten (zon van ca. 14:00 tot ondergang);
- enorme berging (13 m²) voor veelzijdig gebruik in de onderbouw met raam, geen verwarming maar wel een aansluiting hiervoor én een gemeenschappelijke fietsenberging;
- de dakbedekking is na 2009 vernieuwd en geïsoleerd in 2018;
- het hele appartement is in 2009 volledig gestript en gerenoveerd;
- badkamer in 2022 gedeeltelijk vernieuwd (inloopdouche en een sanibroyeur geïnstalleerd);
- bovenkastjes, inductiekookplaat en afzuigkap 2024, overige in keuken 2009;
- actieve, gezonde VvE, 1/24e aandeel, bijdrage € 340,- per maand;
- verwarming én warm water via centrale voorziening (blokverwarming en algemene boiler), voorschot stookkosten én warmwater € 125,- per maand;
- MJOP (meerjarenonderhoudsplan) aanwezig, deze wordt dit jaar vernieuwd;
- geheel voorzien van dubbel glas, aan de voorzijde aluminium kozijnen en achter houten kozijnen;
- geen gasmeter meer aanwezig in het appartement;
- rijksbeschermd stadsgezicht Duinoord;
- kijk ook naar onze omgevingsfilm;
- verkoopvoorwaarden zijn van toepassing;
- de op te maken koopovereenkomst zal conform het NVM-model zijn;
- in de koopakte zullen in verband met het bouwjaar de ouderdoms- en materialenclausule worden opgenomen.
Indeling
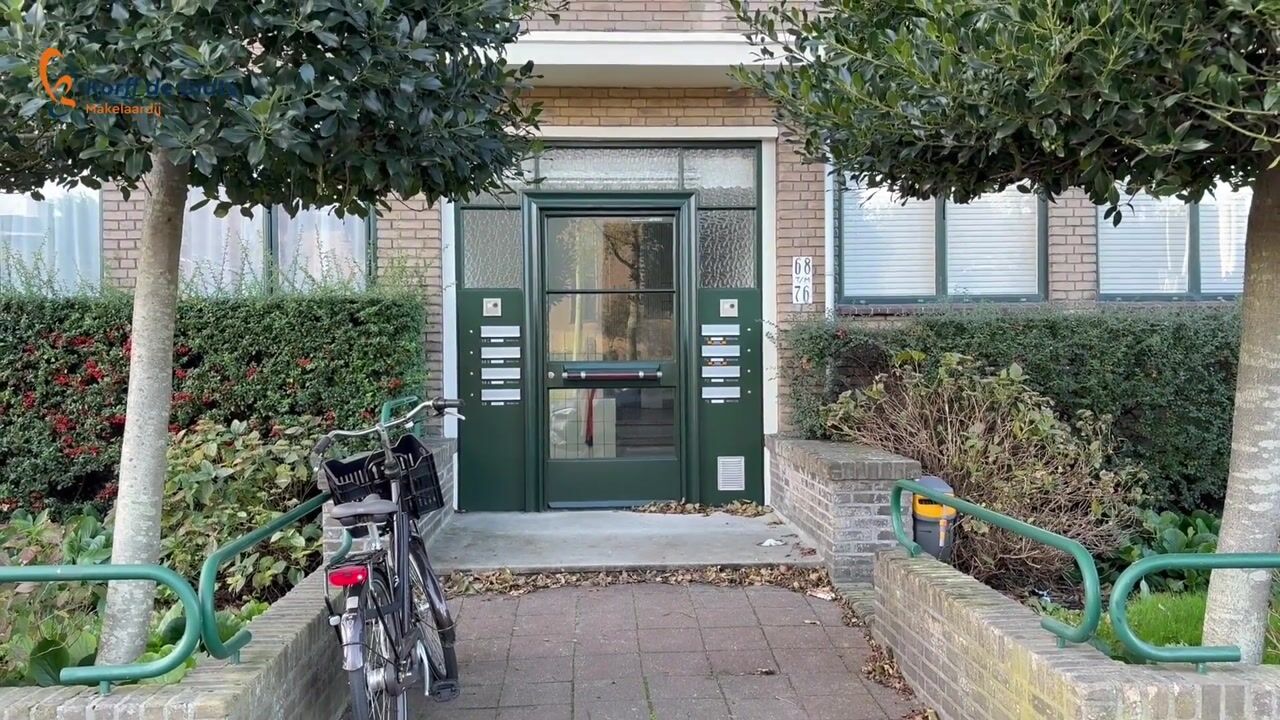
Via het verzorgde portiek met brievenbussen- en bellentableau bereik je met de trap of lift de 3e woonlaag. Achter de voordeur word je verwelkomd door een ruime, lichte hal die toegang geeft tot de verschillende vertrekken.
Aan de voorzijde ligt de gezellige woon-/eetkamer, waar je dankzij het weidse uitzicht en de prettige lichtinval, met name in de ochtend, heerlijk wakker wordt en de dag ontspannen begint. Aansluitend bevindt zich een lichte slaapkamer.
Vanuit de hal bereik je ook de vaste garderobekast, het toilet met fontein en de grote, luxe badkamer. Hier vind je een inloopdouche met regendouche, een Sanibroyeur, dubbele wastafel, designradiator en een aansluiting voor de wasmachine. Een comfortabele ruimte met alles bij de hand.
Aan de achterzijde bevinden zich nog twee fijne slaapkamers, waarvan één met een praktische inloopkast. Beide kamers bieden direct toegang tot het brede balkon. Ook de keuken ligt aan de achterzijde en is voorzien van een oven, inductiekookplaat, afzuigkap en vaatwasser. Zo haal je op zonnige dagen het buitenleven gemakkelijk naar binnen en stap je vanuit de keuken zo naar buiten.
Het balkon is zonder twijfel een heerlijke plek om van het buitenleven te genieten. Met de ligging op het zuidwesten, de zon vanaf circa 14.00 uur tot zonsondergang en het groene uitzicht is dit de ideale plek voor een kop koffie in de middagzon, een goed boek of een lange zomeravond.
Ook aan extra ruimte is gedacht. In de onderbouw beschik je over een eigen, zeer ruime berging die zich leent voor veel meer dan alleen opslag. Eerder werd deze ruimte zelfs gebruikt als werkkamer: ideaal als je behoefte hebt aan een rustige plek om thuis te werken, te hobbyen of je spullen overzichtelijk op te bergen. Daarnaast is er een gezamenlijke fietsenberging.
Een appartement met een prettige indeling, veel licht en een zonnig balkon, waar je zowel binnen als buiten je eigen fijne plek kunt creëren.
Interesse in deze woning? Schakel direct uw eigen NVM-aankoopmakelaar in. Uw NVM-aankoopmakelaar komt op voor uw belang en bespaart u tijd, geld en zorgen.
Adressen van collega NVM-aankoopmakelaars in Haaglanden vindt u op Funda.
Kadastrale omschrijving: Gemeente ‘s-Gravenhage, sectie N, nummer 7597 A-17
Oplevering: in overleg
Space, natural light, sustainability and privacy in one of The Hague’s most sought-after neighbourhoods!
Situated on the edge of the popular Statenkwartier and the much-loved Duinoord neighbourhood, this delightful, move-in-ready apartment is sure to exceed your expectations. Featuring no fewer than three generously sized bedrooms, far-reaching views and a wonderfully sunny balcony, this property offers plenty of space for comfortable living.
Additional convenience is provided by the lift, while the spacious private storage room offers ample room and possibilities. Solar panels further contribute to a more sustainable home, complemented by an energy label C. An attractive combination of practical living and future-focused comfort!
Here, you can enjoy a wonderful sense of space, peace and privacy, while charming shops, inviting restaurants and everything that makes city life so appealing are all within easy reach.
Curious to experience the atmosphere, the views and the generous space this apartment has to offer? Come and take a look and discover for yourself whether this could be your new home!
Location
Living on Stadhouderslaan means enjoying an attractive location where city life and relaxation come together. The lively Frederik Hendriklaan, with its diverse range of shops, cafés and restaurants, is just a short distance away. The International Zone, several international and local schools, as well as a variety of sports facilities, are also conveniently close by.
For culture and leisure, the Kunstmuseum, leafy parks, the beach and the Scheveningen harbour, with its excellent restaurants, are all within easy reach.
Excellent public transport connections also provide easy access to the city centre and other parts of The Hague. A wonderful residential setting, with all everyday amenities close at hand.
What you'd like to know about Stadhouderslaan 68 B:
- living area of 105.3 m², measured in accordance with the industry-wide measurement guidelines (based on the NEN 2580 standard);
- energy label C;
- year of construction: 1954;
- freehold property (no leasehold);
- equipped with solar panels for the benefit of the Owners’ Association (VvE), as well as six privately owned solar panels;
- large, wide balcony facing south-west, enjoying sunshine from approximately 2.00 pm until sunset;
- exceptionally spacious private storage room (13 m²) on the lower ground floor, offering versatile usage possibilities. The room has a window and no heating, but does have a connection for heating. A communal bicycle storage area is also available;
- the roof covering was renewed after 2009 and insulated in 2018;
- the entire apartment was completely stripped back and renovated in 2009;
- the bathroom was partially renovated in 2022, when the walk-in shower and Sanibroyeur toilet were installed;
- kitchen wall cabinets, induction hob and extractor hood replaced in 2024; the remaining kitchen fittings date from 2009;
- active and financially healthy Owners’ Association (VvE), with a 1/24th ownership share. Monthly service charge: €340;
- heating and hot water supplied via a central system (communal heating and central boiler). Monthly advance payment for heating and hot water: €125;
- Multi-Year Maintenance Plan (MJOP) in place, scheduled to be updated this year;
- double glazing throughout, with aluminium window frames at the front and wooden window frames at the rear;
- no gas meter remains in the apartment;
- located within the Duinoord Protected Cityscape;
- be sure to also view our area video;
- terms and conditions of sale apply;
- the purchase agreement to be drawn up will be based on the NVM standard model;
- in view of the property's year of construction, an age clause and materials clause will be included in the purchase agreement.
Layout
Accessed via the well-maintained communal entrance, complete with mailboxes and an intercom system, the third residential floor can be reached by either stairs or lift. Beyond the front door, you are welcomed by a spacious, bright hallway providing access to the various rooms of the apartment.
At the front of the apartment is the inviting living and dining room. Thanks to the far-reaching views and pleasant natural light, particularly in the morning, this is a wonderful place to wake up and start the day in a relaxed atmosphere. Adjoining the living room is a bright bedroom.
The hallway also provides access to a built-in wardrobe, a separate toilet with hand basin and the generously sized, luxurious bathroom. The bathroom features a walk-in shower with rainfall showerhead, a Sanibroyeur toilet, double washbasin, designer radiator and a connection for a washing machine. A comfortable and well-appointed space with everything conveniently to hand.
At the rear of the apartment are two further well-proportioned bedrooms, one of which benefits from a practical walk-in wardrobe. Both bedrooms offer direct access to the spacious balcony. The kitchen is also situated at the rear and is fitted with an oven, induction hob, extractor hood and dishwasher. On sunny days, you can easily bring the outdoors in, with direct access to the balcony from the kitchen.
The balcony is undoubtedly one of the highlights of this property and a wonderful place to enjoy outdoor living. Facing south-west, it enjoys sunshine from approximately 2.00 pm until sunset, together with pleasant green views. The perfect spot for a cup of coffee in the afternoon sunshine, a good book or a long summer evening.
There is also plenty of additional space to enjoy. On the lower ground floor, you have access to a particularly spacious private storage room, offering possibilities well beyond conventional storage. In the past, this room was even used as a home office, making it ideal for anyone looking for a quiet place to work from home, pursue hobbies or keep belongings neatly organised. A communal bicycle storage area is also available.
An apartment with a well-considered layout, an abundance of natural light and a sunny balcony, offering plenty of opportunities to create your own comfortable spaces, both indoors and out.
Interested in this property? Immediately engage your own NVM purchasing agent. Your NVM agent will represent your interests and save you time, money, and worry.
Addresses of fellow NVM purchasing agents in the Haaglanden region can be found on Funda.
Cadastral description: Municipality The Hague, section N, number 7597 A-17
Delivery date: in consultation
Dit huis in het kort
AI-gegenereerd uit de omschrijving
Gewilde locatie Den Haag
Aan rand Statenkwartier en Duinoord, nabij strand, parken en Frederik Hendriklaan.
Zonnig balkon met uitzicht
Groot zuidwest balkon met zon tot zonsondergang en groen uitzicht.
Duurzaam en toekomstgericht
Energielabel C, 6 eigen zonnepanelen, geheel dubbel glas, geen gasmeter.
Advertentie
Kenmerken
Overdracht
- Aangeboden sinds
- Aanvaarding
- In overleg
- Vraagprijs
- € 550.000 kosten koper
- Vraagprijs per m²
- € 5.238
- Status
- Beschikbaar
- Bijdrage VvE
- € 340,00 per maand
Bouw
- Soort appartement
- Portiekflat (appartement)
- Soort bouw
- Bestaande bouw
- Bouwjaar
- 1954
- Specifiek
- Beschermd stads- of dorpsgezicht
- Soort dak
- Plat dak
Oppervlakten en inhoud
- Gebruiksoppervlakten
- Wonen
- 105 m²
- Overige inpandige ruimte
- 1 m²
- Gebouwgebonden buitenruimte
- 10 m²
- Externe bergruimte
- 13 m²
- Inhoud
- 352 m³
Indeling
- Aantal kamers
- 4 kamers (3 slaapkamers)
- Aantal badkamers
- 1 badkamer en 1 apart toilet
- Badkamervoorzieningen
- Douche, dubbele wastafel, toilet, en wastafelmeubel
- Aantal woonlagen
- 1 woonlaag
- Voorzieningen
- Buitenzonwering en zonnepanelen
- Gelegen op
- 3e woonlaag
Energie
- Energielabel
- C
- Isolatie
- Dakisolatie en dubbel glas
- Verwarming
- Blokverwarming
- Warm water
- Centrale voorziening
Kadastrale gegevens
- 'S-GRAVENHAGE N 7597
- Kadastrale kaart
- Eigendomssituatie
- Volle eigendom
Buitenruimte
- Ligging
- In woonwijk en vrij uitzicht
- Balkon/dakterras
- Balkon aanwezig
Parkeergelegenheid
- Soort parkeergelegenheid
- Betaald parkeren, openbaar parkeren en parkeervergunningen
VvE checklist
- Inschrijving KvK
- Ja
- Jaarlijkse vergadering
- Ja
- Periodieke bijdrage
- Ja (€ 340,00 per maand)
- Reservefonds aanwezig
- Ja
- Onderhoudsplan
- Ja
- Opstalverzekering
- Ja
Benieuwd wat jouw woning waard is?
Bekijk je geschatte woningwaarde en ontdek wat er speelt in je buurt.

Populariteit
0x
Bekeken
0x
Bewaard
3-11-2026
Op Funda
Buurt

Stadhoudersplantsoen
Den Haag- Inwoners
- 2.865
- Gezin met kinderen
- 20%
- Gem. vraagprijs / m²
- € 5.678
Ontdek de buurt
Benieuwd naar het woningaanbod, bewoners en lokale makelaars?

Wil je dit huis niet vergeten?
Bewaar het als favoriet. Dan vind je ’m makkelijk terug en krijg je een seintje bij veranderingen.
