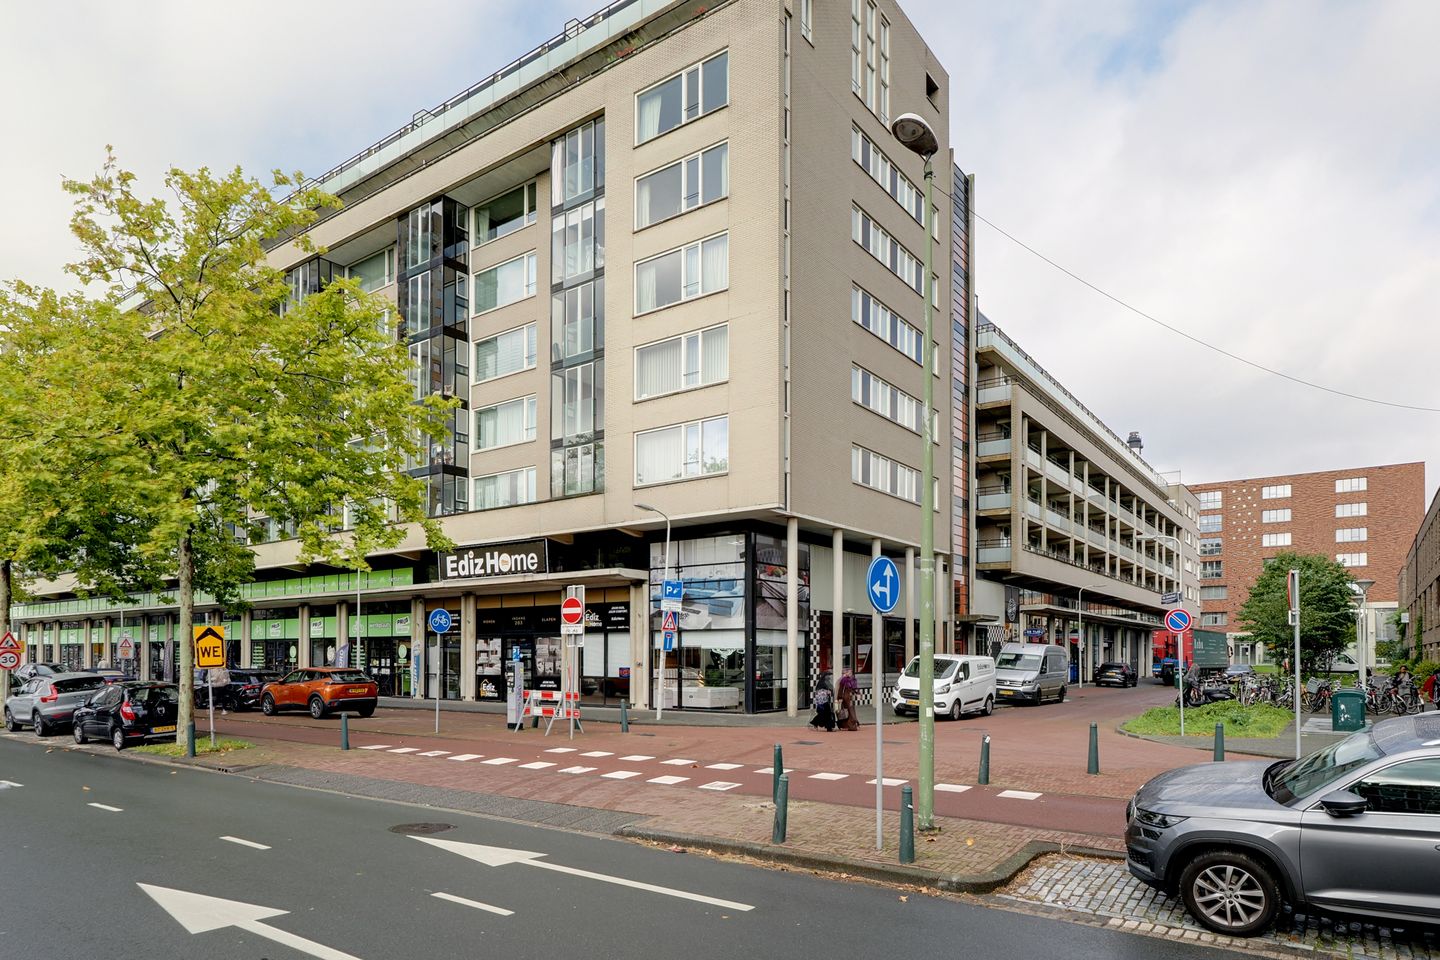
Van Geenstraat 342571 DB Den HaagRond de Energiecentrale
€ 450.000 k.k.

- 99 m²wonen
- 3slaapkamers
- A+energielabel
Omschrijving
VAN GEENSTRAAT 34 DEN HAAG.
VIERKAMERAPPARTEMENT MET DRIE SLAAPKAMERS, BALKON, ENERGIELABEL A+ ÉN EEN OPTIONEEL BIJ TE KOPEN PARKEERPLAATS
Ruim wonen in Den Haag, met de mogelijkheid om je eigen parkeerplaats erbij te kopen!
Dit verzorgde vierkamerappartement aan de Van Geenstraat 34 ligt in het populaire Energiekwartier en beschikt over drie slaapkamers, een moderne keuken, een ruime woonkamer, een balkon met uitzicht op de gemeenschappelijke binnenplaats en een eigen berging. Met energielabel A+ en een eeuwigdurend afgekochte erfpacht biedt deze woning bovendien aantrekkelijke praktische voordelen.
Extra interessant: bij het appartement wordt een parkeerplaats aangeboden voor
€ 25.000,-.
Ideaal als je verzekerd wilt zijn van een eigen parkeerplek in de stad.
De parkeerplaats wordt afzonderlijk te koop aangeboden en kan dus ook buiten de aankoop van het appartement om worden gekocht. Je bent niet verplicht deze aan te schaffen.
INDELING
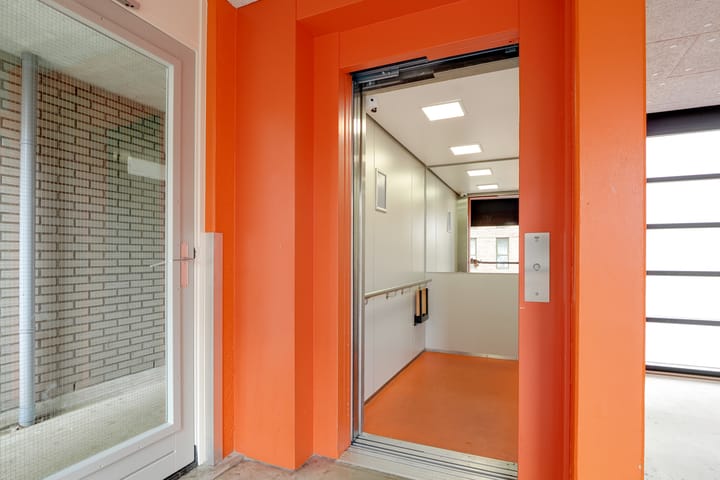
Via het goed onderhouden portiek met bellentableau en brievenbussen bereik je met de lift of trap de derde verdieping.
Vanaf de galerij kom je bij de entree van het appartement.
In het tochtportaal is ruimte voor een garderobe. De ruime hal biedt vervolgens toegang tot de verschillende vertrekken.
Aan de voorzijde bevinden zich twee slaapkamers van respectievelijk circa 3,08 x 3,01 meter en 3,90 x 2,66 meter.
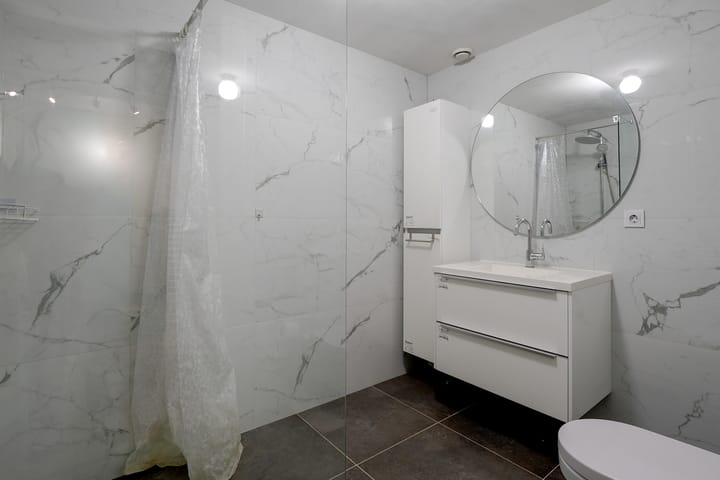
Centraal in de woning ligt de badkamer, voorzien van een inloopdouche, toilet en wastafel. Het toilet met fonteintje bevindt zich in een separate ruimte.
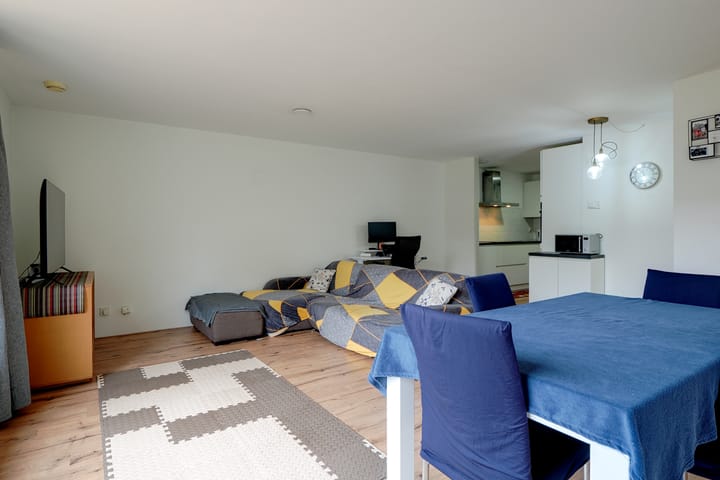
Aan de achterzijde vind je de derde slaapkamer, met een afmeting van circa 3,08 x 4,55 meter. Ook de royale woonkamer van circa 5,47 x 6,05 meter bevindt zich aan deze zijde van het appartement.
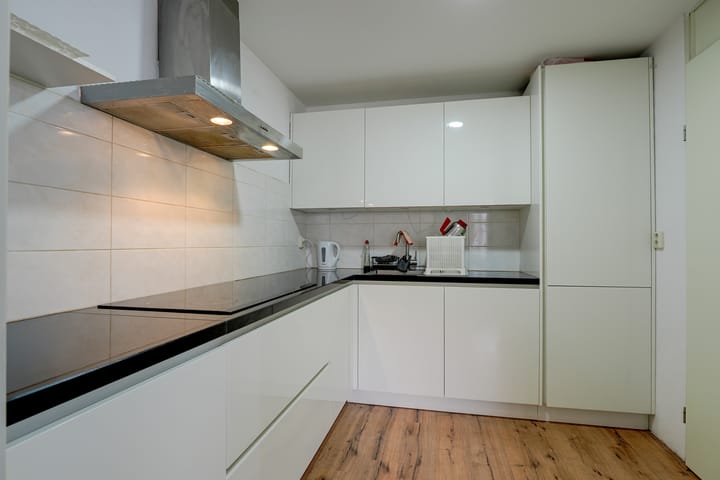
De woonkamer staat in open verbinding met de moderne, halfopen keuken, die is uitgerust met een inductiekookplaat, afzuigkap en oven.
Aansluitend bevindt zich een praktische bijkeuken met de installatie voor de stadsverwarming en extra ruimte voor huishoudelijke voorzieningen.
Vanuit de woonkamer stap je rechtstreeks het balkon op, met een afmeting van circa 2,70 x 2,60 meter. Hier kijk je uit op de gezellige gemeenschappelijke binnenplaats, een prettige plek waar bewoners elkaar kunnen ontmoeten en even kunnen ontspannen.
Het appartement beschikt daarnaast over een eigen berging op de begane grond van het complex.
De nette laminaatvloer zorgt voor een verzorgde uitstraling en maakt dat je de woning op korte termijn kunt betrekken.
WONEN IN HET ENERGIEKWARTIER
De woning ligt in de geliefde buurt Rond de Energiecentrale, onderdeel van het Regentessekwartier. Hier woon je op korte loop- en fietsafstand van de Haagse binnenstad, met een uitgebreid aanbod aan winkels, restaurants, cafés en andere voorzieningen binnen handbereik.
Ook voor sport en ontspanning zijn er volop mogelijkheden. Zo ligt stadspark De Verademing in de nabije omgeving.
De bereikbaarheid is uitstekend. RandstadRail lijn 4 en de tramlijnen 2 en 11 stoppen op korte afstand.
Hierdoor zijn onder meer de Haagse Markt, het scheveningse strand, Den Haag Centraal, station Hollands Spoor en de uitvalswegen gemakkelijk bereikbaar.
BIJZONDERHEDEN
• Ruim vierkamerappartement met drie slaapkamers;
• Gelegen op de derde verdieping van appartementencomplex ’s-Gravendam, gebouwd in 1999;
• Royale woonkamer met toegang tot het balkon;
• Balkon met uitzicht op de gemeenschappelijke binnenplaats;
• Moderne keuken met inductiekookplaat, afzuigkap en oven;
• Praktische bijkeuken met de installatie voor stadsverwarming;
• Eigen berging op de begane grond;
• Energielabel A+;
• Goed geïsoleerd en geheel voorzien van dubbele beglazing;
• Verwarming en warm water via stadsverwarming;
• Erfpachtcanon eeuwigdurend afgekocht;
• Actieve Vereniging van Eigenaars (VvE);
• VvE-bijdrage: € 285,42 (incl. parkeerplaats) per maand;
• De VvE beschikt over gezonde reserves en een collectieve opstalverzekering en wordt administratief beheerd door VvE Beheer;
• Optioneel: afzonderlijk te koop aangeboden parkeerplaats voor € 25.000,-;
• Aankoop van de parkeerplaats is niet verplicht en staat los van de aankoop van het appartement;
• Notariskeuze voorbehouden aan verkoper.
INTERESSE?
Ben je op zoek naar een ruim appartement met drie slaapkamers, een eigen balkon en energielabel A+, op een centrale locatie in Den Haag? Dan is Van Geenstraat 34 zeker een bezichtiging waard.
Wil je graag beschikken over een eigen parkeerplaats? Dan biedt de afzonderlijk aangeboden parkeerplaats voor € 25.000,- een mooie extra mogelijkheid. Je bepaalt zelf of je deze bij het appartement wilt kopen.
VAN GEENSTRAAT 34, THE HAGUE SPACIOUS THREE-BEDROOM APARTMENT WITH BALCONY, ENERGY LABEL A+ AND AN OPTIONAL PRIVATE PARKING SPACE
Comfortable living in The Hague, with the option to purchase a private parking space!
This spacious four-room apartment at Van Geenstraat 34 is situated in the popular Energiekwartier neighbourhood.
The property features three bedrooms, a modern kitchen, a generous living room, a balcony overlooking the communal courtyard and a private storage unit.
With an A+ energy label and the ground lease buyout paid in perpetuity, this apartment offers several attractive benefits.
AN EXTRA ADVANTAGE: THE OPTION TO PURCHASE A PRIVATE PARKING SPACE FOR €25,000!
Would you like your own parking space in The Hague? This property offers that additional opportunity.
The parking space is available separately for €25,000. You can choose to purchase it alongside the apartment, but this is not compulsory.
This gives you the flexibility to decide whether you would like to include a private parking space in your purchase.
LAYOUT
The well-maintained communal entrance features an intercom system and mailboxes.
The third floor can be reached by lift or stairs, with access to the apartment via the gallery.
The entrance vestibule provides space for coats and shoes and leads into the spacious hallway, which gives access to the various rooms.
At the front of the apartment are two bedrooms measuring approximately 3.08 × 3.01 metres and 3.90 × 2.66 metres, respectively.
The centrally located bathroom is fitted with a walk-in shower, a washbasin and a toilet. A second toilet, complete with a small washbasin, is located in a separate room.
At the rear of the apartment is the third bedroom, measuring approximately 3.08 × 4.55 metres. The generous living room, measuring approximately 5.47 × 6.05 metres, is also situated at the rear.
The living room connects to the modern, semi-open-plan kitchen, which is equipped with an induction hob, extractor hood and oven.
Adjacent to the kitchen is a practical utility room housing the district heating installation and offering additional space for household appliances and storage.
From the living room, you can step directly onto the balcony, measuring approximately 2.70 × 2.60 metres.
Overlooking the pleasant communal courtyard, the balcony provides a welcoming outdoor space to relax and unwind.
The apartment also benefits from a private storage unit on the ground floor of the building.
The neat laminate flooring gives the property a well-maintained appearance and provides an excellent basis for creating a home to suit your own taste.
LIVING IN THE ENERGIEKWARTIER
The apartment is located in the sought-after area around the former energy plant, within the wider Regentessekwartier district.
The historic city centre of The Hague is within easy walking and cycling distance, offering a wide range of shops, restaurants, cafés and other amenities.
There are also plenty of opportunities for sports and relaxation nearby, including De Verademing city park.
The property benefits from excellent public transport connections.
RandstadRail line 4 and tram lines 2 and 11 stop a short distance away, providing convenient connections to The Hague Market, Scheveningen beach, The Hague Central Station, Hollands Spoor railway station and the main roads leading out of the city.
KEY FEATURES
• Spacious four-room apartment with three bedrooms;
• Situated on the third floor of the ’s-Gravendam apartment complex, built in 1999;
• Generous living room with direct access to the balcony;
• Balcony overlooking the communal courtyard;
• Modern kitchen with induction hob, extractor hood and oven;
• Practical utility room housing the district heating installation;
• Bathroom with walk-in shower, washbasin and toilet;
• Additional separate toilet with washbasin;
• Private storage unit on the ground floor;
• Energy label A+;
• Good insulation and double glazing throughout;
• Heating and hot water supplied by the district heating system;
• Ground lease buyout paid in perpetuity;
• Active Owners’ Association (VvE);
• Monthly Owners’ Association contribution: €285.42, including the parking space;
• The Owners’ Association has healthy financial reserves and collective building insurance, with administrative management provided by VvE Beheer;
• Optional purchase of a separate private parking space for €25,000;
• Purchase of the parking space is not compulsory and is separate from the purchase of the apartment;
• The seller reserves the right to choose the notary.
INTERESTED?
Are you looking for a spacious apartment with three bedrooms, a private balcony and an A+ energy label in a central location in The Hague?
Then Van Geenstraat 34 is certainly worth viewing.
Would you also like your own parking space? The separate parking space is available for €25,000, giving you the opportunity to enjoy the added convenience of private parking in the city.
Contact us to arrange a viewing. We would be delighted to show you the prope
Advertentie
Kenmerken
Overdracht
- Aangeboden sinds
- Aanvaarding
- In overleg
- Vraagprijs
- € 450.000 kosten koper
- Vraagprijs per m²
- € 4.545
- Status
- Beschikbaar
- Bijdrage VvE
- € 285,42 per maand
Bouw
- Soort appartement
- Bovenwoning (appartement)
- Soort bouw
- Bestaande bouw
- Bouwjaar
- 1999
- Soort dak
- Plat dak
- Toegankelijkheid
- Toegankelijk voor mensen met een beperking en toegankelijk voor ouderen
Oppervlakten en inhoud
- Gebruiksoppervlakten
- Wonen
- 99 m²
- Gebouwgebonden buitenruimte
- 7 m²
- Externe bergruimte
- 16 m²
- Inhoud
- 299 m³
Indeling
- Aantal kamers
- 4 kamers (3 slaapkamers)
- Aantal woonlagen
- 1 woonlaag
- Voorzieningen
- Lift en mechanische ventilatie
- Gelegen op
- 3e woonlaag
Energie
- Energielabel
- A+
- Isolatie
- Dubbel glas, muurisolatie en vloerisolatie
- Verwarming
- Stadsverwarming
- Warm water
- Stadsverwarming
Kadastrale gegevens
- DEN HAAG U 4237
- Kadastrale kaart
- Eigendomssituatie
- Gemeentelijk eigendom belast met erfpacht
- Lasten
- Eeuwigdurend afgekocht
- DEN HAAG U 4237
- Kadastrale kaart
- Eigendomssituatie
- Gemeentelijk eigendom belast met erfpacht
- Lasten
- Eeuwigdurend afgekocht
Buitenruimte
- Ligging
- In centrum
Bergruimte
- Schuur/berging
- Inpandig
Garage
- Soort garage
- Parkeerkelder
Parkeergelegenheid
- Soort parkeergelegenheid
- Op afgesloten terrein en parkeergarage
VvE checklist
- Inschrijving KvK
- Ja
- Jaarlijkse vergadering
- Ja
- Periodieke bijdrage
- Ja (€ 285,42 per maand)
- Reservefonds aanwezig
- Ja
- Onderhoudsplan
- Ja
- Opstalverzekering
- Ja
Benieuwd wat jouw woning waard is?
Bekijk je geschatte woningwaarde en ontdek wat er speelt in je buurt.

Populariteit
961x
Bekeken
16x
Bewaard
20-10-2026
Op Funda
Buurt

Rond de Energiecentrale
Den Haag- Inwoners
- 6.810
- Gezin met kinderen
- 23%
- Gem. vraagprijs / m²
- € 5.208
Ontdek de buurt
Benieuwd naar het woningaanbod, bewoners en lokale makelaars?

Wil je dit huis niet vergeten?
Bewaar het als favoriet. Dan vind je ’m makkelijk terug en krijg je een seintje bij veranderingen.
