Nieuw
Dagpauwooglaan 512496 XG Den HaagDe Reef
€ 925.000 k.k.

- 229 m²wonen
- 6slaapkamers
- A+++energielabel
Omschrijving
Dagpauwooglaan 51, 2496 XG Den Haag
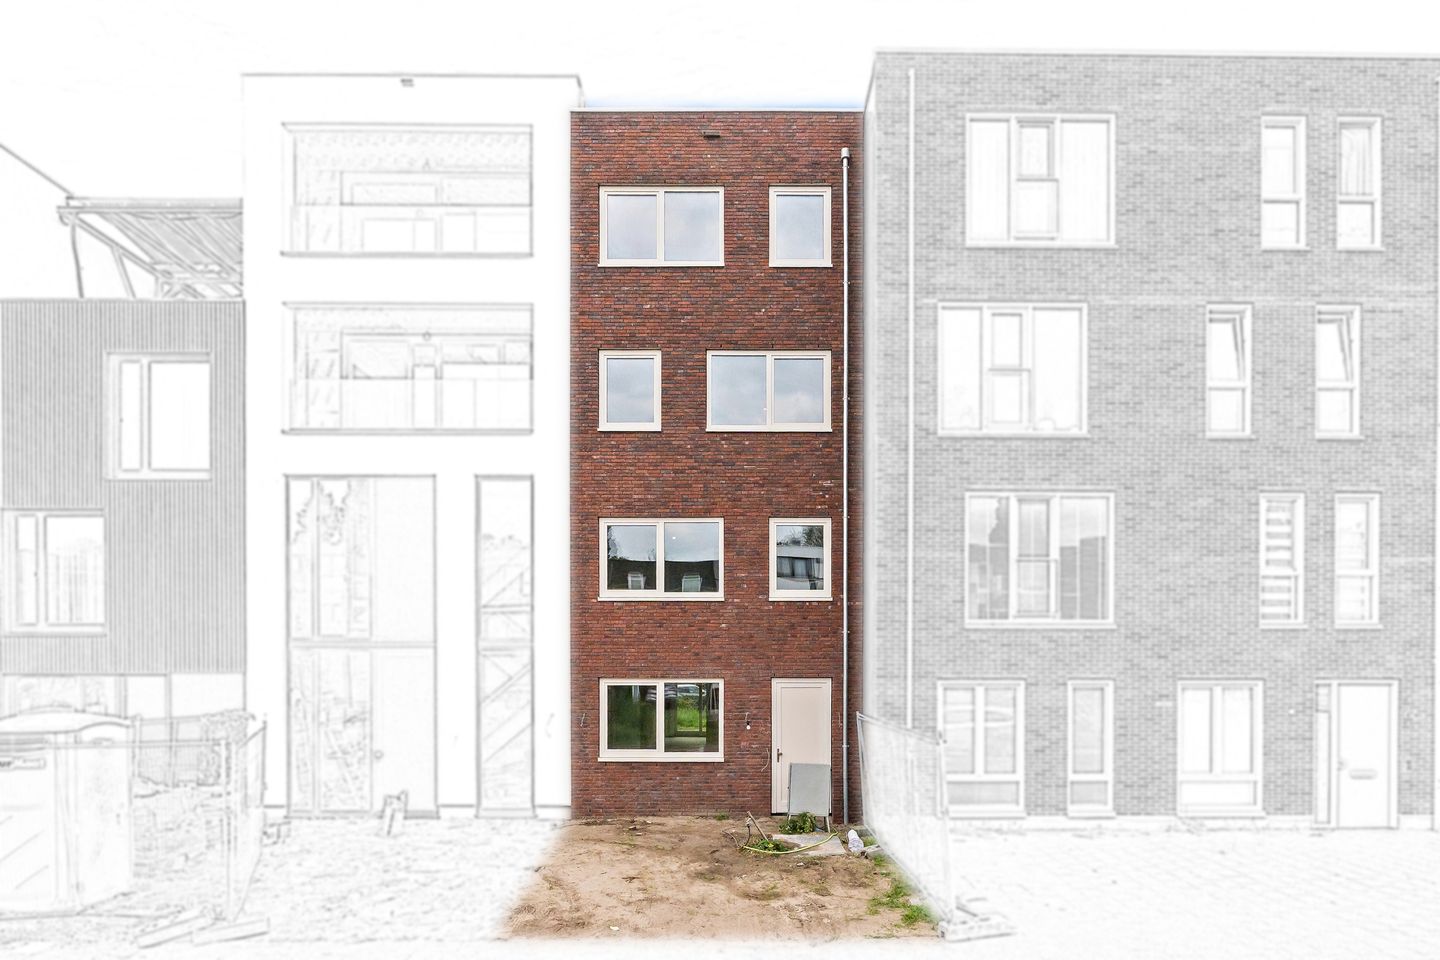
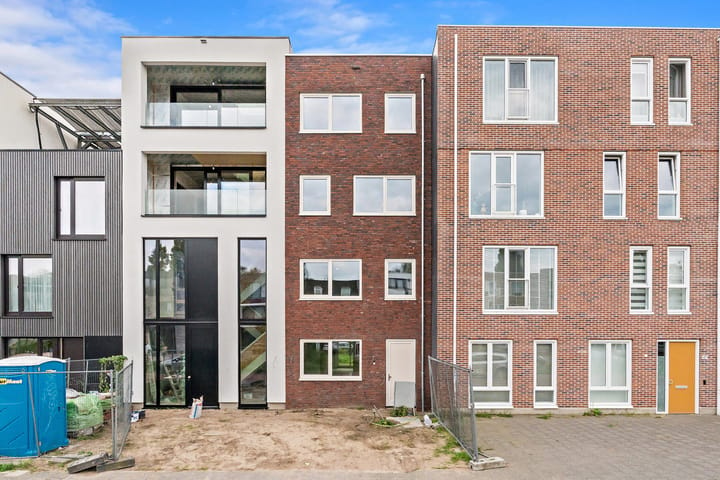
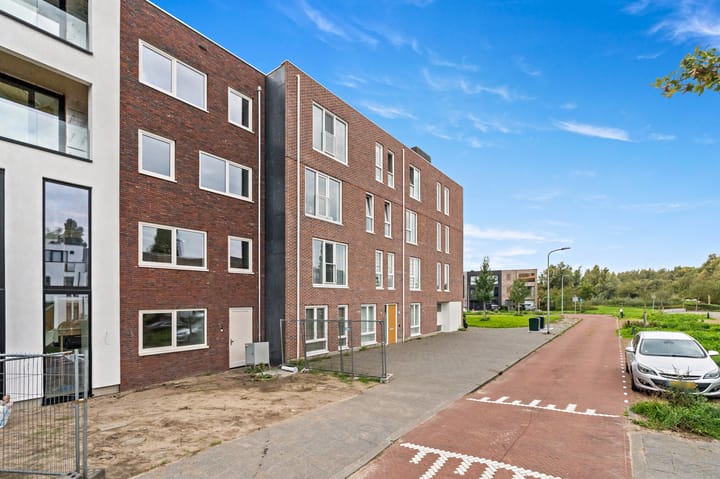
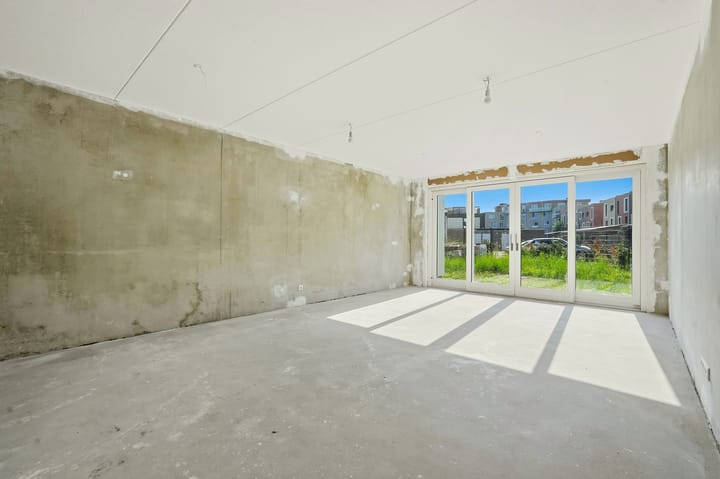
Deze royale nieuwbouwtussenwoning met energielabel A+++ biedt circa 229 m² woonoppervlakte, verdeeld over vier volwaardige woonlagen. Met zes ruime slaapkamers, twee badkamerruimtes en een voor- en achtertuin biedt deze woning volop ruimte voor comfortabel wonen. Een warmtepomp, zonnepanelen en vloerverwarming vormen een moderne, energiezuinige basis. De woning wordt casco opgeleverd, waardoor u de keuken, badkamers en binnenafwerking geheel naar eigen smaak kunt realiseren.
BEGANE GROND
Via de voortuin bereikt u de entree van de woning. De hal biedt toegang tot de gang, de toiletruimte en de keukenruimte. Aansluitend bevindt zich de royale woonkamer van circa 40 m², die in open verbinding staat met de keuken.
De grote glazen pui zorgt voor een prettige lichtinval en verbindt de woonkamer via een schuifdeur met de achtertuin. Zo vormen de woonkamer, keukenruimte en tuin samen een fijne plek om te ontspannen, te koken en gasten te ontvangen. De keukenruimte biedt alle mogelijkheden voor een opstelling die aansluit op uw persoonlijke woonwensen.
EERSTE VERDIEPING
Vanaf de overloop zijn twee ruime slaapkamers en de eerste badkamerruimte bereikbaar. De slaapkamers van circa 20 m² en 19 m² bieden volop mogelijkheden voor een comfortabele inrichting als slaap-, kinder- of werkkamer.
De badkamerruimte van circa 8 m² biedt plaats voor een indeling naar eigen wens. Via de trap op de overloop bereikt u de volgende verdieping.
TWEEDE VERDIEPING
Op de tweede verdieping geeft de overloop toegang tot twee slaapkamers van circa 21 m² en 20 m² en de tweede badkamerruimte van circa 6 m². Dankzij de royale afmetingen is ook deze verdieping geschikt voor verschillende woonwensen, bijvoorbeeld als slaapverdieping voor het gezin of als combinatie van slapen en thuiswerken.
DERDE VERDIEPING
De derde verdieping beschikt over een overloop met dakraam, extra bergruimte en twee slaapkamers van elk circa 20 m². Het dakraam brengt natuurlijk licht op de overloop. Deze bovenste woonlaag biedt volop mogelijkheden voor bijvoorbeeld logeerkamers, een werkruimte of een eigen verdieping voor gezinsleden.
BUITENRUIMTE
De achtertuin is circa 10 meter diep en 4,75 meter breed, met een oppervlakte van circa 47,5 m². Hier kunt u een terras, een buitenplaats om te eten of een groene tuin realiseren.
De voortuin van circa 30 m² zorgt voor extra afstand tot de straat en biedt ruimte voor een verzorgde entree.
OMGEVING
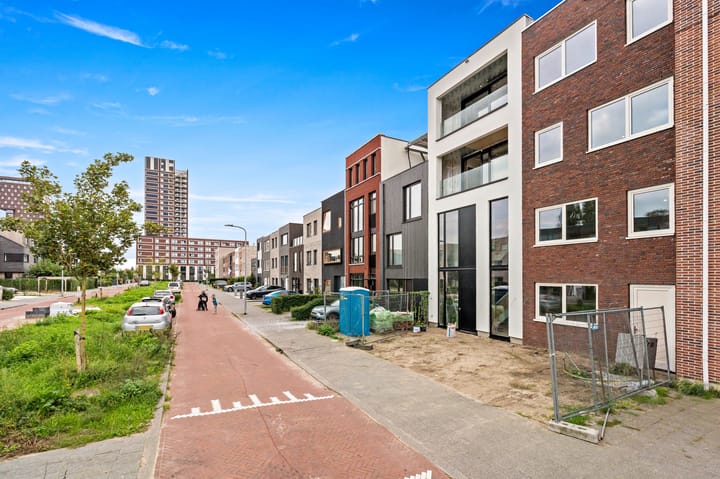
De woning ligt nabij scholen, speelplekken en sportvoorzieningen. Een prettige omgeving voor wie ruim wil wonen met voorzieningen voor het dagelijks leven in de buurt.
BIJZONDERHEDEN
• Circa 229 m² woonoppervlakte;
• Vier volwaardige woonlagen;
• Zes ruime slaapkamers;
• Twee badkamerruimtes;
• Royale woonkamer van circa 40 m² met open keukenruimte;
• Achtertuin van circa 47,5 m²;
• Voortuin van circa 30 m²;
• Energielabel A+++;
• Warmtepomp en 16 zonnepanelen;
• Vloerverwarming en vloerkoeling;
• WTW-installatie: ventilatiesysteem met warmteterugwinning en toevoer en afvoer van lucht;
• Dubbele HR++ beglazing;
• Aparte technische ruimte;
• Extra bergruimte op de derde verdieping.
AFBOUW DOOR DE HUIDIGE EIGENAAR
Wilt u de woning liever volledig afgewerkt aankopen? Ook dat is mogelijk. De huidige eigenaar kan de volledige afbouw verzorgen tegen een totale koopsom van € 1.130.000 k.k. De werkzaamheden, materiaalkeuzes, het afwerkingsniveau en de oplevertermijn worden vooraf in overleg vastgelegd.
AANVULLENDE INFORMATIE
• Geen Vereniging van Eigenaars (VvE);
• De erfpachtcanon bedraagt € 975,- per jaar;
• Afkoop van de erfpacht is mogelijk via de gemeente.
BESCHIKBARE DOCUMENTEN
• Taxatierapport;
• Omgevingsvergunning;
• Plattegronden en bouwtekeningen;
• Technische omschrijving;
• Vragenlijst Verkoop Woning;
• Lijst van Zaken;
• Energielabel;
• Documentatie van alle installaties.
Aanvullende informatie, tekeningen en het volledige verkoopdossier zijn op aanvraag beschikbaar.
INTERESSE?
Ontdek de ruimte en mogelijkheden van deze nieuwbouwwoning. Neem contact op met Royal Velvet Vastgoed voor meer informatie of het plannen van een bezichtiging.
Royal Velvet Vastgoed
Contactpersoon: Emoke Olah
Kantoor: Haagweg 149, 2281 AH Rijswijk
Tel: 070 – 406 24 98
Mobile: 06 – 4434 3641
Engels:
Dagpauwooglaan 51, 2496 XG Den Haag
This spacious newly built terraced house with an A+++ energy rating offers approximately 229 m² of living space across four full residential floors. With six spacious bedrooms, two designated bathroom spaces, and both a front and rear garden, it provides ample room for comfortable everyday living. A heat pump, solar panels and underfloor heating create a modern, energy-efficient foundation. The property is delivered in shell condition, allowing you to complete the kitchen, bathrooms and interior finishes entirely to your own taste.
GROUND FLOOR
The entrance to the house is reached through the front garden. The entrance hall provides access to the corridor, toilet room and kitchen space. Adjoining this is the spacious living room of approximately 40 m², which is openly connected to the kitchen.
The large glass façade provides pleasant natural light, while sliding doors offer direct access to the rear garden. Together, the living room, kitchen space and garden provide an ideal setting for relaxing, cooking and entertaining guests. The kitchen space allows you to create a layout that suits your personal needs.
FIRST FLOOR
The landing provides access to two spacious bedrooms and the first designated bathroom space. Measuring approximately 20 m² and 19 m², the rooms can comfortably accommodate a bedroom, children’s room or home office.
The bathroom space of approximately 8 m² allows for a layout tailored to your preferences. The staircase on the landing leads to the next floor.
SECOND FLOOR
On the second floor, the landing provides access to two bedrooms measuring approximately 21 m² and 20 m², as well as the second bathroom space of approximately 6 m². Thanks to its generous dimensions, this floor can accommodate different living arrangements: as a family bedroom floor or as a space combining rest and working from home.
THIRD FLOOR
The third floor features a landing with a skylight, additional storage space and two bedrooms, each measuring approximately 20 m². The skylight brings natural light onto the landing. The top residential floor is suitable for guest bedrooms, a home office or a private living area for a family member.
OUTDOOR SPACE
The rear garden is approximately 10 metres deep and 4.75 metres wide, covering approximately 47.5 m². It offers space for a terrace, an outdoor dining area or a green relaxation garden.
The front garden of approximately 30 m² creates additional distance from the street and offers the opportunity to create a neat, attractive entrance.
SURROUNDINGS
Schools, playgrounds and sports facilities are located near the property. A pleasant setting for those seeking a spacious home close to everyday amenities.
KEY FEATURES
• Approximately 229 m² of living space;
• Four full residential floors;
• Six spacious bedrooms;
• Two designated bathroom spaces;
• Living room of approximately 40 m² with an open kitchen space;
• Rear garden of approximately 47.5 m²;
• Front garden of approximately 30 m²;
• A+++ energy rating;
• Heat pump and 16 solar panels;
• Underfloor heating and cooling;
• Heat recovery ventilation system supplying fresh air and extracting stale air;
• HR++ double glazing;
• Separate technical room;
• Additional storage space on the third floor.
FULL COMPLETION BY THE CURRENT OWNER
Would you prefer to purchase the property fully finished? This is also possible. The current owner can undertake the full completion, in which case the total purchase price is €1,130,000, excluding purchasing costs payable by the buyer. The works, choice of materials, standard of finish and handover date will be agreed upon and recorded in advance.
ADDITIONAL INFORMATION
• No homeowners’ association (VvE);
• The annual ground rent, known as the erfpachtcanon, is €975;
• The ground rent can be bought out through the municipality.
AVAILABLE DOCUMENTS
• Valuation report;
• Building and environmental permit;
• Floor plans and construction drawings;
• Technical specifications;
• Completed seller’s property questionnaire;
• List of fixtures, fittings and movable items included in the sale;
• Energy performance certificate;
• Documentation for all technical installations.
Further information, drawings and the complete sales documentation are available upon request.
INTERESTED?
Discover the spacious rooms and possibilities this newly built home has to offer! For further information or to arrange a viewing, please contact Royal Velvet Vastgoed.
Royal Velvet Vastgoed
Contact person: Emoke Olah
Haagweg 149, 2281 AH Rijswijk
?? 070 – 406 24 98
06 – 4434 3641
Dit huis in het kort
AI-gegenereerd uit de omschrijving
Royale woning met vier lagen
Nieuwbouw tussenwoning met 229 m² en vier woonlagen.
Voor- en achtertuin met ruimte
Achtertuin van 47,5 m² en voortuin van 30 m².
Zeer energiezuinige installatie
Energielabel A+++, warmtepomp, 16 zonnepanelen, WTW.
Advertentie
Kenmerken
Overdracht
- Aangeboden sinds
- Aanvaarding
- In overleg
- Vraagprijs
- € 925.000 kosten koper
- Vraagprijs per m²
- € 4.039
- Status
- Beschikbaar
Bouw
- Bouwjaar
- Na 2020
- Soort woonhuis
- Eengezinswoning, tussenwoning
- Soort bouw
- Nieuwbouw
- Keurmerken
- Bouwkundige Keuring
Oppervlakten en inhoud
- Gebruiksoppervlakten
- Wonen
- 229 m²
- Inhoud
- 790 m³
Indeling
- Aantal kamers
- 10 kamers (6 slaapkamers)
- Aantal badkamers
- 2 badkamers en 1 apart toilet
- Aantal woonlagen
- 4 woonlagen
- Voorzieningen
- Balansventilatie en zonnepanelen
Energie
- Energielabel
- A+++
Kadastrale gegevens
- S-GRAVENHAGE BF 4820
- Kadastrale kaart
- Eigendomssituatie
- Eigendom belast met erfpacht
- Lasten
- € 975,00 per jaar met optie tot afkopen
Buitenruimte
- Ligging
- Aan rustige weg en in woonwijk
- Tuin
- Achtertuin en voortuin
- Achtertuin
- 48 m² (10,00 meter diep en 4,75 meter breed)
Parkeergelegenheid
- Soort parkeergelegenheid
- Betaald parkeren en openbaar parkeren
Benieuwd wat jouw woning waard is?
Bekijk je geschatte woningwaarde en ontdek wat er speelt in je buurt.

Populariteit
0x
Bekeken
0x
Bewaard
2-11-2026
Op Funda
Buurt
De Reef
Den Haag- Inwoners
- 805
- Gezin met kinderen
- 36%
Ontdek de buurt
Benieuwd naar het woningaanbod, bewoners en lokale makelaars?

Wil je dit huis niet vergeten?
Bewaar het als favoriet. Dan vind je ’m makkelijk terug en krijg je een seintje bij veranderingen.
