Jacobastraat 1162512 JC Den HaagSchildersbuurt-West
€ 395.000 k.k.

- 70 m²wonen
- 50 m²perceel
- 2slaapkamers
- Cenergielabel
Omschrijving
Jacobastraat 116, Den Haag
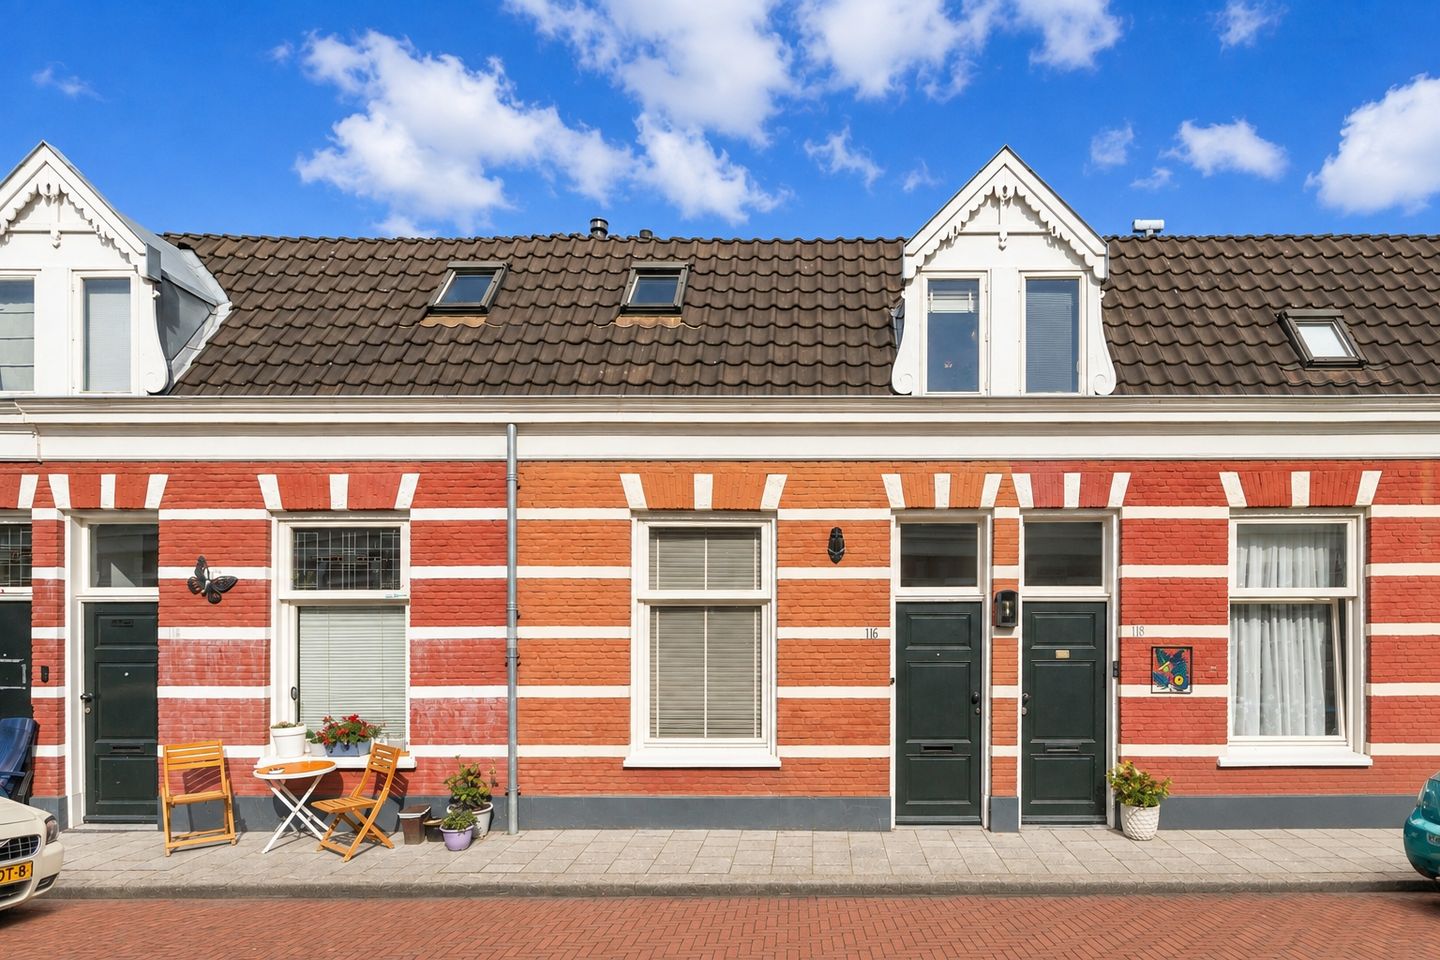
Misschien wel een van de mooiste woningen van de Jacobastraatjes – uitzonderlijk hoogwaardig gerenoveerd, sfeervol en volledig instapklaar.
Zodra u binnenstapt, valt op hoeveel aandacht aan deze woning is besteed. Deze karakteristieke hofjeswoning uit 1882 is recent volledig gerenoveerd, waarbij kosten noch moeite zijn gespaard om het oorspronkelijke karakter te combineren met het comfort en afwerkingsniveau van nu. Het resultaat is een bijzonder stijlvolle stadswoning van circa 70 m² met een luxe, bijna hotel-chique uitstraling.
Van de vloeren, keuken en badkamer tot vrijwel alle technische installaties: de woning is met veel oog voor detail vernieuwd en verkeert in uitstekende staat. Met twee slaapkamers, een sfeervolle patio en een hoogwaardige afwerking is dit met recht een volledig instapklare woning.
Indeling
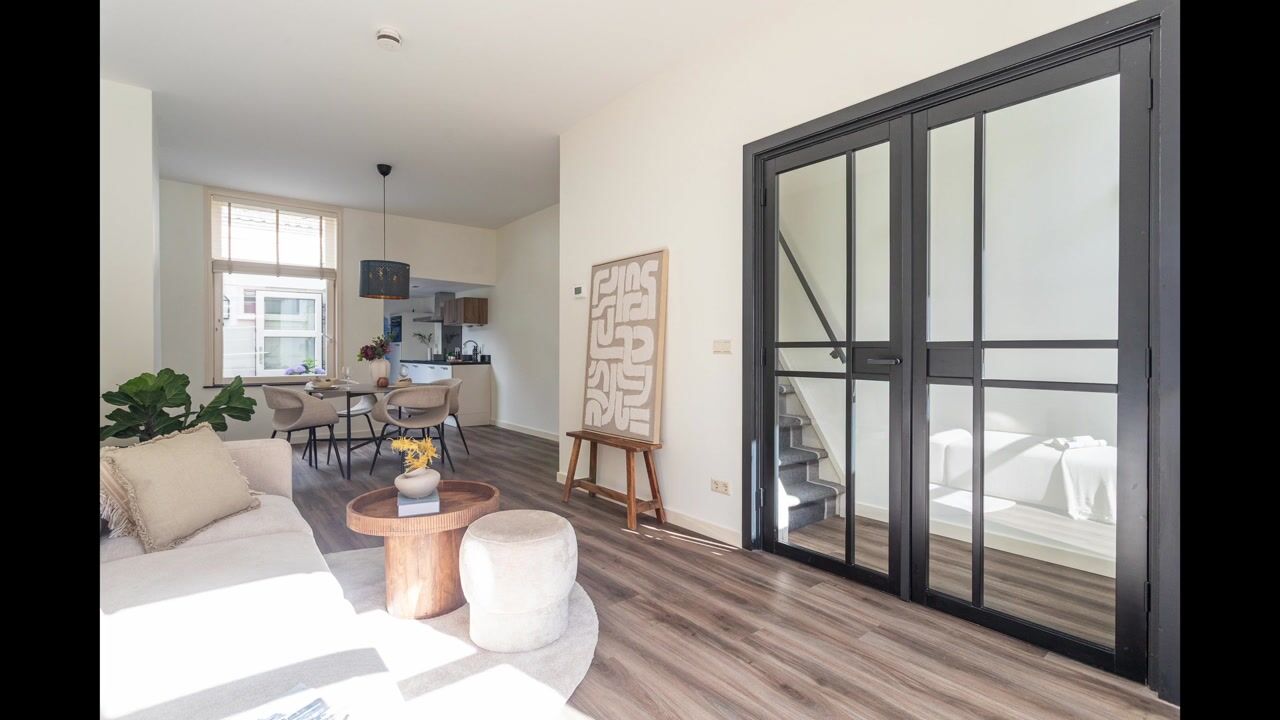
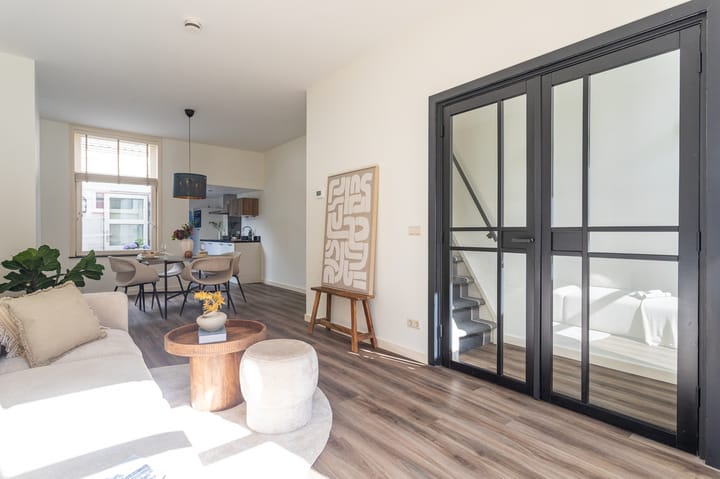
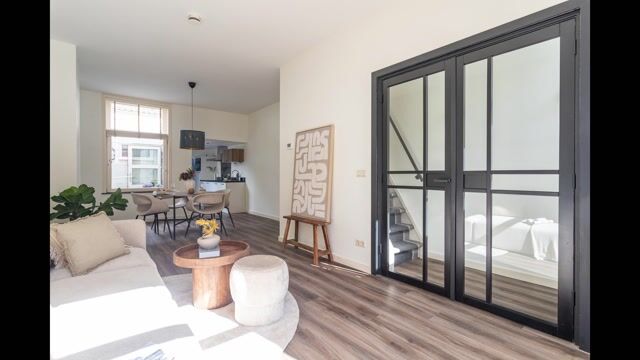
De begane grond bestaat uit een circa 8,20 meter lange woonkamer met semi-open keuken. Warme tinten, strak afgewerkte wanden, een hoogwaardige Moduleo PVC-vloer en comfortabele vloerverwarming geven de ruimte een rustige en luxe uitstraling.
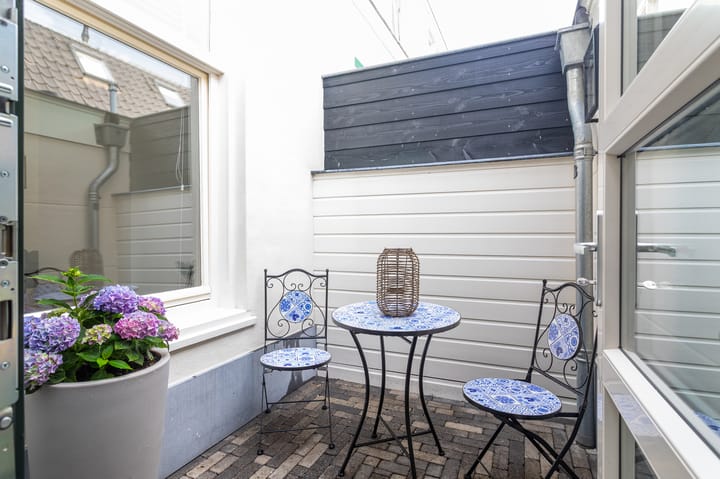
De moderne keuken is uitgevoerd met een zwart composiet werkblad en Siemens inbouwapparatuur. Nieuwe kunststof openslaande deuren verbinden de keuken met de beschutte patio. Een intieme en sfeervolle buitenruimte die perfect past bij het bijzondere karakter van de woning en de Jacobastraatjes.
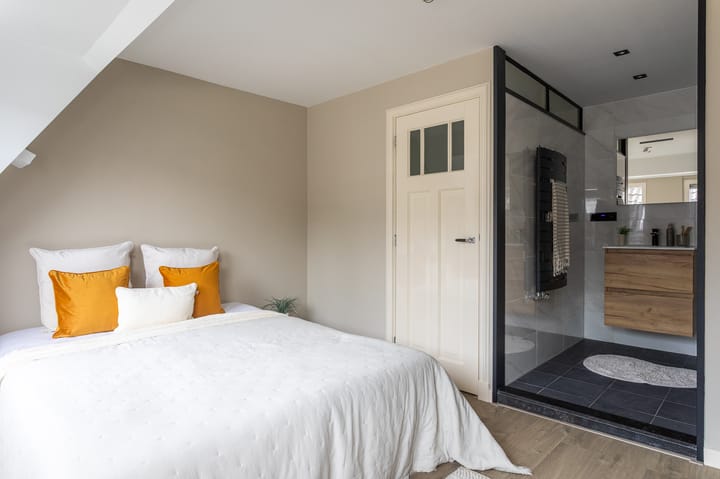
Op de eerste verdieping bevinden zich twee goed ingedeelde slaapkamers van circa 12 m² en 10 m², beide voorzien van een Quick-Step vloer en designradiatoren. De hoofdslaapkamer staat in open verbinding met de luxe badkamer en suite, voorzien van een ruime regendouche, modern wastafelmeubel, Magnum vloerverwarming en geïntegreerde Gira-radio. De hoogwaardige materialen en verzorgde afwerking geven deze verdieping een eigentijdse boutiquehotel-uitstraling.
Daarnaast bevindt zich op deze verdieping een geïsoleerde ruimte voor de wasmachine en droger. Via een vlizotrap is de geïsoleerde vliering bereikbaar, die praktische extra bergruimte biedt.
Tijdens de renovatie zijn ook de technische installaties vernieuwd, waaronder de elektra, water- en gasleidingen, afvoeren en cv-installatie. Daarmee is niet alleen de zichtbare afwerking, maar ook de techniek achter de woning grondig aangepakt.
Locatie
De Jacobastraatjes vormen een bijzonder stukje Den Haag. De kleinschalige straten en hofjes hebben hun historische karakter en bijna dorpse sfeer midden in de stad weten te behouden. Wat deze plek extra bijzonder maakt, is de betrokken buurtgemeenschap: buren kennen elkaar, hebben goed contact en kijken naar elkaar om. Het groene Jacobahof vormt daarbij een bijzondere ontmoetingsplek in de wijk.
Die kleinschaligheid en saamhorigheid staan in mooi contrast met de centrale ligging. Winkels, horeca en openbaar vervoer bevinden zich dichtbij en zowel Den Haag Centraal als Hollands Spoor zijn eenvoudig bereikbaar. Ook de internationale zone met ambassades, Europol en Eurojust is goed bereikbaar.
Kenmerken
- Circa 70 m² woonoppervlakte
- Karakteristieke hofjeswoning uit 1882
- Eigen grond
- Recent volledig en hoogwaardig gerenoveerd en instapklaar
- Twee slaapkamers
- Intieme en sfeervolle patio van circa 4 m²
- Vloerverwarming en op de begane grond
- Moderne keuken met composiet werkblad en Siemens inbouwapparatuur
- Luxe badkamer en suite met regendouche en vloerverwarming
- Geïsoleerde wasruimte voor wasmachine en droger
- Geïsoleerde vliering, bereikbaar via vlizotrap
- Vrijwel alle technische installaties vernieuwd
- Energielabel C
- Gelegen in de bijzondere en betrokken community van de Jacobastraatjes
- Centrale ligging in Den Haag
- Oplevering in overleg, op korte termijn mogelijk
*** English text ***
Jacobastraat 116, The Hague
Quite possibly one of the finest homes in the Jacobastraatjes – exceptionally well renovated, full of character and completely move-in ready.
From the moment you step inside, it is clear how much attention has been devoted to this home. This characteristic courtyard house dating from 1882 has recently been completely renovated, with no expense or effort spared in combining its original character with modern-day comfort and a high level of finish. The result is an exceptionally stylish city home of approximately 70 m² with a luxurious, almost hotel-chic atmosphere.
From the flooring, kitchen and bathroom to virtually all technical installations, the property has been renewed with great attention to detail and is in excellent condition. With two bedrooms, an intimate patio and a high-quality finish throughout, this is a truly move-in ready home.
Layout
The ground floor comprises a living room approximately 8.20 metres in length with a semi-open kitchen. Warm tones, smoothly finished walls, high-quality Moduleo PVC flooring and comfortable underfloor heating give the space a calm and luxurious feel.
The modern kitchen features a black composite worktop and Siemens built-in appliances. New French doors connect the kitchen to the secluded patio: an intimate and atmospheric outdoor space that perfectly complements the distinctive character of both the home and the Jacobastraatjes.
The first floor offers two well-proportioned bedrooms of approximately 12 m² and 10 m², both with Quick-Step flooring and designer radiators. The principal bedroom is openly connected to the luxurious en-suite bathroom, featuring a spacious rain shower, modern washbasin unit, Magnum underfloor heating and an integrated Gira radio. The high-quality materials and refined finish give this floor a contemporary boutique-hotel feel.
Also on this floor is a separate, insulated utility space for the washing machine and dryer. An insulated attic, accessed via a folding loft ladder, provides useful additional storage space.
As part of the renovation, all technical installations were also renewed, including the electrical system, water and gas pipes, drainage and central heating system. This means that not only the visible finishes, but also the technical infrastructure of the property has been thoroughly upgraded.
Location
The Jacobastraatjes are a particularly charming part of The Hague. These small streets and courtyards have retained their distinctive character and almost village-like atmosphere despite their central location. There is a strong sense of community, with the green Jacobahof providing a special meeting place within the neighbourhood.
At the same time, The Hague city centre is only a short distance away. Shops, restaurants, cafés and public transport are all nearby, while both The Hague Central Station and Hollands Spoor are easily accessible. The international district, including numerous embassies, Europol and Eurojust, is also within easy reach.
Key features
- Approximately 70 m² of living space
- Characteristic courtyard house dating from 1882
- Freehold property
- Recently fully renovated to a high standard and move-in ready
- Two bedrooms
- Intimate and atmospheric patio of approximately 4 m²
- Underfloor heating on the ground floor
- Modern kitchen with composite worktop and Siemens built-in appliances
- Luxurious en-suite bathroom with rain shower and underfloor heating
- Insulated utility room for washing machine and dryer
- Insulated attic, accessible via a folding loft ladder
- Virtually all technical installations renewed
- Energy label C
- Located within the distinctive and close-knit Jacobastraatjes community
- Central location in The Hague
- Completion in consultation; short-term completion possible
Advertentie
Kenmerken
Overdracht
- Aangeboden sinds
- Aanvaarding
- In overleg
- Vraagprijs
- € 395.000 kosten koper
- Vraagprijs per m²
- € 5.643
- Status
- Beschikbaar
Bouw
- Bouwjaar
- Voor 1906
- Soort woonhuis
- Eengezinswoning, tussenwoning (hofjeswoning)
- Soort bouw
- Bestaande bouw
Oppervlakten en inhoud
- Gebruiksoppervlakten
- Wonen
- 70 m²
- Gebouwgebonden buitenruimte
- 4 m²
- Perceel
- 50 m²
- Inhoud
- 287 m³
Indeling
- Aantal kamers
- 3 kamers (2 slaapkamers)
- Aantal badkamers
- 1 badkamer en 1 apart toilet
- Aantal woonlagen
- 2 woonlagen en een vliering
- Voorzieningen
- Natuurlijke ventilatie en TV kabel
Energie
- Energielabel
- C
- Isolatie
- Dakisolatie, dubbel glas en muurisolatie
- Verwarming
- Cv-ketel
- Warm water
- Cv-ketel
Kadastrale gegevens
- 'S-GRAVENHAGE L 2091
- Kadastrale kaart
- Oppervlakte
- 50 m²
- Eigendomssituatie
- Volle eigendom
Buitenruimte
- Ligging
- Aan rustige weg en in woonwijk
- Tuin
- Patio/atrium
- Patio/atrium
- 4 m² (0,02 meter diep en 0,02 meter breed)
Parkeergelegenheid
- Soort parkeergelegenheid
- Betaald parkeren, openbaar parkeren en parkeervergunningen
Populariteit
1.099x
Bekeken
36x
Bewaard
3-9-2026
Op Funda
Buurt

Schildersbuurt-West
Den Haag- Inwoners
- 14.110
- Gezin met kinderen
- 36%
- Gem. vraagprijs / m²
- € 3.986
Ontdek de buurt
Benieuwd naar het woningaanbod, bewoners en lokale makelaars?

Wil je dit huis niet vergeten?
Bewaar het als favoriet. Dan vind je ’m makkelijk terug en krijg je een seintje bij veranderingen.
