
Nieuw
Krocht 52011 PT HaarlemBinnenstad
€ 650.000 k.k.

- 112 m²wonen
- 2slaapkamers
Spectaculair en speelse indeling en een unieke sfeer in hartje stad
Omschrijving
PUUR* wonen aan het Krocht 5 - Spectaculair licht, speelse indeling en een unieke sfeer in hartje stad.
Ben je op zoek naar iets bijzonders? Dan is dit ruime en speels ingedeelde loft-appartement (ca. 112 m2) op de begane grond echt iets voor jou. Gelegen in het monumentale pand uit 1872 waarin de eerste landelijke Meisjesschool (HBS) gevestigd was en waar in 2005/2006 onder architectuur het project De Krocht (13 appartementen) werd gerealiseerd. Een prachtig voorbeeld van hoe karakter en comfort elkaar versterken.
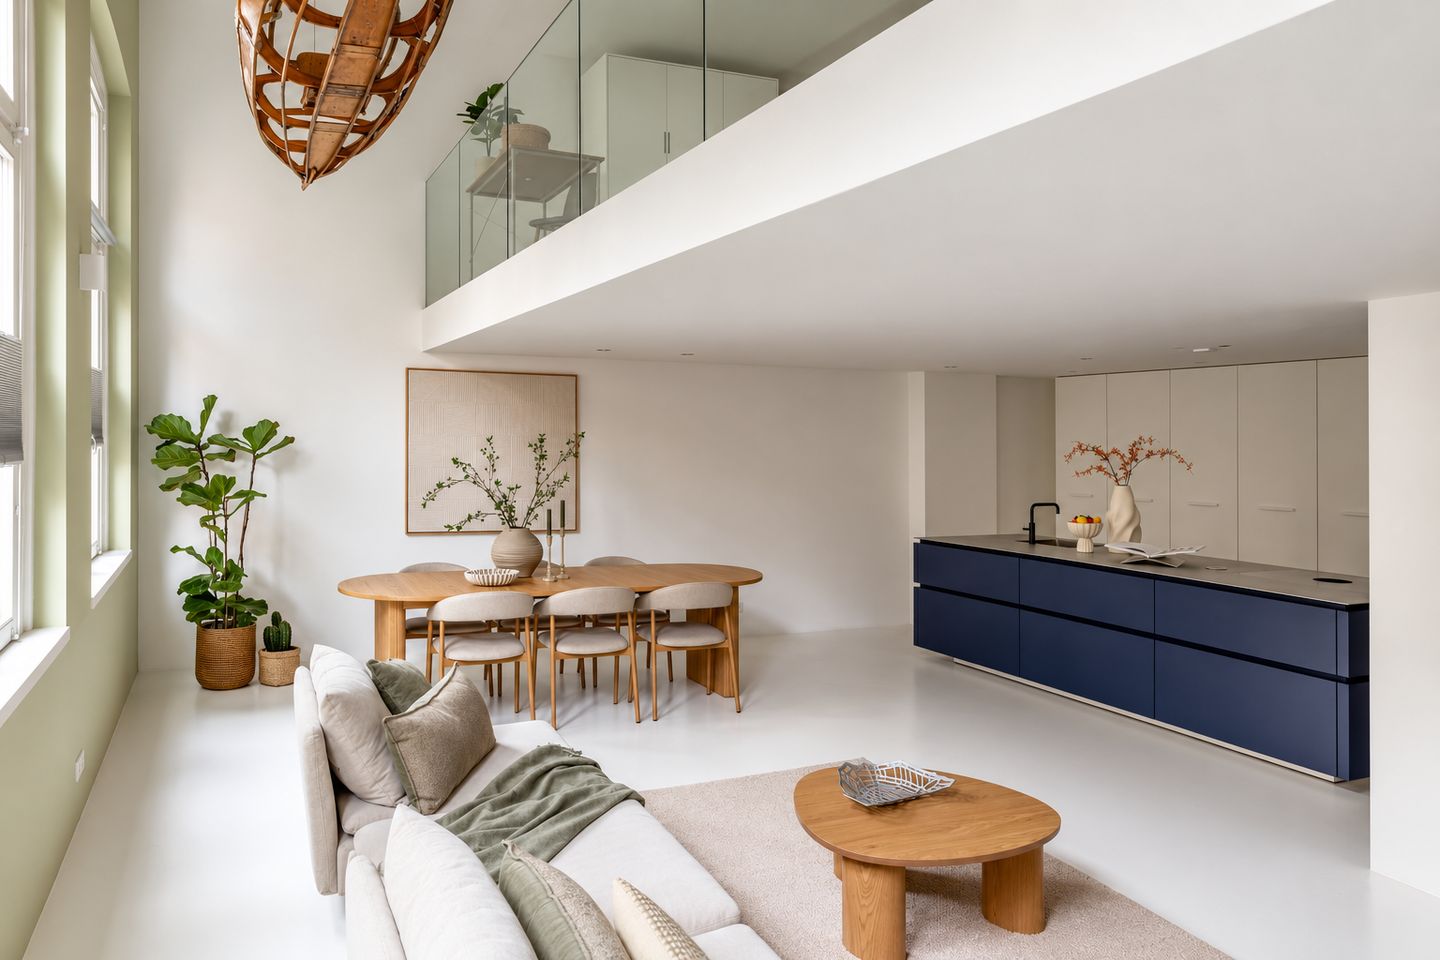
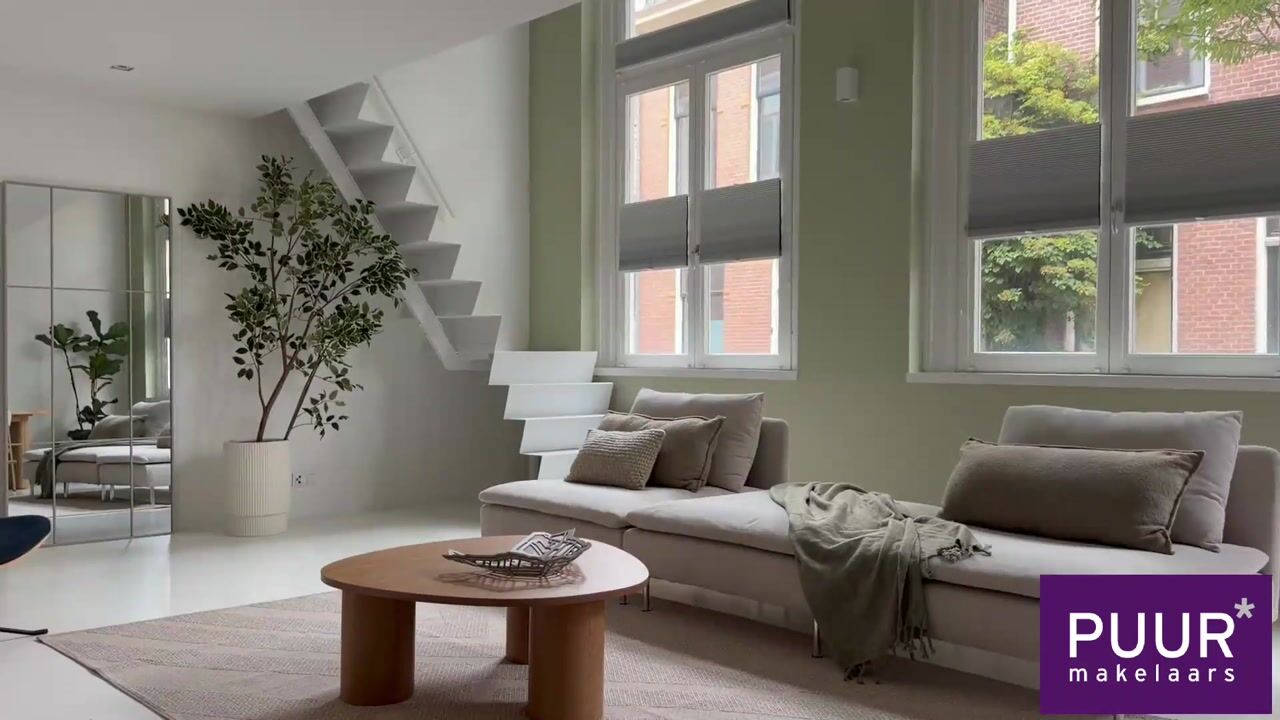
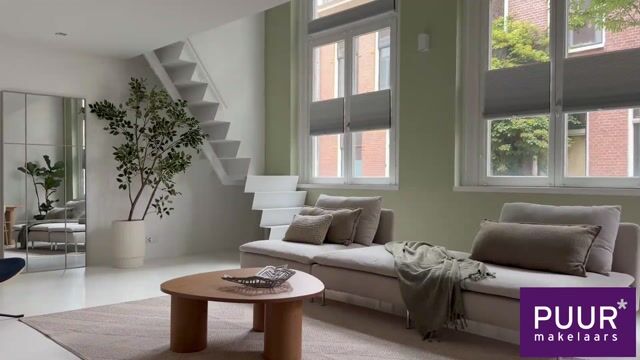
Zodra je binnenkomt, ervaar je de ruimte, licht en hoogte die dit appartement zo uniek maken. De grote raampartijen zorgen voor een geweldige lichtinval en de open indeling met entresol, vide en een plafondhoogte van maar liefst 5 meter geeft de woning een ruimtelijk en stoer loftgevoel.
In 2022 is het appartement opnieuw, vrijwel volledig gemoderniseerd. Je kunt hier dus zo intrekken!
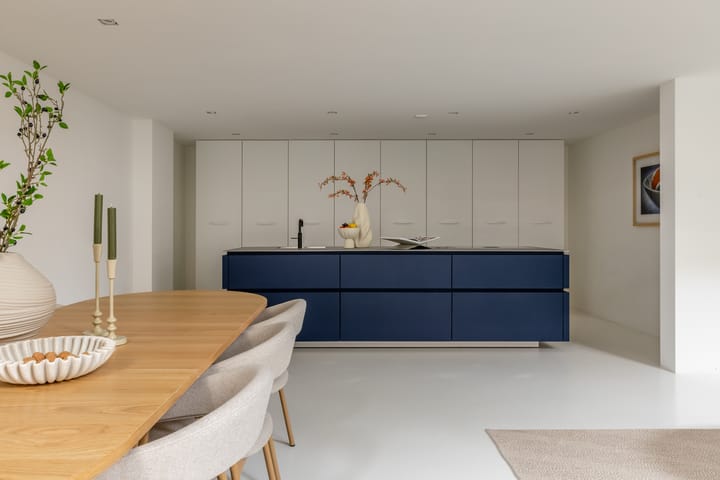
De riante leefruimte is zonder twijfel het hart van het appartement. De enorme raampartijen, de hoge vide en de open indeling zorgen voor een geweldige sfeer. Hier heb je alle ruimte voor een royale zithoek, een grote eettafel én de prachtige design eilandkeuken uit 2022. Met veel kastruimte en moderne apparatuur is dit een heerlijke plek om te koken, te borrelen en samen te komen.
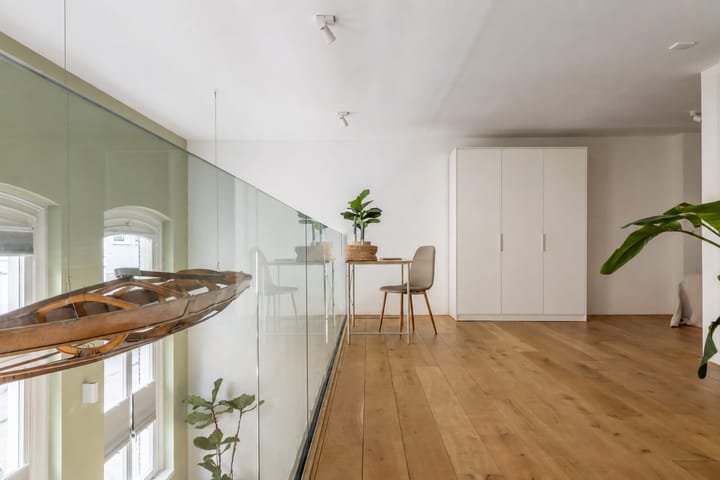
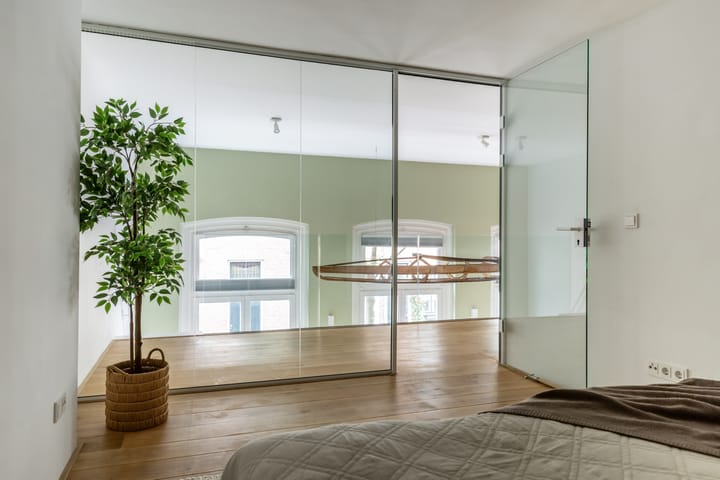
De in 2022 geplaatste designtrap brengt je naar de ruime entresol. De glazen afscheidingen houden het open loft gevoel mooi intact, terwijl je hier tegelijkertijd een fijne extra ruimte hebt. Hier vind je de 2 (slaap-)kamers (waarvan 1 open) en de badkamer. Verder is deze ruimte flexibel en naar behoefte in te delen met bijvoorbeeld een werkplek, kastenruimte of extra zitplek.
Laat je niet misleiden door de monumentale status want de appartementen zijn bij de verbouwing goed geïsoleerd en zo heeft Krocht 5 een energielabel A! Ook is het appartement bij de laatste verbouwing volledig voorzien van elektrische (vloer-)verwarming en het warm water wordt verzorgd via een elektrische boiler. Hierdoor zijn de energielasten lekker laag. De VvE is actief en financieel gezond, en het gebouw wordt uitstekend onderhouden. Zo kun je dus vrij zorgeloos wonen. Kom zeker binnenkijken en ervaar de ruimte, het licht en het comfort van deze fijne woning.
De locatie – Historisch hart van Haarlem
Wonen aan de Krocht betekent wonen in het sfeervolle, autoluwe deel van de binnenstad, direct achter het Hofje van Oirschot. Hier proef je de charme van historisch Haarlem, met de Grote Markt, gezellige horeca, musea en winkels allemaal op loopafstand. De ligging is rustig, maar alles wat de stad te bieden heeft is letterlijk om de hoek. Ook het openbaar vervoer en parkeervoorzieningen zijn goed geregeld.
Zie voor de indeling en de maatvoering de plattegronden.
Goed om te weten:
* Bijzonder loft-appartement (ca. 112 m2) op de begane grond
* Monumentaal gebouw met moderne afwerking
* Goed geïsoleerd, energielabel A
* Hoog plafond in de leefruimte (ca. 5 meter!) en prachtige raampartijen
* Speelse indeling met entresol en vide
* Grote, lichte leefruimte met open eilandkeuken (2022)
* 2 (slaap)kamers en moderne badkamer
* Woonruimte v.v. gietvloer met vloerverwarming
* Praktische bergruimte met o.a. aansluiting voor wasapparatuur en verwarmingsketel.
* Actieve en gezonde VvE, servicekosten € 255,91,- p/mnd incl. erfpacht canon
* De erfpacht = fiscaal aftrekbaar en voldoet aan de Bancaire Richtlijn Financierbaarheid Erfpacht
* Rustige, autoluwe ligging in de historische binnenstad
* Parkeren middels vignet (makkelijk verkrijgbaar)
* Diverse fietsenstallingen in de directe buurt met mogelijkheid voor abonnement (indien plek beschikbaar)
*ENGLISH BELOW*
PUUR* Living at Krocht 5 - Spectacular light, a playful layout, and a unique atmosphere in the heart of the city.
Are you looking for something special? Then this spacious loft apartment (approx. 112 m²) on the ground floor, with its playful layout, is perfect for you. Located in a historic building dating back to 1872 that once housed the first national girls’ school (HBS) and where, in 2005–2006, the architecturally designed De Krocht project (13 apartments) was completed. A beautiful example of how character and comfort complement each other.
As soon as you walk in, you’ll experience the space, light, and height that make this apartment so unique. The large windows provide ample natural light, and the open layout—featuring a mezzanine, a loft area, and a ceiling height of no less than 5 meters—gives the home a spacious and rugged loft-like feel.
In 2022, the apartment was once again almost completely modernized. So you can move right in!
The spacious living area is undoubtedly the heart of the apartment. The enormous windows, the high loft, and the open layout create a wonderful atmosphere. Here, you have plenty of room for a generous seating area, a large dining table, and the beautiful designer island kitchen from 2022. With ample cabinet space and modern appliances, this is a delightful place to cook, enjoy drinks, and gather together.
The designer staircase, installed in 2022, leads you to the spacious mezzanine. The glass partitions beautifully preserve the open loft feel, while also providing a nice extra space. Here you’ll find the two (bed)rooms (one of which is open-concept) and the bathroom. Furthermore, this space is flexible and can be arranged as needed—for example, with a workspace, storage, or extra seating.
Don’t be misled by the building’s historic status—the apartments were well-insulated during the renovation, giving Krocht 5 an Energy Label A! Additionally, during the most recent renovation, the apartment was fully equipped with electric (floor) heating, and hot water is provided by an electric water heater. As a result, energy costs are pleasantly low. The homeowners’ association is active and financially sound, and the building is exceptionally well-maintained. This means you can live here with virtually no worries. Be sure to come take a look inside and experience the space, light, and comfort of this lovely home.
The Location – Historic Heart of Haarlem
Living on the Krocht means living in the charming, car-free part of downtown, right behind the Hofje van Oirschot. Here you can soak up the charm of historic Haarlem, with the Grote Markt, cozy restaurants and cafes, museums, and shops all within walking distance. The location is quiet, yet everything the city has to offer is literally just around the corner. Public transportation and parking are also well organized.
See the floor plans for the layout and dimensions.
Good to know:
* Unique loft apartment (approx. 112 m²) on the ground floor
* Historic building with modern finishes
* Well-insulated, energy efficiency rating A
* High ceiling in the living area (approx. 5 meters!) and beautiful windows
* Playful layout with a mezzanine and open loft space
* Large, bright living area with an open-concept island kitchen (2022)
* 2 (bed)rooms and a modern bathroom
* Living area features a poured concrete floor with underfloor heating
* Practical storage space including connections for laundry appliances and the boiler.
* Active and well-managed homeowners’ association; service fees €255.91 per month, including ground lease rent
* The ground lease rent is tax-deductible and complies with the Banking Directive on Ground Lease Financeability
* Quiet, low-traffic location in the historic city center
* Parking via a parking permit (easily obtainable)
* Various bike parking facilities in the immediate vicinity with the option to purchase a subscription (subject to availability)
Dit huis in het kort
AI-gegenereerd uit de omschrijving
Lichte loft met eilandkeuken
Grote leefruimte met hoge vide en eilandkeuken uit 2022.
Goed geïsoleerd met label A
Monumentaal pand, goed geïsoleerd, energielabel A en elektrische vloerverwarming.
Historisch centrum autoluw
Rustige, autoluwe ligging in de historische binnenstad van Haarlem.
Advertentie
Kenmerken
Overdracht
- Aangeboden sinds
- Aanvaarding
- In overleg
- Vraagprijs
- € 650.000 kosten koper
- Vraagprijs per m²
- € 5.804
- Status
- Beschikbaar
- Bijdrage VvE
- € 255,91 per maand
Bouw
- Soort appartement
- Maisonnette (appartement)
- Soort bouw
- Bestaande bouw
- Bouwjaar
- 1872
- Soort dak
- Samengesteld dak
Oppervlakten en inhoud
- Gebruiksoppervlakten
- Wonen
- 112 m²
- Inhoud
- 395 m³
Indeling
- Aantal kamers
- 3 kamers (2 slaapkamers)
- Aantal badkamers
- 1 badkamer en 1 apart toilet
- Badkamervoorzieningen
- Inloopdouche, ligbad, en wastafelmeubel
- Aantal woonlagen
- 2 woonlagen
- Voorzieningen
- Glasvezelkabel en mechanische ventilatie
- Gelegen op
- 1e woonlaag
Energie
- Energielabel
- Niet beschikbaar
- Isolatie
- Volledig geïsoleerd
- Verwarming
- Elektrische verwarming en gedeeltelijke vloerverwarming
- Warm water
- Elektrische boiler
Kadastrale gegevens
- HAARLEM C 7572
- Kadastrale kaart
- Eigendomssituatie
- Erfpacht
Buitenruimte
- Ligging
- In centrum
Parkeergelegenheid
- Soort parkeergelegenheid
- Betaald parkeren en parkeervergunningen
VvE checklist
- Inschrijving KvK
- Ja
- Jaarlijkse vergadering
- Ja
- Periodieke bijdrage
- Ja (€ 255,91 per maand)
- Reservefonds aanwezig
- Ja
- Onderhoudsplan
- Ja
- Opstalverzekering
- Ja
Populariteit
0x
Bekeken
0x
Bewaard
29-9-2026
Op Funda
Buurt

Binnenstad
Haarlem- Inwoners
- 8.550
- Gezin met kinderen
- 14%
- Gem. vraagprijs / m²
- € 6.875
Ontdek de buurt
Benieuwd naar het woningaanbod, bewoners en lokale makelaars?

Wil je dit huis niet vergeten?
Bewaar het als favoriet. Dan vind je ’m makkelijk terug en krijg je een seintje bij veranderingen.
