
Spaarnwouderstraat 962011 AG HaarlemBurgwal
€ 750.000 k.k.

- 122 m²wonen
- 52 m²perceel
- 2slaapkamers
- Cenergielabel
Sfeervolle stadswoning in het 'Burgwal' met uitzicht over het Spaarne
Omschrijving
** English below**
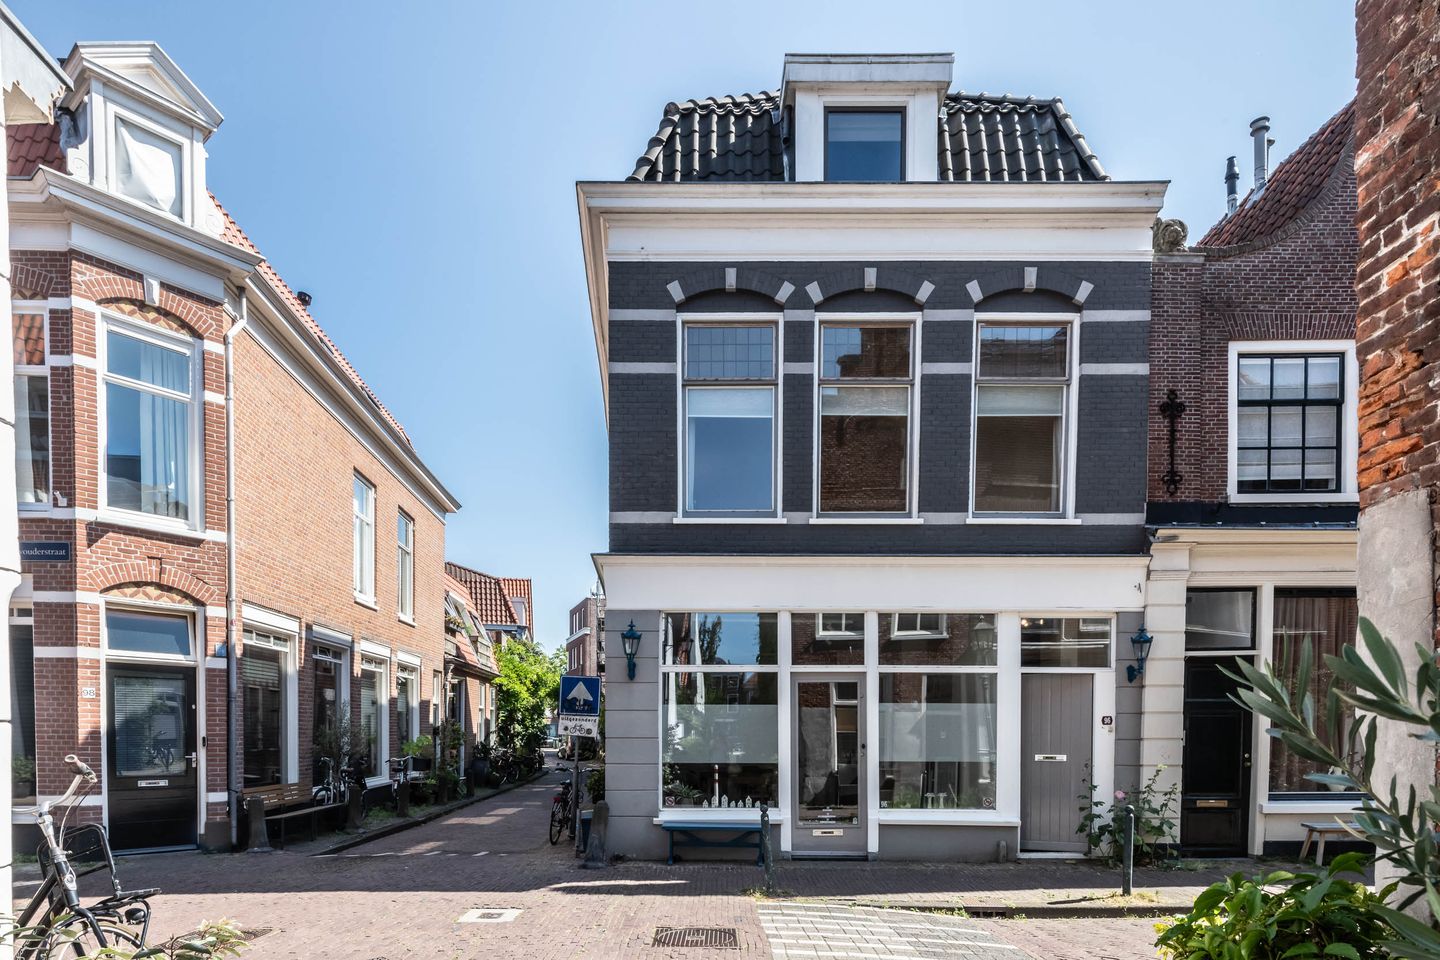
Charmant en licht hoekhuis in de ‘Burgwal’ buurt met uitzicht op het Spaarne!
Deze goed onderhouden en sfeervolle stadswoning is geweldig gelegen in het historische ‘Burgwal’, voorheen ‘Spaarnwouderbuurt’, in de leukste en gezelligste straat. De Spaarnwouderstraat was van oudsher bewoond door inwoners die actief waren in de scheepsbouw. Nu vindt je er schitterende panden, leuke winkeltjes en galeries/ateliers. Door de hoekligging, de hoge ramen en hoge plafonds is er mooie lichtinval. De twee aparte entrees en de huidige indeling zorgen ervoor dat dit voormalige winkel-/woonhuis - met gemengde bestemming - zeer geschikt is om wonen en werken te combineren of voor B&B aan huis. Het hele huis bewonen behoort natuurlijk ook tot de mogelijkheden.
De ligging is ideaal; op loopafstand van het Spaarne, alle voorzieningen zijn binnen handbereik. De gezelligheid van de stad ligt verleidelijk op de loer en toch is het hier heerlijk rustig wonen! Maar ook natuurliefhebbers kunnen hun hart ophalen in deze omgeving. Het bos, de duinen en het strand zijn op fietsafstand. Kortom, een waanzinnige kans dit charmante hoekhuis gelegen op een toplocatie mét uitzicht op het Spaarne en de Adriaan te bemachtigen!
Bouwjaar ca. 1890. Woonoppervlakte ca. 122m². Inhoud ca. 445m³. Perceel 52m².
Begane grond
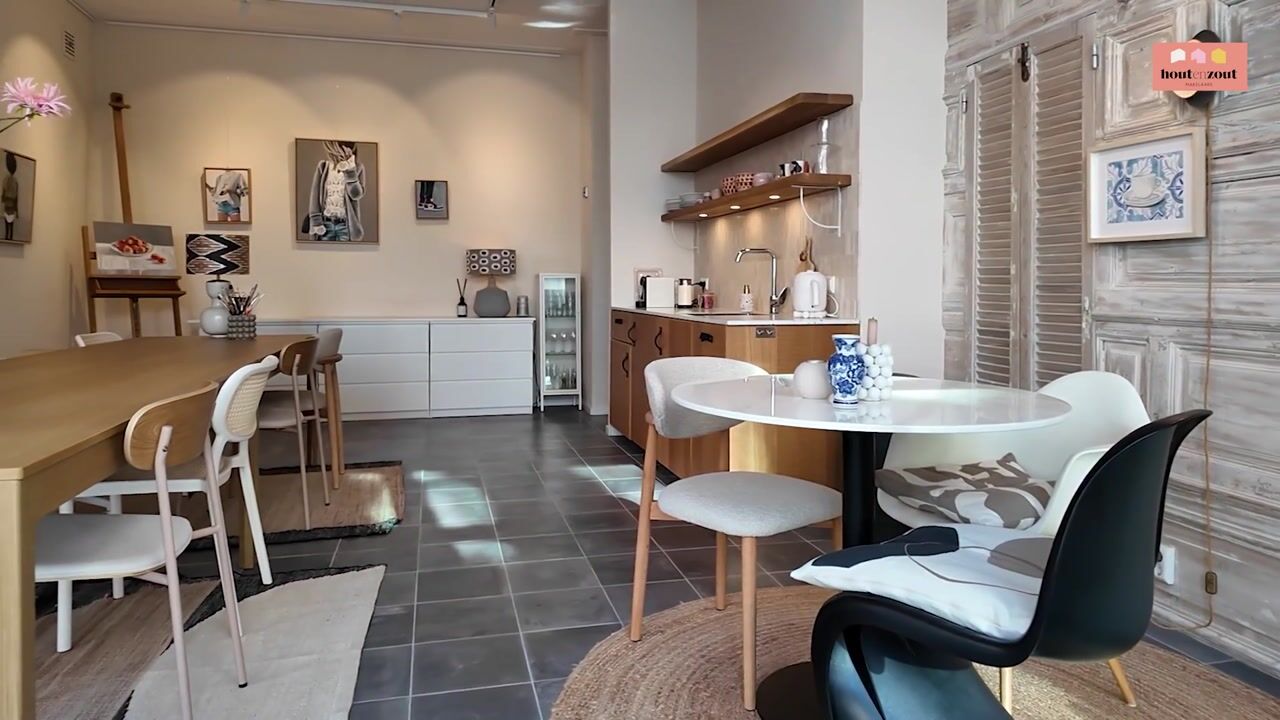
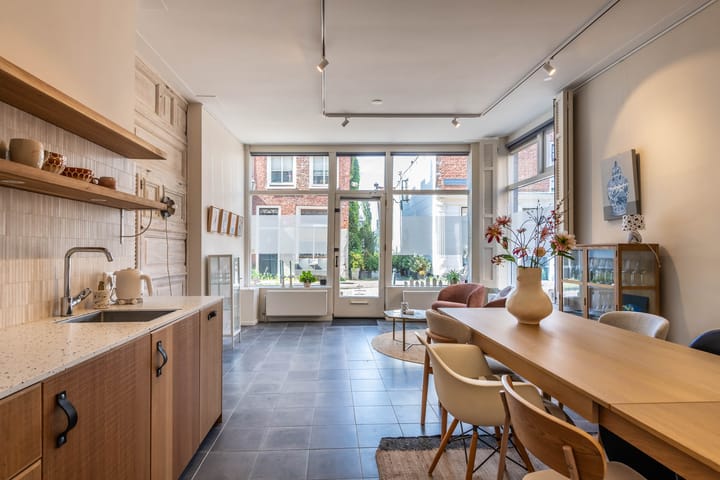
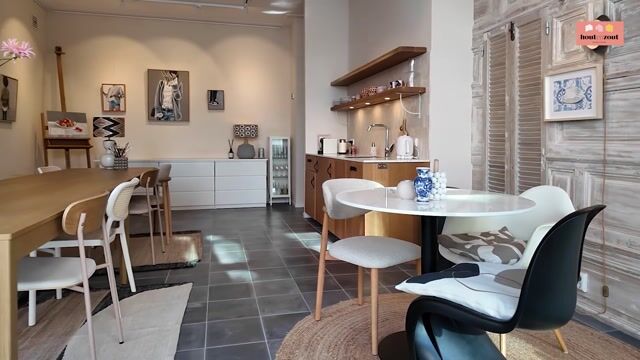
Royale & lichte ruimte, thans in gebruik als galerie en kantoor, trapkast voorzien van bergruimte en meterkast, open keuken (2025) met koelkast, afwasmachine en gootsteen. De badkamer is voorzien van een wc, twee wastafels, een royale inloopdouche en kast met cv ketelopstelling.
2e entree voor bovenwoning: hal met meterkast en garderobe.
1e verdieping
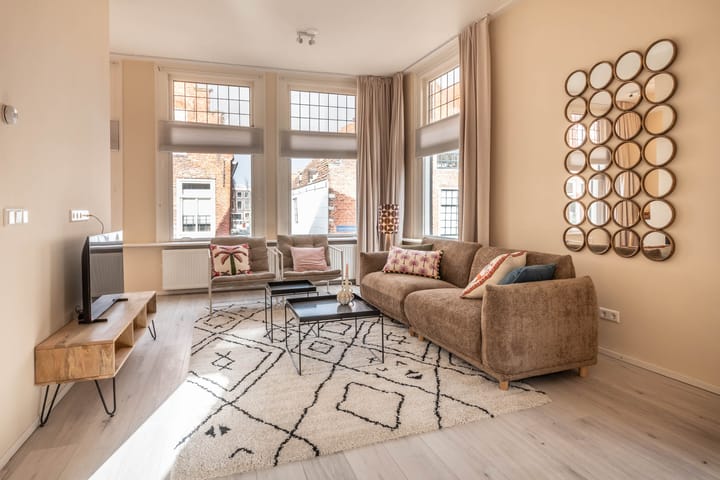
Overloop met aparte wc, lichte woonkamer door hoekligging en vele grote ramen (deels voorzien van glas in lood) met werkplek om het hoekje. De open keuken is gloednieuw en voorzien van diverse inbouwapparatuur (koel/vriescombi, oven, inductie kookplaat met geïntegreerde afzuiging en afwasmachine).
2e verdieping
Overloop, slaapkamer achterzijde voorzien van 2 dakkapellen en vaste kasten en kast voorzien van wasmachine-aansluiting en cv ketel, 2e slaapkamer met spantconstructie in het zicht en voorzien van vaste kasten. Badkamer met wc, wastafelmeubel en douche. Het realiseren van een balkon behoort tot de mogelijkheden (zie plattegrond).
• Woonoppervlakte van ca. 122m²
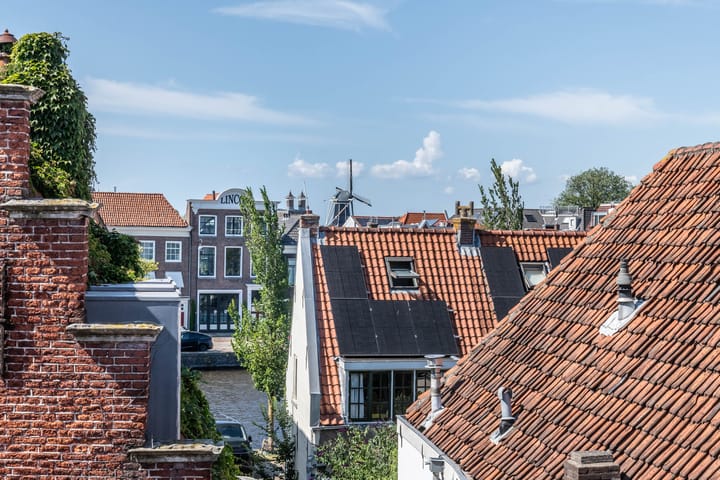
• Via Sleutelstraat uniek uitzicht over het Spaarne en de Adriaan
• Recent verbouwd
• Geheel voorzien isolerende beglazing, dak vernieuwd
• Energielabel C
• Gemengde bestemming -> zie
• Heel woonhuis of combinatie wonen en werken (B&B/atelier/kantoor)
• Diverse buurtwinkels en het NS-station Haarlem om de hoek
• Op kruipafstand van de historische binnenstad
• 2 keukens, 2 badkamers en 2 slaapkamers
• Op staal gefundeerd (gemetselde fundering)
• Gunstige ligging ten opzichte van de uitvalswegen naar Amsterdam/Schiphol
en het NS station.
+++++++
Charming and Light Corner House in the ‘Burgwal’ Neighborhood with Views over the Spaarne!
This well-maintained and atmospheric city home is wonderfully situated in the historic ‘Burgwal’ neighborhood, formerly known as the ‘Spaarnwouderbuurt’, in one of the nicest and most charming streets in the area. The Spaarnwouderstraat was traditionally home to residents who worked in shipbuilding. Today, you will find beautiful historic buildings, charming shops, galleries and studios. Thanks to its corner position, high windows and high ceilings, the house enjoys an abundance of natural light.
The two separate entrances and the current layout make this former shop/home — with mixed-use zoning — particularly suitable for combining living and working, or for running a B&B from home. Of course, using the entire property as a private residence is also an excellent option.
The location is ideal: the Spaarne river is within walking distance and all amenities are close at hand. The lively atmosphere of the city is enticingly nearby, while the house itself offers a wonderfully peaceful place to live. Nature lovers will also feel right at home here, with the woods, dunes and beach all within cycling distance.
In short, this is a fantastic opportunity to acquire a charming corner house in a prime location, with beautiful views over the Spaarne and the iconic Adriaan windmill!
Year built: approx. 1890. Living area: approx. 122 m². Volume: approx. 445 m³. Plot size: 52 m²
Ground Floor
Spacious and bright room, currently used as a gallery and office, with a cupboard under the stairs providing storage space and access to the utility/meter cupboard. Open-plan kitchen (2025) equipped with a refrigerator, dishwasher and sink.
The bathroom features a toilet, two washbasins, a spacious walk-in shower and a cupboard housing the central heating boiler.
Second entrance for the upstairs residence: hallway with meter cupboard and cloakroom.
First Floor
Landing with separate toilet. The bright living room benefits from the corner position and numerous large windows, some of which feature beautiful stained glass. There is also a workspace tucked around the corner.
The open-plan kitchen is brand new and equipped with a range of built-in appliances, including a fridge/freezer combination, oven, induction hob with integrated extractor and dishwasher.
Second Floor
Landing, rear bedroom with two dormer windows and built-in wardrobes, plus a cupboard with washing machine connection and central heating boiler.
Second bedroom with the original roof truss structure visible and fitted with built-in wardrobes.
Bathroom with toilet, vanity unit and shower.
The possibility of creating a balcony is available (see floor plan).
Key Features
• Living area of approx. 122 m²
• Unique views over the Spaarne and the Adriaan windmill from Sleutelstraat
• Recently renovated
• Fully fitted with insulating glazing; roof renewed
• Energy label C
• Mixed-use zoning — see
• Suitable as a complete residence or for a combination of living and working (B&B/studio/office)
• Various local shops and Haarlem railway station just around the corner
• Just a stone’s throw from the historic city centre
• 2 kitchens, 2 bathrooms and 2 bedrooms
• Founded directly on a masonry foundation
• Conveniently located for access roads to Amsterdam/Schiphol and the railway station
Dit huis in het kort
AI-gegenereerd uit de omschrijving
Uitzicht op Spaarne en Adriaan
Hoekhuis met uniek uitzicht op het Spaarne en molen De Adriaan.
Dubbele entree en indeling
Voormalig winkel-/woonhuis met 2 entrees, 2 keukens en 2 badkamers.
Twee moderne open keukens
Gloednieuwe open keukens met inbouwapparatuur op beide woonlagen.
Advertentie
Kenmerken
Overdracht
- Aangeboden sinds
- Aanvaarding
- In overleg
- Vraagprijs
- € 750.000 kosten koper
- Vraagprijs per m²
- € 6.148
- Status
- Beschikbaar
Bouw
- Soort woonhuis
- Herenhuis, hoekwoning
- Soort bouw
- Bestaande bouw
- Bouwjaar
- 1890
- Specifiek
- Beschermd stads- of dorpsgezicht
- Soort dak
- Samengesteld dak bedekt met pannen
Oppervlakten en inhoud
- Gebruiksoppervlakten
- Wonen
- 122 m²
- Perceel
- 52 m²
- Inhoud
- 445 m³
Indeling
- Aantal kamers
- 4 kamers (2 slaapkamers)
- Aantal badkamers
- 2 badkamers en 1 apart toilet
- Badkamervoorzieningen
- Dubbele wastafel, inloopdouche, 2 toiletten, douche, en wastafelmeubel
- Aantal woonlagen
- 3 woonlagen
Energie
- Energielabel
- C
- Isolatie
- Dakisolatie, grotendeels dubbelglas en muurisolatie
- Verwarming
- Cv-ketel
- Warm water
- Cv-ketel
- Cv-ketel
- Remeha (gas gestookt combiketel uit 2017, eigendom)
Kadastrale gegevens
- HAARLEM D 2699
- Kadastrale kaart
- Oppervlakte
- 52 m²
- Eigendomssituatie
- Volle eigendom
Buitenruimte
- Ligging
- Aan rustige weg, in centrum, in woonwijk en vrij uitzicht
Parkeergelegenheid
- Soort parkeergelegenheid
- Betaald parkeren en parkeervergunningen
Populariteit
3.388x
Bekeken
81x
Bewaard
28-8-2026
Op Funda
Buurt

Burgwal
Haarlem- Inwoners
- 2.335
- Gezin met kinderen
- 17%
- Gem. vraagprijs / m²
- € 6.797
Ontdek de buurt
Benieuwd naar het woningaanbod, bewoners en lokale makelaars?

Wil je dit huis niet vergeten?
Bewaar het als favoriet. Dan vind je ’m makkelijk terug en krijg je een seintje bij veranderingen.
