


Verkocht
Kapelsteeg 133841 BJ HarderwijkBinnenstad Noord
€ 420.000 k.k.

- 70 m²wonen
- 58 m²perceel
- 2slaapkamers
- Eenergielabel
Verkoopgeschiedenis
- Aangeboden sinds
- 26 juni 2026
- Verkoopdatum
- 8 juli 2026
- Looptijd
- 12 dagen
Is dit jouw nieuwe woning?
Voeg deze woning toe als Mijn Huis en volg de waarde, marktontwikkelingen en ontwikkelingen in de buurt.

Kapelsteeg 13, 3841 BJ Harderwijk
Niet jouw woning?Bekijk wat jouw eigen woning waard is
Omschrijving
SFEERVOLLE EN GERENOVEERDE (2026) STADSWONING MET AIRCO EN CHARMANTE PATIO OP HET ZUIDEN IN HET HISTORISCHE HART VAN HARDERWIJK
Wonen op een plek waar historie, sfeer en comfort naadloos samenkomen. Aan de idyllische Kapelsteeg, verscholen achter de karakteristieke Vischpoort en dichtbij aan het sfeervolle Kerkplein, bevindt zich deze verrassend stijlvolle stadswoning. Achter de charmante gevel gaat een smaakvol gemoderniseerde woning schuil waar authentieke details, hoogwaardige afwerking en hedendaags wooncomfort elkaar versterken.
Hier woon je midden in het historische centrum van Harderwijk, terwijl rust en privacy juist opvallend aanwezig zijn. Vanuit de voordeur wandel je direct naar gezellige terrassen, uitstekende restaurants, boetiekwinkels, de boulevard aan het Wolderwijd en de jachthaven. De combinatie van de levendigheid van de binnenstad en het intieme karakter van de Kapelsteeg maakt deze locatie werkelijk uniek.
BOUTIQUE HOTEL SFEER
De huidige eigenaresse heeft de woning met veel gevoel voor stijl gemoderniseerd. De woning ademt sfeer dankzij de fraaie kapconstructie, de hoge nok, de lichte kleurstellingen en de zorgvuldig gekozen materialen. De moderne badkamer met luxe messingkleurig sanitair en de sfeervolle slaapverdieping geven de woning een boutique hotel-uitstraling die direct aanspreekt.
INDELING
Begane grond
Via de charmante entree betreed je de woning. Direct valt de verzorgde afwerking, hoge plafonds, en prettige lichtinval op.
Via de entree met meterkast, toiletruimte met fonteintje betreed je de woning. De woning beschikt daarnaast over diverse vaste kasten en een handige vliering voor extra opslag.
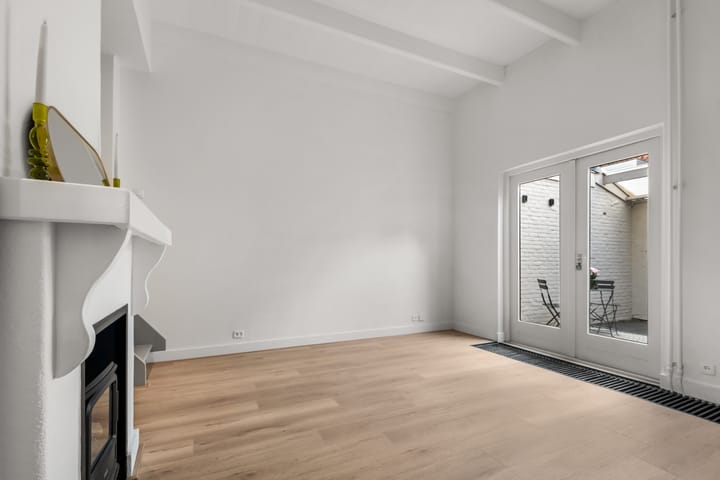
De woonkamer is verrassend licht en sfeervol dankzij de hoge plafonds, de rustige afwerking en de karakteristieke schouw die direct sfeer toevoegt aan de ruimte. Daarnaast beschikt de woonkamer over airconditioning.
Aan de achterzijde bevindt zich de keuken, voorzien van diverse inbouwapparatuur waaronder een vaatwasser, combi-oven, koelkast, kookplaat en afzuigkap.
Vanuit de keuken is de sfeervolle patio bereikbaar gelegen op het zonnige zuiden.
Eerste verdieping
De overloop geeft toegang tot twee slaapkamers en de badkamer.
De hoofdslaapkamer is een sfeervolle ruimte met airconditioning, praktische vaste kasten en een charmante entresol die de kamer een bijzonder karakter geeft. De tweede slaapkamer is nog volledig naar eigen wens in te richten en biedt volop mogelijkheden als comfortabele slaapkamer, thuiswerkplek of hobbyruimte.
De moderne en-suite badkamer met luxe messingkleurig sanitair en de sfeervolle slaapverdieping geven de woning een boutique hotel-uitstraling die direct aanspreekt.
Entresol
Via een ladder bereik je de praktische entresol met opstelling van de Intergas cv-ketel uit 2020. Ideaal voor het opbergen van seizoensspullen en overige bergruimte.
OMGEVING EN BEREIKBAARHEID
De Kapelsteeg ligt op een unieke locatie in het historische centrum van Harderwijk. De woning bevindt zich op steenworp afstand van het gezellige Kerkplein, de Vischmarkt, de boulevard langs het Wolderwijd, de jachthaven en diverse horecagelegenheden. De historische binnenstad van Harderwijk staat bekend om haar sfeervolle straatjes, monumentale gebouwen en uitstekende culinaire aanbod. Voor ontspanning wandel je binnen enkele minuten naar het water, terwijl dagelijkse voorzieningen, winkels en supermarkten zich eveneens op korte afstand bevinden. Ondanks de centrale ligging zijn ook de uitvalswegen uitstekend bereikbaar. Via de N302 en A28 zijn Zwolle, Amersfoort en Amsterdam goed bereikbaar. Ook het NS-station Harderwijk bevindt zich op korte afstand.
BIJZONDERHEDEN
• Gelegen op een unieke locatie in de historische binnenstad van Harderwijk
• Bouwjaar circa 1890
• Gerenoveerd in 2026
• Woonoppervlakte circa 70 m²
• Patio met veel privacy gelegen op het zonnige zuiden
• Twee slaapkamers
• Hoofdslaapkamer voorzien van sfeervolle entresol
• Airconditioning aanwezig in woonkamer en hoofdslaapkamer
• Moderne en-suite badkamer met inloopdouche
• Twee toiletten aanwezig
• Aparte wasruimte
• Bergzolder bereikbaar via vlizotrap
• Intergas cv-ketel uit 2020
• Dak- en spouwisolatie aanwezig
• Gedeeltelijk voorzien van dubbele beglazing
• Op loopafstand van de Vischmarkt, boulevard, haven, winkels en horeca
Een woning als deze komt zelden beschikbaar. De combinatie van historie, sfeer, hoogwaardige afwerking en een van de mooiste locaties van Harderwijk maakt dit een bijzonder aantrekkelijk aanbod voor liefhebbers van karaktervol stadswonen.
Deze informatie is door ons met zorgvuldigheid samengesteld. Onzerzijds wordt echter geen enkele aansprakelijkheid aanvaard voor enige onvolledigheid, onjuistheid of anderszins, dan wel de gevolgen daarvan.
***English Translation***
CHARMING AND RENOVATED (2026) TOWNHOUSE WITH AIR CONDITIONING AND SUNNY SOUTH-FACING PATIO IN THE HISTORIC HEART OF HARDERWIJK
Live in a place where history, character, and comfort come together seamlessly. Situated in the picturesque Kapelsteeg, tucked away behind the iconic Vischpoort and close to the charming Kerkplein, this surprisingly stylish townhouse offers a unique living experience. Behind its attractive façade lies a tastefully modernized home where authentic details, high-quality finishes, and contemporary living comfort complement one another perfectly.
Here, you live in the very heart of Harderwijk’s historic city centre, while still enjoying a remarkable sense of peace and privacy. Step outside your front door and find yourself within walking distance of inviting terraces, excellent restaurants, boutique shops, the Wolderwijd waterfront promenade, and the marina. The combination of vibrant city life and the intimate atmosphere of Kapelsteeg makes this location truly exceptional.
BOUTIQUE HOTEL ATMOSPHERE
The current owner has modernized the property with a strong sense of style and attention to detail. The home exudes character thanks to its beautiful roof structure, high ceilings, light colour palette, and carefully selected materials. The modern bathroom with luxurious brass-coloured fittings and the charming sleeping mezzanine create a boutique hotel ambiance that immediately appeals.
LAYOUT
Ground Floor
You enter the home through the charming entrance. Immediately noticeable are the well-maintained finishes, high ceilings, and pleasant natural light.
Through the entrance hall, featuring the utility meter cupboard, a toilet with washbasin you enter the living area. The property also benefits from several built-in cupboards and a convenient loft space for additional storage.
The living room is surprisingly bright and inviting, enhanced by the high ceilings, calm interior design, and the characteristic fireplace surround, which adds warmth and atmosphere to the space. The living room is also equipped with air conditioning.
At the rear of the property, you will find the kitchen, fitted with various built-in appliances including a dishwasher, combination oven, refrigerator, cooktop, and extractor hood.
From the kitchen, you have access to the charming south-facing patio, offering a sunny and private outdoor space.
First Floor
The landing provides access to two bedrooms and the bathroom.
The primary bedroom is an attractive space featuring air conditioning, practical built-in wardrobes, and a charming mezzanine level that gives the room a distinctive character. The second bedroom can still be arranged entirely according to your own preferences and offers ample possibilities as a comfortable bedroom, home office, or hobby room.
The modern en-suite bathroom, featuring luxurious brass-coloured fittings, together with the atmospheric sleeping mezzanine, contributes to the home's appealing boutique hotel feel.
Mezzanine
A ladder leads to the practical mezzanine, where the Intergas central heating boiler (2020) is installed. This space is ideal for storing seasonal items and provides additional storage capacity.
LOCATION AND ACCESSIBILITY
Kapelsteeg enjoys a unique position in the historic centre of Harderwijk. The property is located just steps away from the lively Kerkplein, the Vischmarkt, the Wolderwijd waterfront promenade, the marina, and a variety of cafés and restaurants.
Harderwijk’s historic city centre is renowned for its charming streets, monumental buildings, and excellent culinary offerings. For relaxation, the waterfront can be reached within just a few minutes on foot, while shops, supermarkets, and other daily amenities are also conveniently nearby.
Despite its central location, the property offers excellent accessibility. Via the N302 and A28 motorways, cities such as Zwolle, Amersfoort, and Amsterdam are easily reached. Harderwijk railway station is also located a short distance away.
HIGHLIGHTS
• Situated in a unique location within Harderwijk’s historic city centre
• Built circa 1890
• Renovated in 2026
• Living area approximately 70 m²
• Private south-facing patio
• Two bedrooms
• Primary bedroom with charming mezzanine
• Air conditioning in both the living room and primary bedroom
• Modern en-suite bathroom with walk-in shower
• Two toilets
• Separate laundry area
• Attic storage accessible via loft ladder
• Intergas central heating boiler (2020)
• Roof and cavity wall insulation present
• Partially fitted with double glazing
• Within walking distance of the Vischmarkt, waterfront promenade, marina, shops, and restaurants
Properties like this rarely become available. The combination of history, atmosphere, high-quality finishes, and one of the most desirable locations in Harderwijk makes this a truly exceptional opportunity for those who appreciate characterful city living.
Dit huis in het kort
AI-gegenereerd uit de omschrijving
Historisch centrum Harderwijk
Unieke ligging in historische binnenstad, nabij boulevard en haven.
Zonnige patio op zuiden
Charmante, beschutte patio op het zonnige zuiden met veel privacy.
Boutique hotel afwerking
Gerenoveerd in 2026 met luxe badkamer, airco en stijlvolle details.
Advertentie
Kenmerken
Overdracht
- Laatste vraagprijs
- € 420.000 kosten koper
- Vraagprijs per m²
- € 6.000
- Status
- Verkocht
Bouw
- Soort woonhuis
- Eengezinswoning, tussenwoning
- Soort bouw
- Bestaande bouw
- Bouwjaar
- 1890
- Specifiek
- Beschermd stads- of dorpsgezicht
- Soort dak
- Zadeldak bedekt met pannen
Oppervlakten en inhoud
- Gebruiksoppervlakten
- Wonen
- 70 m²
- Overige inpandige ruimte
- 3 m²
- Perceel
- 58 m²
- Inhoud
- 344 m³
Indeling
- Aantal kamers
- 3 kamers (2 slaapkamers)
- Aantal badkamers
- 1 badkamer en 2 aparte toiletten
- Badkamervoorzieningen
- Inloopdouche, wastafel, en wastafelmeubel
- Aantal woonlagen
- 2 woonlagen
Energie
- Energielabel
- E
- Isolatie
- Dakisolatie, gedeeltelijk dubbel glas en muurisolatie
- Verwarming
- Cv-ketel
- Warm water
- Cv-ketel
- Cv-ketel
- Intergas (gas gestookt combiketel uit 2020, eigendom)
Kadastrale gegevens
- HARDERWIJK E 4601
- Kadastrale kaart
- Oppervlakte
- 58 m²
- Eigendomssituatie
- Volle eigendom
Buitenruimte
- Ligging
- Aan rustige weg, in centrum en in woonwijk
- Tuin
- Patio/atrium
- Patio/atrium
- 8 m² (3,00 meter diep en 2,50 meter breed)
Populariteit
3.553x
Bekeken
35x
Bewaard
26-6-2026
Op Funda
Buurt

Binnenstad Noord
Harderwijk- Inwoners
- 1.340
- Gezin met kinderen
- 19%
- Gem. vraagprijs / m²
- € 5.571
Ontdek de buurt
Benieuwd naar het woningaanbod, bewoners en lokale makelaars?

Wil je dit huis niet vergeten?
Bewaar het als favoriet. Dan vind je ’m makkelijk terug en krijg je een seintje bij veranderingen.
