Nieuw
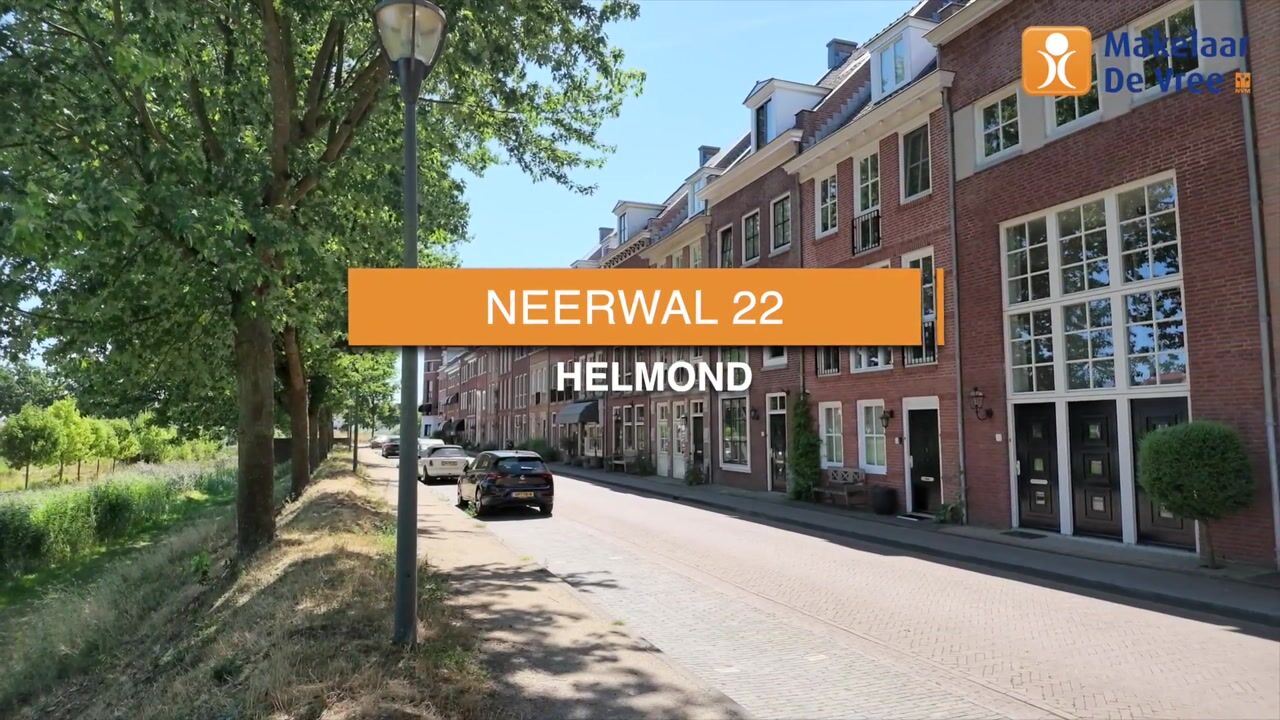
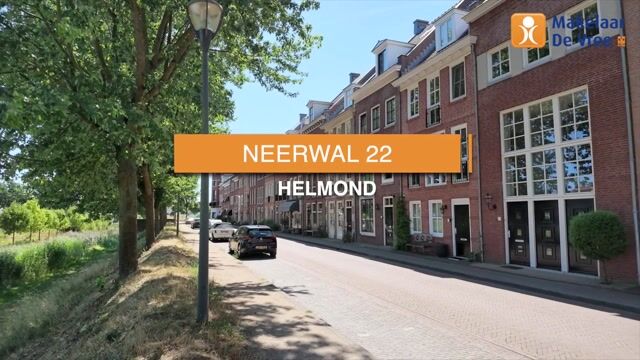
Neerwal 225708 ZA HelmondDe Veste
€ 629.000 k.k.

- 200 m²wonen
- 112 m²perceel
- 4slaapkamers
- Aenergielabel

De mooiste locatie in de De Veste met volop leefruimte over 200 m2
Omschrijving
ENGLISH VERSION BELOW
Vijf redenen om je welkom te voelen aan de Neerwal 22 Helmond (Brandevoort-De Veste):
- Volop woonruimte over vijf bouwlagen met MAAR LIEFST 200 m2 woonoppervlakte
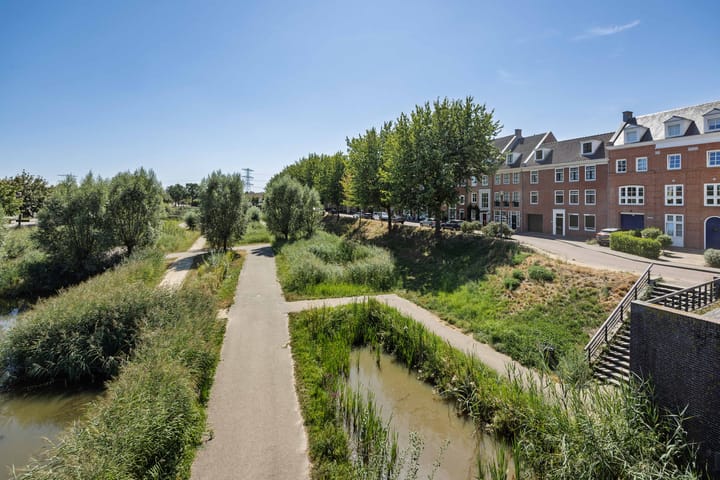
- Fantastische locatie met het mooiste uitzicht van De Veste
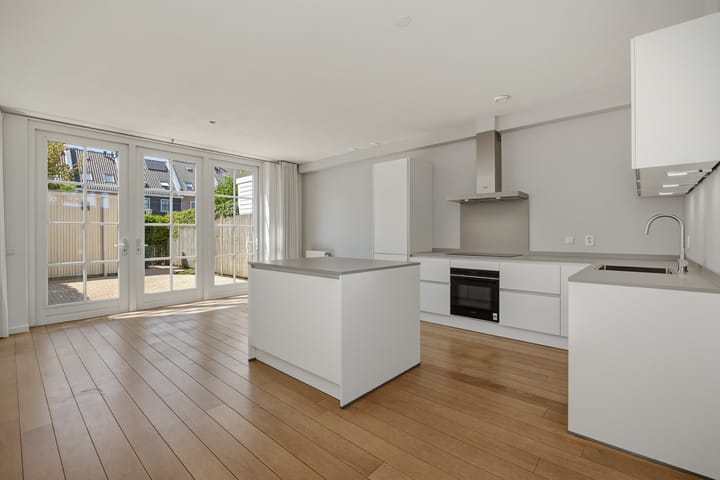
- Spiksplinternieuwe keuken met diverse apparatuur
- Zonnige tuin op het zuidwesten. Eigen parkeerplaats op het binnenterrein.
- Een opvallend lichte woning met indrukwekkende vide bij binnenkomst
LET OP: Deze woning heeft een eigen website. Ga op Funda naar ‘Download brochure’ (rechts op de pagina, onder de naam van ons kantoor) en klik op de link in het document. U krijgt hier veel extra informatie.
De wijk:
De wijk Brandevoort is alom bekend en geroemd. Logisch!! Een prachtige woonomgeving met schitterende woningen en heel veel voorzieningen. Zowel de verbindingen met het centrum van Helmond als Eindhoven zijn prima (auto, trein of fiets). Met de trein bent u in 8 minuten in Eindhoven en in 22 minuten in 's Hertogenbosch. De Veste is het kloppend hart van Brandevoort. Hier bevinden zich alle denkbare voorzieningen. Zo is er al een uitgebreid winkelcentrum, een medisch centrum, een wijkcentrum, het NS-station en diverse scholen.
De woning
Begane grond
De imposante hal is een prachtige binnenkomer. De hoogte en de ruimte dankzij de vide zijn echt heel indrukwekkend. Het plafond is maar liefst 535 cm hoog. In de hal bevindt zich de toiletruimte met vrijdragend toilet en fonteintje. Verder is er de meterkast aanwezig.
Via twee glazen deuren komt u in de keuken. Een prachtige en grote ruimte. De keuken opstelling is spiksplinternieuw en is nog nooit gebruikt. U treft er onder andere te volgende zaken: spoelbak met kokend waterkraan, inductiekookplaat, een afzuigkap in koel-vries combinatie, een combi oven en een vaatwasser. Midden in de keuken staat een groot werkblok met lades en kasten. Er is voldoende ruimte aanwezig voor het plaatsen van een grote eettafel. De vloer in de hal en de keuken is van robijnhout. De plafondhoogte van 258 centimeter geeft een ruimtelijk effect.
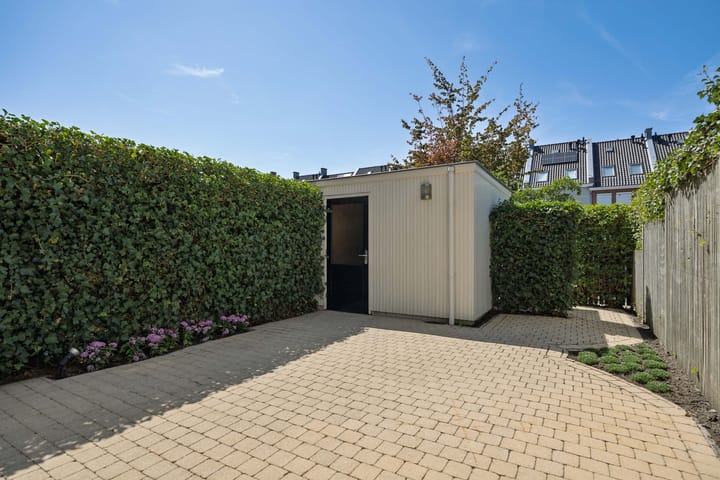
De achtertuin is te bereiken via drie tuindeuren. De achtertuin is onderhoudsarm aangelegd. Er is een extra grote berging met elektra aanwezig. Via het achterom komt u op de binnenplaats. Er is een parkeerplaats bij de woning. De maandelijkse VVE-bijdrage voor deze binnenplaats bedraagt € 22,=
Eerste verdieping
Via de bordes trap komt u op de eerste verdieping. Hier is de woonkamer die via een grote glas partij uitzicht biedt op de hal en de groenzone aan de voorzijde. In de woonkamer ligt een fraaie vloer van eikenhout. De twee ovale ramen zijn erg karakteristiek. Er is ook een praktische trapkast aanwezig.
Tweede verdieping
Aan de overloop grenzen twee slaapkamers, de toiletruimte en de badkamer. De grootste slaapkamer ligt aan de achterzijde van de woning en heeft een leuk uitzicht op de binnenplaats. De tweede slaapkamer ligt aan de voorzijde van de woning en heeft een prachtig uitzicht op de groenzone aan de voorkant. De slaapkamer aan de achterzijde en de overloop hebben een fraaie laminaatvloer. De vloer in de slaapkamer aan de voorzijde is van eikenhout.
De badkamer is ruim en compleet afgewerkt. Er zijn twee wastafels met een mooie grote spiegel, een groot ligbad en een douchecabine. Verder is er een decorradiator. De badkamer is eigentijds. De toiletruimte is apart gelegen. Er is een vrijdragend toilet en een fonteintje.
Derde verdieping
Ook op deze verdieping zijn twee grote slaapkamers aanwezig. Zowel de slaapkamer aan de voorzijde als aan de achterzijde zijn over de volledige breedte van de woning. Op de vloer van beide slaapkamers ligt een laminaat afwerking.
Vierde verdieping
Na zoveel grote slaapkamers en zoveel leefruimte, zou je bijna verwachten dat er geen bergruimte meer is. Gelukkig is er deze hele grote bergzolder die met een vaste trap bereikbaar is. Hier bevinden zich ook de WTW- units en de CV-ketel (Nefit Bouwjaar 2015). Ook de aansluiting van de wasmachine en de droger zijn hier aanwezig.
Er zijn slim bedachte kasten aanwezig die ook de ruimte onder de dakruimte goed benutten. Deze zolder zou zelfs nog geschikt te maken zijn als vijfde slaapkamer of werkkamer.
Wat verder opvalt:
- Ideaal voor gezinnen met opgroeiende kinderen of werken vanuit huis
- Toepassing van radiatorafwerking
- Goed onderhouden
- Openbaar laadpunt voor de elektrische auto in de straat.
Algemeen:
- Bekijk ook de website van deze woning. Hier vindt u extra informatie.
- Deze informatie is met grote zorgvuldigheid samengesteld. Wij kunnen echter niet instaan voor onvolkomenheden.
- De plattegronden hebben uitsluitend tot doel u een indruk te geven van de indeling.
- De verkoper verlangt een bankgarantie of waarborgsom van de koper (10% van de koopsom).
- Partijen zijn pas gebonden als er een schriftelijke koopovereenkomst is getekend.
- De aangegeven gebruiksoppervlakten zijn berekend conform de in de branche geldende meetinstructie. Deze meetinstructie is bedoeld om een meer eenduidige manier van meten toe te passen voor het geven van een indicatie van de gebruiksoppervlakte. De meetinstructie sluit verschillen in meetuitkomsten niet volledig uit, door bijvoorbeeld interpretatieverschillen, afrondingen of beperkingen bij het uitvoeren van de meting. De oppervlakte is een indicatie en de juistheid ervan wordt niet gegarandeerd. Kandidaten kunnen indien zij dat wensen in de gelegenheid gesteld worden om de woning en het perceel na te meten.
- Kandidaten worden geacht voor het tekenen van de koopakte de door de verkopende partij verstrekte informatie te hebben geverifieerd op punten die zij als koper (extra) van belang achten.
Five reasons to feel right at home at Neerwal 22 in Helmond (Brandevoort – De Veste)
- An abundance of living space spread over five floors featuring 200 m² of living space
- Fantastic location with the best view in De Veste
- Brand-new kitchen with a range of appliances
- Sunny, south-west facing garden. Private parking space in the inner courtyard.
- Exceptionally bright home with an impressive double-height entrance hall
PLEASE NOTE:
This property has its own dedicated website. On Funda, go to **“Download brochure”** (on the right-hand side of the page, underneath the name of our office) and click the link in the document. You will find a great deal of additional information about the property there.
The neighbourhood
Brandevoort is a well-known and highly regarded neighbourhood. And for good reason! It offers a wonderful living environment with beautiful homes and a wide range of amenities. The connections to both Helmond city centre and Eindhoven are excellent, whether travelling by car, train or bicycle. By train, Eindhoven can be reached in just 8 minutes, while ’s-Hertogenbosch is approximately 22 minutes away. De Veste is the vibrant heart of Brandevoort. Here you will find virtually all the amenities you could wish for, including an extensive shopping centre, medical centre, community centre, NS railway station and several schools.
The property
Ground floor
The impressive entrance hall makes a wonderful first impression. The height and sense of space created by the double-height ceiling are truly remarkable. The ceiling is an impressive 535 cm high. The hall includes a toilet with a wall-mounted toilet and washbasin, as well as the meter cupboard.
Through two glass doors, you enter the kitchen: a beautiful and generously sized room. The kitchen is brand new and has never been used. It includes, among other things, a sink with boiling-water tap, induction hob, extractor hood, fridge-freezer combination, combination oven and dishwasher. A large central island with drawers and cupboards provides additional workspace and storage. There is ample room for a large dining table. The floor in the entrance hall and kitchen is made of robinia wood. The ceiling height of 258 cm creates a spacious feel.
The rear garden can be accessed through three French doors. The low-maintenance garden also features an extra-large storage shed with electricity. The rear access leads to the communal courtyard, where the property has its own parking space. The monthly VvE (Owners’ Association) contribution for the courtyard is €22.=.
First floor
A staircase with landing leads to the first floor. Here you will find the living room, which features a large glass section overlooking the entrance hall and the green area at the front of the property. The living room has a beautiful oak floor. The two oval windows add a distinctive and characterful touch. There is also a practical storage cupboard underneath the stairs.
Second floor
The landing provides access to two bedrooms, the toilet and the bathroom. The largest bedroom is located at the rear of the property and offers a pleasant view of the courtyard. The second bedroom is situated at the front and enjoys a beautiful view of the green area.
The rear bedroom and landing have attractive laminate flooring, while the front bedroom has an oak floor. The bathroom is spacious and fully equipped. It features two washbasins with a large, stylish mirror, a generous bathtub and a separate shower cubicle. There is also a decorative radiator. The bathroom has a contemporary finish. The toilet is located separately and features a wall-mounted toilet and washbasin.
Third floor
This floor also offers two generously sized bedrooms. Both the front and rear bedrooms extend across the full width of the property. Both bedrooms have laminate flooring.
Fourth floor
With so many large bedrooms and so much living space, you might expect there to be little room left for storage. Fortunately, this is certainly not the case. The property has a very spacious attic, accessible by a fixed staircase. The attic houses the heat recovery ventilation (MVHR/WTW) units and the central heating boiler (Nefit, built in 2015). The connections for the washing machine and tumble dryer are also located here. Cleverly designed cupboards make excellent use of the space beneath the roof. The attic could even be converted into a fifth bedroom or home office, if desired.
Other features worth mentioning
- Ideal for families with growing children or for those working from home
- Radiator covers throughout
- Well maintained
- Public charging point for electric cars on the street.
General information
- Be sure to visit the dedicated website for this property, where you will find additional information.
- This information has been compiled with great care. However, we cannot guarantee that it is completely free from errors or omissions.
- The floor plans are intended solely to provide an impression of the layout of the property.
- The seller requires the buyer to provide a bank guarantee or security deposit amounting to 10% of the purchase price.
- The parties are only legally bound once a written purchase agreement has been signed.
- The stated usable floor areas have been calculated in accordance with the measurement guidelines commonly used within the Dutch real estate industry. These guidelines are intended to provide a more uniform method of measuring usable floor area. However, differences in measurements cannot be completely excluded, for example due to differences in interpretation, rounding or limitations when carrying out the measurements. The stated surface areas are indicative and their accuracy is not guaranteed. If desired, prospective buyers may be given the opportunity to independently measure the property and plot.
- Prospective buyers are expected to verify, before signing the purchase agreement, the information provided by the selling party on any matters they consider particularly important as buyers.
Dit huis in het kort
AI-gegenereerd uit de omschrijving
Nieuwe ruime woonkeuken
Spiksplinternieuwe keuken met kookeiland en apparatuur.
Zonnige tuin en uitzicht
Zuidwest tuin, grote berging, uitzicht op groenzone.
Veel ruimte op vijf lagen
Maar liefst 200 m² woonruimte met vier slaapkamers.
Advertentie
Kenmerken
Overdracht
- Aangeboden sinds
- Aanvaarding
- In overleg
- Vraagprijs
- € 629.000 kosten koper
- Vraagprijs per m²
- € 3.145
- Status
- Beschikbaar
Bouw
- Soort woonhuis
- Eengezinswoning, tussenwoning
- Soort bouw
- Bestaande bouw
- Bouwjaar
- 2002
- Soort dak
- Zadeldak bedekt met pannen
Oppervlakten en inhoud
- Gebruiksoppervlakten
- Wonen
- 200 m²
- Externe bergruimte
- 10 m²
- Perceel
- 112 m²
- Inhoud
- 704 m³
Indeling
- Aantal kamers
- 7 kamers (4 slaapkamers)
- Aantal badkamers
- 1 badkamer en 2 aparte toiletten
- Badkamervoorzieningen
- Douche, dubbele wastafel, ligbad, en wastafelmeubel
- Aantal woonlagen
- 5 woonlagen
- Voorzieningen
- Balansventilatie, dakraam, frans balkon, en glasvezelkabel
Energie
- Energielabel
- A
- Isolatie
- Dakisolatie, dubbel glas, muurisolatie en vloerisolatie
- Verwarming
- Cv-ketel
- Warm water
- Cv-ketel
- Cv-ketel
- Nefit (gas gestookt combiketel uit 2015, eigendom)
Kadastrale gegevens
- HELMOND U 4588
- Kadastrale kaart
- Oppervlakte
- 112 m²
- Eigendomssituatie
- Volle eigendom
- HELMOND U 3080
- Kadastrale kaart
- Eigendomssituatie
- Volle eigendom
Buitenruimte
- Balkon/dakterras
- Frans balkon aanwezig
- Ligging
- Aan park, aan rustige weg, aan water en vrij uitzicht
- Tuin
- Achtertuin en voortuin
- Achtertuin
- 30 m² (6,01 meter diep en 5,05 meter breed)
- Ligging tuin
- Gelegen op het zuidwesten bereikbaar via achterom
Bergruimte
- Schuur/berging
- Vrijstaande houten berging
- Voorzieningen
- Elektra
Parkeergelegenheid
- Soort parkeergelegenheid
- Op eigen terrein en openbaar parkeren
Populariteit
580x
Bekeken
24x
Bewaard
12-9-2026
Op Funda
Buurt
De Veste
Helmond- Inwoners
- 3.020
- Gezin met kinderen
- 38%
- Gem. vraagprijs / m²
- € 3.687
Ontdek de buurt
Benieuwd naar het woningaanbod, bewoners en lokale makelaars?

Wil je dit huis niet vergeten?
Bewaar het als favoriet. Dan vind je ’m makkelijk terug en krijg je een seintje bij veranderingen.
