Nieuw
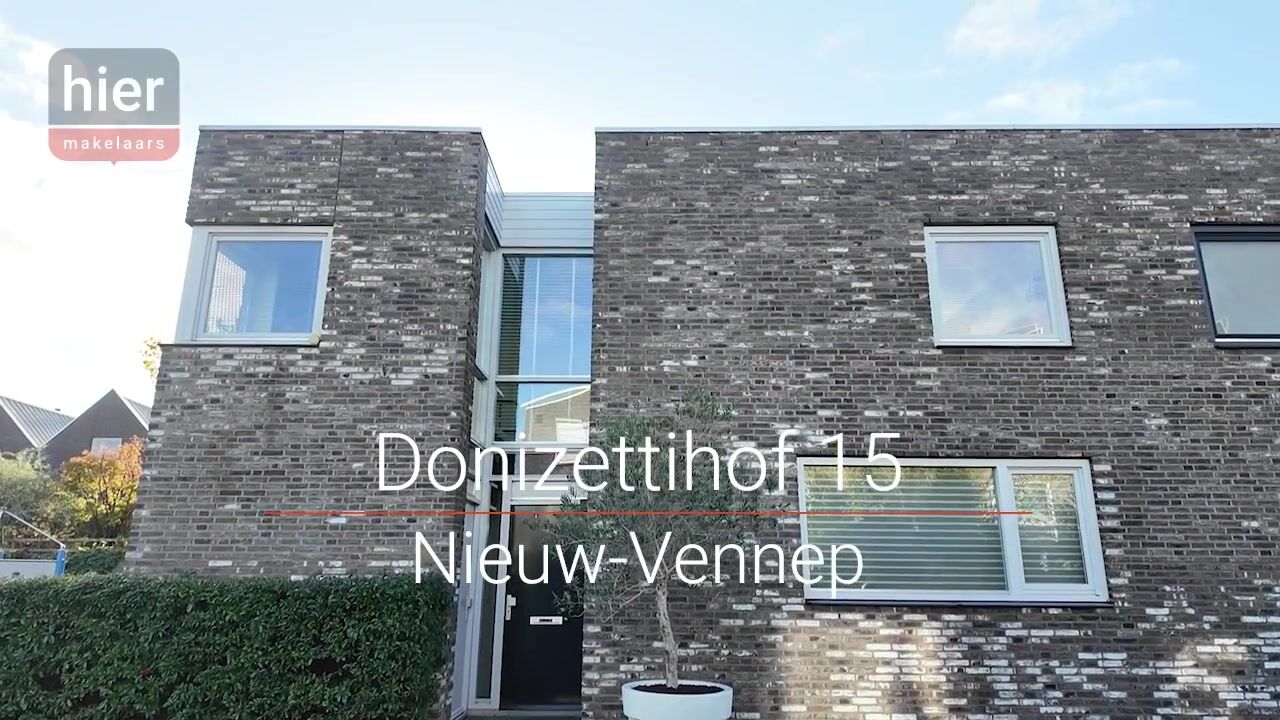
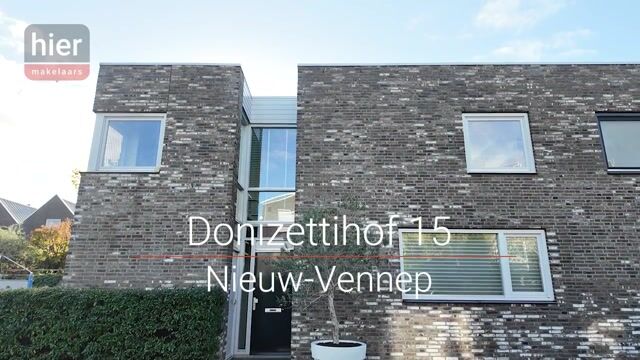
Donizettihof 152151 ND Nieuw-VennepNieuw-Vennep Getsewoud Zuid
€ 639.500 k.k.

- 171 m²wonen
- 139 m²perceel
- 3slaapkamers
- Aenergielabel
Omschrijving
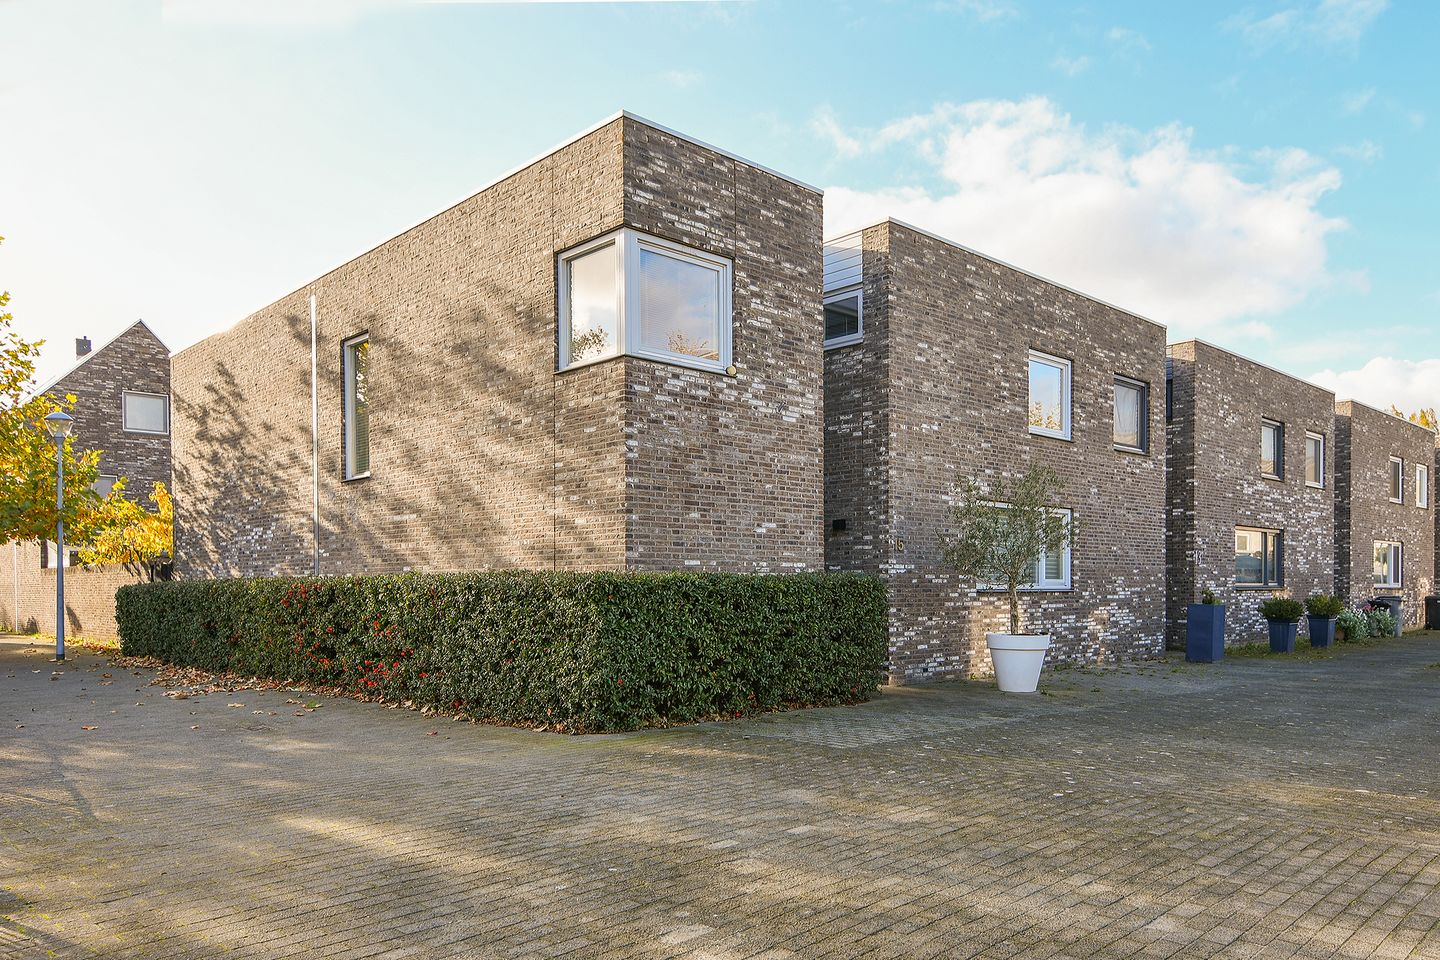
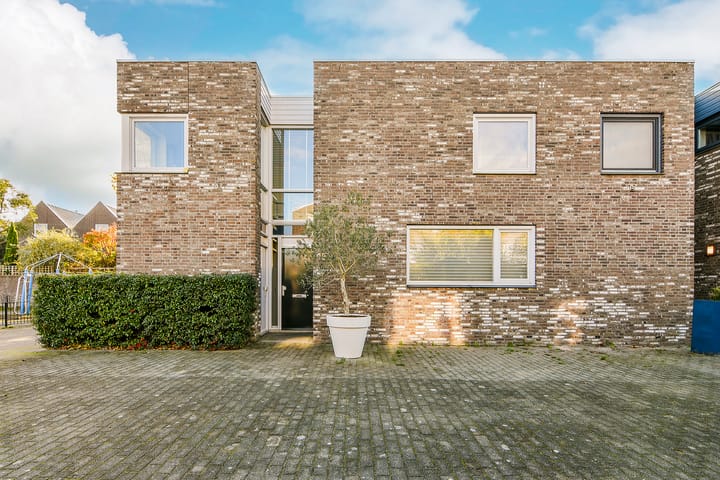
Stijlvolle en royale patiohoekwoning met moderne woonkeuken, drie slaapkamers, veel maatwerk en een zonnige patio én balkon op het zuidwesten!
Aan een rustig en autovrij hofje in de geliefde woonwijk Getsewoud-Zuid ligt deze verrassend ruime en uitstekend verzorgde patiohoekwoning. De woning onderscheidt zich door de royale leefruimtes, grote raampartijen, hoogwaardige afwerking en het vele maatwerk. De lichte woonkeuken met bar, de sfeervolle woonkamer met geïntegreerde gashaard en de twee schuifpuien naar de besloten patio zorgen voor een heerlijke woonbeleving.
Met drie slaapkamers, een balkon op het zuidwesten en volop praktische bergruimte biedt deze woning alle comfort. De volledig glad gestucte wanden en plafonds, fraaie eiken vloeren en maatwerkkasten geven het geheel een stijlvolle uitstraling. Een bijzonder complete woning voor wie royaal wil wonen, zonder het onderhoud van een grote tuin.
Ligging
De woning ligt aan een rustig en autovrij hofje in Getsewoud-Zuid, een ruim opgezette woonwijk met veel groen, speelgelegenheden en uitstekende voorzieningen. Op enkele minuten lopen bevindt zich Winkelcentrum Getsewoud aan het Händelplein, met onder andere Albert Heijn, Lidl, speciaalzaken, een apotheek en diverse horecagelegenheden. Ook scholen, kinderopvang en sportfaciliteiten zijn in de directe omgeving aanwezig.
De bereikbaarheid is uitstekend. Via de nabijgelegen R-net-haltes Getsewoud Zuid en Getsewoud Centrum biedt buslijn 397 rechtstreekse verbindingen richting Hoofddorp Station, Schiphol Airport en Amsterdam, waaronder Museumplein, Leidseplein en Elandsgracht. Vanaf de NS-stations Nieuw-Vennep en Hoofddorp zijn er treinverbindingen richting Schiphol, Amsterdam, Leiden en Den Haag.
Ook de N205, N207, A4 en A44 zijn goed bereikbaar, waardoor onder andere Schiphol, Amsterdam, Haarlem en Leiden eenvoudig te bereiken zijn.
Begane grond
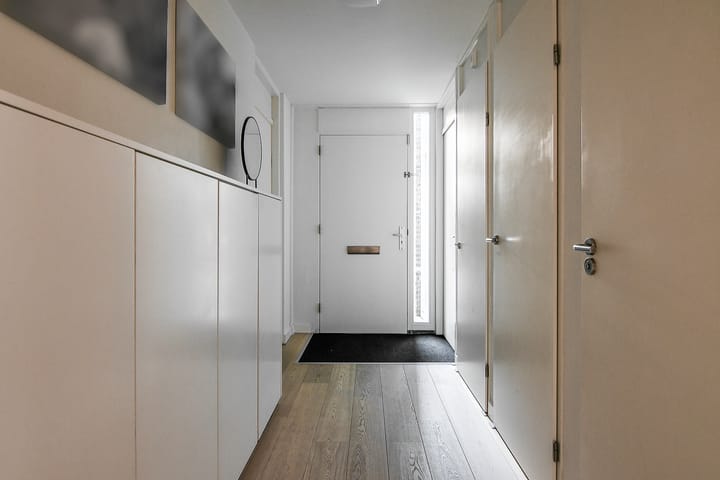
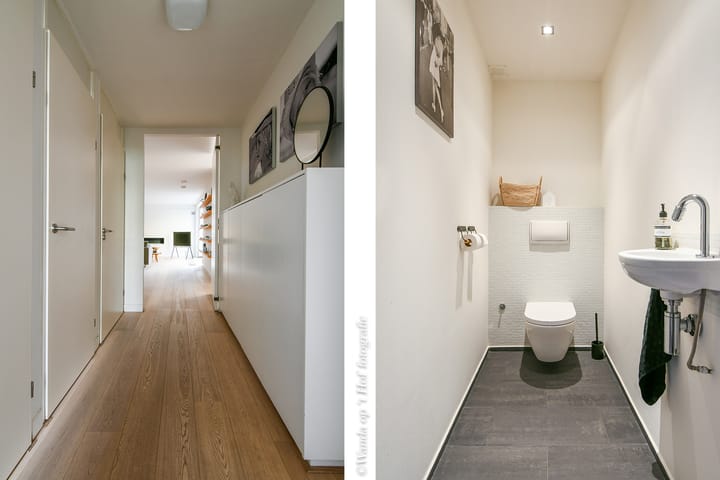
Entree, hal met maatwerk schoenenkast en toegang tot de inpandige berging, voorzien van maatwerkkasten en een aanrechtblad. Tevens bevindt zich hier de ruime toiletruimte met wandcloset en fonteintje. Vanuit de hal zijn zowel de keuken als de woonkamer bereikbaar.
De royale woonkeuken valt direct op door de prachtige lichtinval dankzij de grote glazen schuifpui naar de patio. De in 2018 vernieuwde keuken heeft een moderne U-vormige opstelling met een Corian werkblad en is voorzien van een inductiekookplaat, recirculatieafzuigkap, combi-oven, koelkast, vaatwasser en Quooker.
Het geïntegreerde bargedeelte biedt ruimte voor barkrukken en daarnaast is er volop plaats voor een grote eettafel. Een heerlijke ruimte om samen te komen en uitgebreid te tafelen.
Vanuit de keuken is er een open doorgang naar de royale woonkamer. Ook hier zorgen grote raampartijen en een schuifpui naar de patio voor veel daglicht. De fraaie maatwerk kastenwand met geïntegreerde gashaard vormt een sfeervol middelpunt van het zitgedeelte. Vanuit de woonkamer leidt een open trap naar de eerste verdieping.
De begane grond is grotendeels voorzien van eiken lamelparket met whitewash afwerking. De volledig glad gestucte wanden en plafonds en de vele maatwerkvoorzieningen zorgen voor een verzorgde, eigentijdse uitstraling.
Eerste verdieping
Via de open trap bereik je de lichte overloop, waar een zijraam voor extra daglicht zorgt. De overloop, voorzien van eiken lamelparket, biedt toegang tot drie slaapkamers, de badkamer, was-/stookruimte en het balkon op het zuidwesten.
De royale hoofdslaapkamer beschikt over uitgebreide maatwerkkasten met veel praktische bergruimte. Tegen de kastenwand kan eenvoudig een bed worden geplaatst; het bijbehorende hoofdbord blijft achter.
De slaapkamer aan de achterzijde heeft een grote glazen schuifpui met directe toegang tot het balkon. Deze kamer is tevens voorzien van een maatwerk kastenwand en bureau, die beide achterblijven. De derde slaapkamer is uitstekend geschikt als kinder-, logeer- of werkkamer.
De badkamer is ingericht met een dubbel wastafelmeubel en een comfortabele inloopdouche. In de afzonderlijke was-/stookruimte bevinden zich de aansluitingen voor de wasapparatuur, de cv-ketel (circa 2014) en de warmte-terugwinunit (WTW).
Ook deze verdieping is volledig voorzien van glad gestucte wanden en plafonds.
Patio en balkon
De besloten patio van circa 7 x 5 meter ligt op het zonnige zuidwesten en biedt volop privacy. Dankzij de schuifpuien vanuit zowel de woonkeuken als de woonkamer ontstaat een prachtige verbinding tussen binnen en buiten. Er is voldoende ruimte voor een royale buitentafel en een comfortabele zithoek, terwijl het onderhoud beperkt blijft.
Ook op de eerste verdieping is een aantrekkelijke buitenruimte aanwezig. Het balkon van circa 4,40 x 1,80 meter ligt eveneens op het zuidwesten en is zowel vanuit de overloop als vanuit de slaapkamer aan de achterzijde bereikbaar.
Berging en parkeren
De inpandige berging is vanuit de hal bereikbaar en beschikt over maatwerkkasten en een aanrechtblad. De extra koel-/vriescombinatie in de bijkeuken blijft achter.
De woning ligt aan een autovrij hofje. Parkeren is mogelijk in de omliggende woonomgeving.
Bijzonderheden
Energielabel A; bouwjaar 2003; perceeloppervlakte 139 m² eigen grond; royale patiohoekwoning met drie slaapkamers; zonnige patio en balkon op het zuidwesten; moderne U-vormige keuken uit 2018 met Corian werkblad, bar, Quooker en uitgebreide inbouwapparatuur; twee schuifpuien naar de patio; woonkamer met maatwerk kastenwand en geïntegreerde gashaard; volledig glad gestucte wanden en plafonds; grotendeels eiken lamelparket op de begane grond en overloop; veel maatwerkkasten; hoofdbord hoofdslaapkamer blijft achter; slaapkamer met toegang tot balkon en achterblijvende maatwerk kastenwand en bureau; badkamer met dubbel wastafelmeubel en inloopdouche; cv-ketel circa 2014; warmte-terugwinunit; inpandige berging met maatwerkkasten en aanrechtblad; extra koel-/vriescombinatie blijft achter; onderhoudsvriendelijke patio met veel privacy.
Stylish and spacious corner patio home with a modern kitchen-diner, three bedrooms, plenty of custom features, and a sunny patio and southwest-facing balcony!
Located on a quiet, car-free courtyard in the popular Getsewoud-Zuid neighborhood, this surprisingly spacious and exceptionally well-maintained corner patio home stands out for its generous living spaces, large windows, high-quality finishes, and numerous custom features. The bright kitchen with a breakfast bar, the cozy living room with a built-in gas fireplace, and the two sliding doors leading to the private patio create a wonderful living experience.
With three bedrooms, a southwest-facing balcony, and plenty of practical storage space, this home offers every comfort. The fully smooth-plastered walls and ceilings, beautiful oak floors, and custom-built cabinets give the entire home a stylish look. A truly complete home for those who want to live in spacious comfort without the maintenance of a large yard.
Location
The home is situated on a quiet, car-free courtyard in Getsewoud-Zuid, a spacious residential neighborhood with plenty of green space, playgrounds, and excellent amenities. Just a few minutes’ walk away is the Getsewoud Shopping Center on Händelplein, featuring an Albert Heijn, a Lidl, specialty shops, a pharmacy, and various dining options. Schools, childcare centers, and sports facilities are also located in the immediate vicinity.
Accessibility is excellent. Via the nearby R-net stops Getsewoud Zuid and Getsewoud Centrum, bus line 397 offers direct connections to Hoofddorp Station, Schiphol Airport, and Amsterdam—including Museumplein, Leidseplein, and Elandsgracht. From the Nieuw-Vennep and Hoofddorp NS stations, there are train connections to Schiphol, Amsterdam, Leiden, and The Hague.
The N205, N207, A4, and A44 are also easily accessible, making it simple to reach Schiphol, Amsterdam, Haarlem, and Leiden, among other destinations.
Ground Floor
Entrance hall with a custom-built shoe closet and access to the indoor storage room, equipped with custom cabinets and a countertop. The spacious restroom with a wall-mounted toilet and sink is also located here. Both the kitchen and the living room are accessible from the hall.
The spacious kitchen-living area immediately stands out for its beautiful natural light, thanks to the large sliding glass doors leading to the patio. The kitchen, renovated in 2018, features a modern U-shaped layout with a Corian countertop and is equipped with an induction cooktop, recirculating range hood, combi-oven, refrigerator, dishwasher, and Quooker.
The integrated bar area offers space for bar stools, and there is also plenty of room for a large dining table. A wonderful space to gather and enjoy a leisurely meal together.
The kitchen opens directly into the spacious living room. Here, too, large windows and sliding doors leading to the patio provide plenty of natural light. The beautiful custom-built cabinet wall with an integrated gas fireplace serves as an inviting focal point of the seating area. An open staircase leads from the living room to the first floor.
The ground floor is largely finished with whitewashed oak engineered wood flooring. The completely smooth-plastered walls and ceilings, along with the many custom-built features, create a refined, contemporary look.
First Floor
The open staircase leads to the bright landing, where a side window provides additional natural light. The landing, featuring oak parquet flooring, provides access to three bedrooms, the bathroom, the laundry/utility room, and the southwest-facing balcony.
The spacious master bedroom features extensive custom-built closets with plenty of practical storage space. A bed can easily be placed against the closet wall; the matching headboard will remain.
The bedroom at the rear has a large sliding glass door with direct access to the balcony. This room also features a custom-built closet wall and a desk, both of which will remain. The third bedroom is ideal as a children’s room, guest room, or home office.
The bathroom features a double sink vanity and a comfortable walk-in shower. The separate laundry/utility room houses the connections for the washing machine and dryer, the central heating boiler (circa 2014), and the heat recovery unit (WTW).
This floor also features smooth plastered walls and ceilings throughout.
Patio and Balcony
The private patio, measuring approximately 7 x 5 meters, faces the sunny southwest and offers plenty of privacy. Thanks to the sliding doors from both the kitchen and the living room, a beautiful connection is created between indoors and outdoors. There is ample space for a spacious outdoor table and a comfortable seating area, while maintenance remains minimal.
There is also an attractive outdoor space on the first floor. The balcony, measuring approximately 4.40 x 1.80 meters, also faces southwest and is accessible from both the landing and the bedroom at the rear.
Storage and Parking
The indoor storage room is accessible from the entryway and features custom-built cabinets and a countertop. The additional fridge-freezer combination in the utility room is included.
The home is situated on a car-free courtyard. Parking is available in the surrounding neighborhood.
Details
Energy efficiency rating A; built in 2003; lot area 139 m² of private land; spacious three-bedroom corner townhouse with a patio; sunny patio and southwest-facing balcony; modern U-shaped kitchen from 2018 with Corian countertop, bar, Quooker, and extensive built-in appliances; two sliding glass doors leading to the patio; living room with custom built-in cabinetry and integrated gas fireplace; fully smooth-plastered walls and ceilings; mostly oak engineered hardwood flooring on the ground floor and landing; plenty of custom built-in cabinets; headboard in the master bedroom is included; bedroom with access to the balcony and custom built-in cabinetry and desk included; bathroom with double vanity and walk-in shower; central heating boiler installed circa 2014; heat recovery unit; indoor storage room with custom cabinets and countertop; additional fridge-freezer combination included; low-maintenance patio offering plenty of privacy.
Dit huis in het kort
AI-gegenereerd uit de omschrijving
Lichte woonkeuken met bar
Moderne U-keuken uit 2018 met Corian blad, bar en inbouwapparatuur.
Zonnige patio en balkon
Besloten patio en balkon op het zuidwesten met veel privacy.
Rustig autovrij hofje
Gelegen aan autovrij hofje nabij winkelcentrum, groen en OV.
Advertentie
Kenmerken
Overdracht
- Aangeboden sinds
- Aanvaarding
- In overleg
- Vraagprijs
- € 639.500 kosten koper
- Vraagprijs per m²
- € 3.740
- Status
- Beschikbaar
Bouw
- Soort woonhuis
- Eengezinswoning, eindwoning
- Soort bouw
- Bestaande bouw
- Bouwjaar
- 2003
- Soort dak
- Plat dak bedekt met bitumineuze dakbedekking
Oppervlakten en inhoud
- Gebruiksoppervlakten
- Wonen
- 171 m²
- Gebouwgebonden buitenruimte
- 7 m²
- Perceel
- 139 m²
- Inhoud
- 580 m³
Indeling
- Aantal kamers
- 4 kamers (3 slaapkamers)
- Aantal badkamers
- 1 badkamer en 2 aparte toiletten
- Badkamervoorzieningen
- Dubbele wastafel, inloopdouche, en wastafelmeubel
- Aantal woonlagen
- 2 woonlagen
- Voorzieningen
- Balansventilatie, glasvezelkabel, schuifpui, en TV kabel
Energie
- Energielabel
- A
- Isolatie
- Dubbel glas en volledig geïsoleerd
- Verwarming
- Cv-ketel
- Warm water
- Cv-ketel en elektrische boiler
- Cv-ketel
- Atag (gas gestookt combiketel uit 2014, eigendom)
Kadastrale gegevens
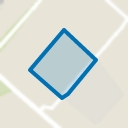
- HAARLEMMERMEER AF 3261
- Kadastrale kaart
- Oppervlakte
- 139 m²
- Eigendomssituatie
- Volle eigendom
Buitenruimte
- Ligging
- In woonwijk
- Tuin
- Patio/atrium
- Patio/atrium
- 31 m² (7,00 meter diep en 4,37 meter breed)
- Ligging tuin
- Gelegen op het zuidwesten
Bergruimte
- Schuur/berging
- Inpandig
Parkeergelegenheid
- Soort parkeergelegenheid
- Openbaar parkeren
Benieuwd wat jouw woning waard is?
Bekijk je geschatte woningwaarde en ontdek wat er speelt in je buurt.

Populariteit
0x
Bekeken
0x
Bewaard
3-11-2026
Op Funda
Buurt
Nieuw-Vennep Getsewoud Zuid
Nieuw-Vennep- Inwoners
- 8.780
- Gezin met kinderen
- 55%
- Gem. vraagprijs / m²
- € 4.532
Ontdek de buurt
Benieuwd naar het woningaanbod, bewoners en lokale makelaars?

Wil je dit huis niet vergeten?
Bewaar het als favoriet. Dan vind je ’m makkelijk terug en krijg je een seintje bij veranderingen.
