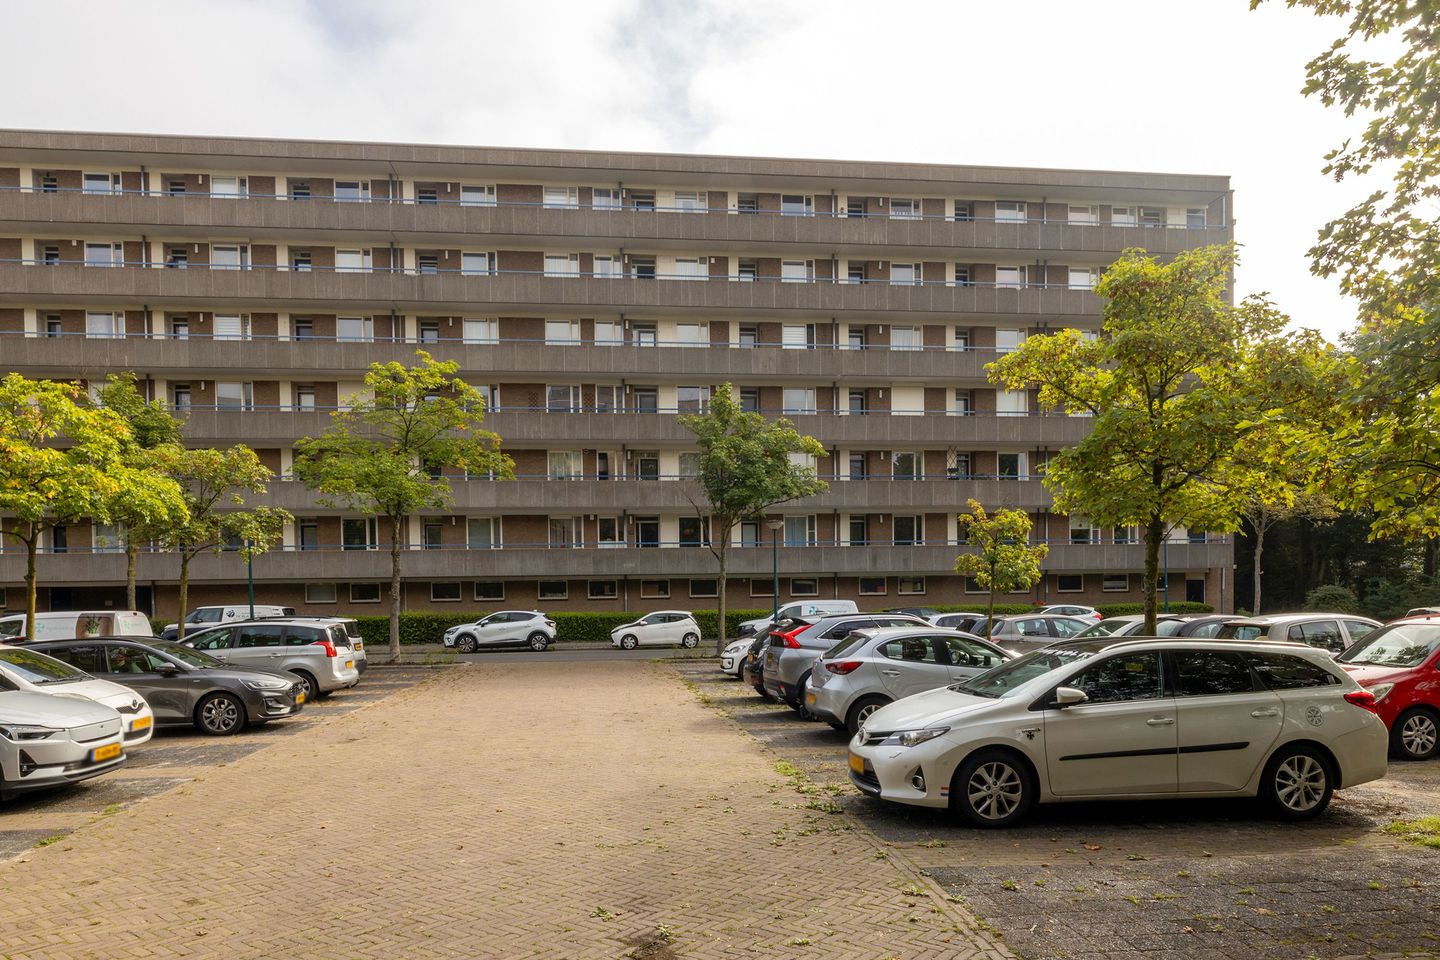
Dit comfortabel en licht 2-kamer appartement ligt op de 5e verdieping en heeft een eigen berging op de begane grond. Ook zijn er nog gezamenlijke fietsenbergingen te vinden. Het gebouw is voorzien van liften en er is voldoende parkeergelegenheid op eigen terrein en directe omgeving.
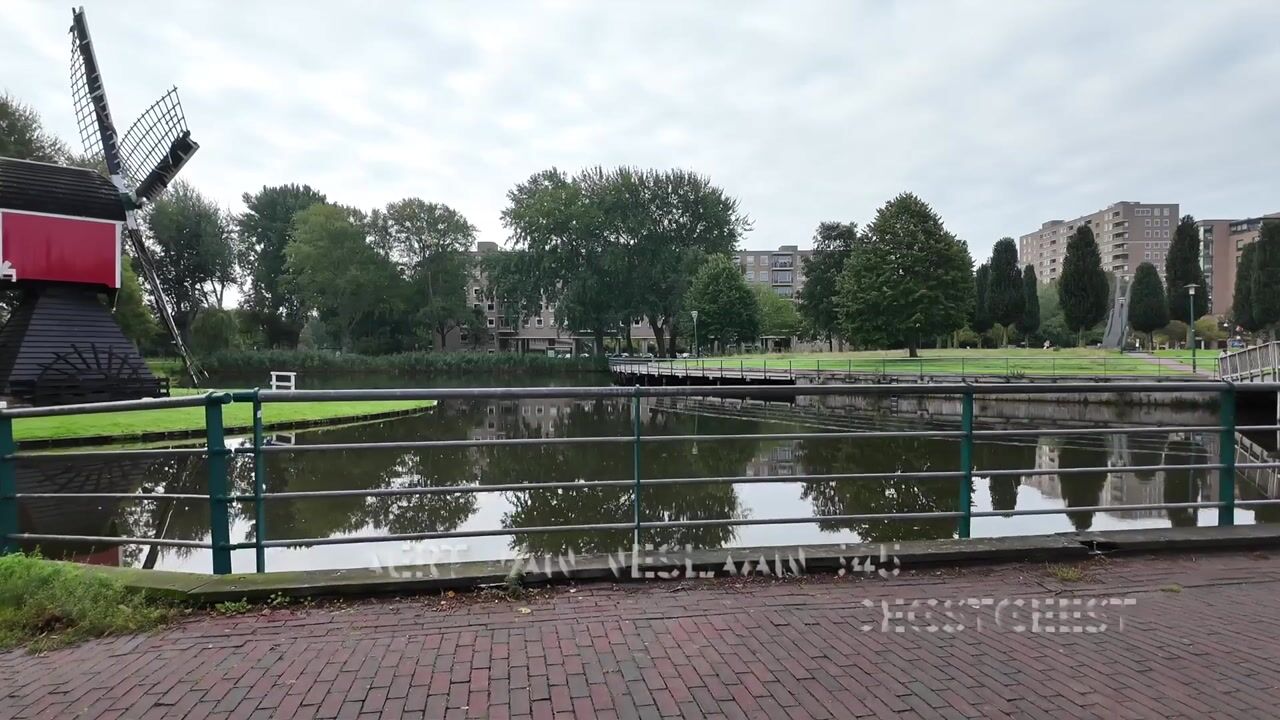
Het appartement ligt bijzonder gunstig nabij het winkelcentrum "Lange Voort", het Iris park en sportaccommodaties. Het centrum van Leiden, het Bio Sciencepark en het NS station zijn snel te bereiken.
Indeling:
Hoofdentree met postbussen en intercom; met de lift bereikt u de 5e verdieping.
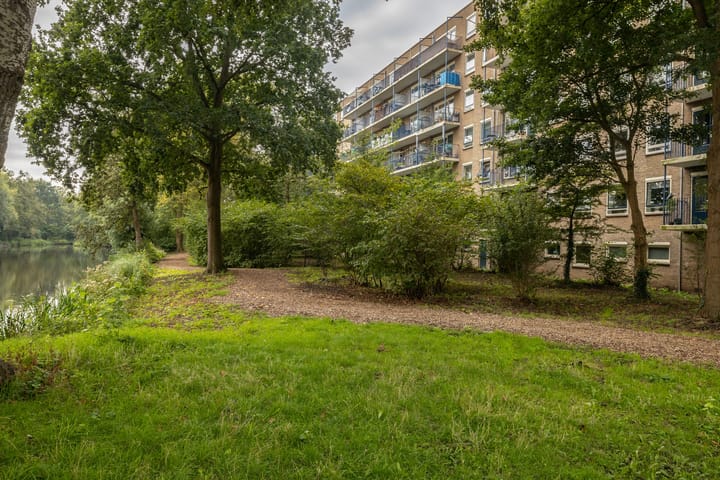
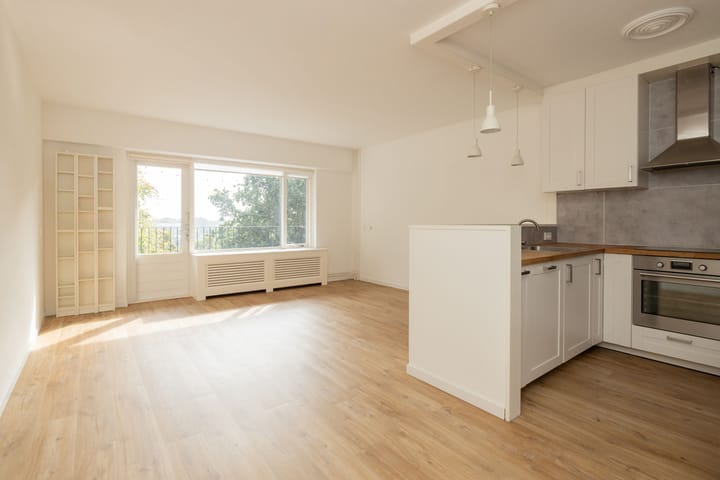

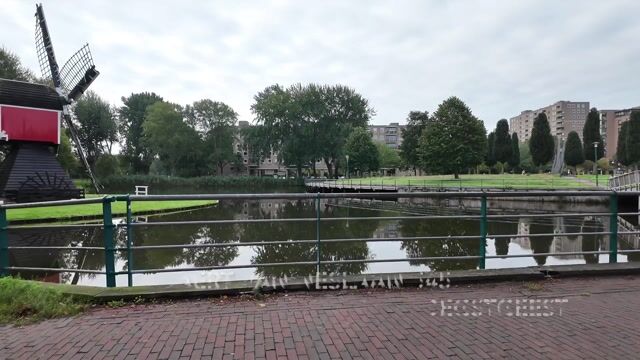
Entree appartement, tochtportaal met garderobekast, hal met ingebouwde kasten en toilet. Lichte woon- eetkamer met balkon op het oosten met heerlijk vrij en "groen" uitzicht op de tegenover gelegen grote vijverpartij. Open keuken met veel kastruimte, inductiekookplaat, afzuigkap, combi oven, vaatwasser, elektrische boiler en koel/vriescombinatie.
Aan de voorzijde vinden we de ruime slaapkamer. Toegang tot de badkamer met douche en wastafel met meubel.
Bijzonderheden en Kenmerken:
Bouwjaar 1965.
Woonoppervlakte: ca. 54 m².
Inhoud: 165 m².
Balkon(O): ca. 6 m².
Berging: ca. 4 m².
Warm water via boiler (eigendom).
Blokverwarming.
Dubbelglas.
Huismeester aanwezig.
VVE bijdrage: € 243,- p/m inclusief voorschot verwarming en water.
Voorzien van pvc vloer (1 jaar oud).
De woning is gasloos.
-----------------------------------------------------------------------------------
This comfortable, light-filled 2-room apartment is located on the 5th floor and includes a private storage unit on the ground floor. Communal bicycle storage areas are also available. The building is equipped with elevators, and there is ample parking on the premises and in the immediate vicinity.
The apartment is ideally situated near the "Lange Voort" shopping center, Iris Park, and sports facilities. Leiden city center, the Bio Science Park, and the train station are all easily accessible.
Layout:
Main entrance with mailboxes and intercom; an elevator provides access to the 5th floor.
Apartment entrance, vestibule with coat closet, and hallway featuring built-in storage and a toilet. Bright living and dining room with an east-facing balcony offering a lovely, unobstructed "green" view of the large pond across the way. Open-plan kitchen with ample cupboard space, induction cooktop, extractor hood, combi-oven, dishwasher, electric water heater, and fridge-freezer.
The spacious bedroom is located at the front. It provides access to the bathroom, which is equipped with a shower and a vanity unit with a sink.
Details and Features:
Year of construction: 1965.
Living area: approx. 54 m².
Volume: 165 m³.
Balcony (East-facing): approx. 6 m².
Storage unit: approx. 4 m².
Hot water via water heater (owned).
Communal heating system.
Double glazing.
Caretaker on-site.
HOA contribution: €243 per month, including advance payments for heating and water.
Fitted with PVC flooring (1 year old).
The property is gas-free.
Dit huis in het kort
AI-gegenereerd uit de omschrijving
Balkon met groen uitzicht
Oostelijk balkon van ca. 6 m² met vrij uitzicht op vijver.
Moderne open keuken
Open keuken met inductiekookplaat, combi-oven en vaatwasser.
Lift en eigen parkeren
Gebouw met liften en ruime parkeergelegenheid op eigen terrein.