Nieuw
Muur 1011422 PH UithoornLegmeer
€ 489.500 k.k.

- 119 m²wonen
- 141 m²perceel
- 4slaapkamers
- Cenergielabel
Omschrijving
*** ENGLISH SEE BELOW***
Bezichtigingsaanvragen bij voorkeur via Funda.
Viewing requests preferably via Funda.
Verrassende woning!
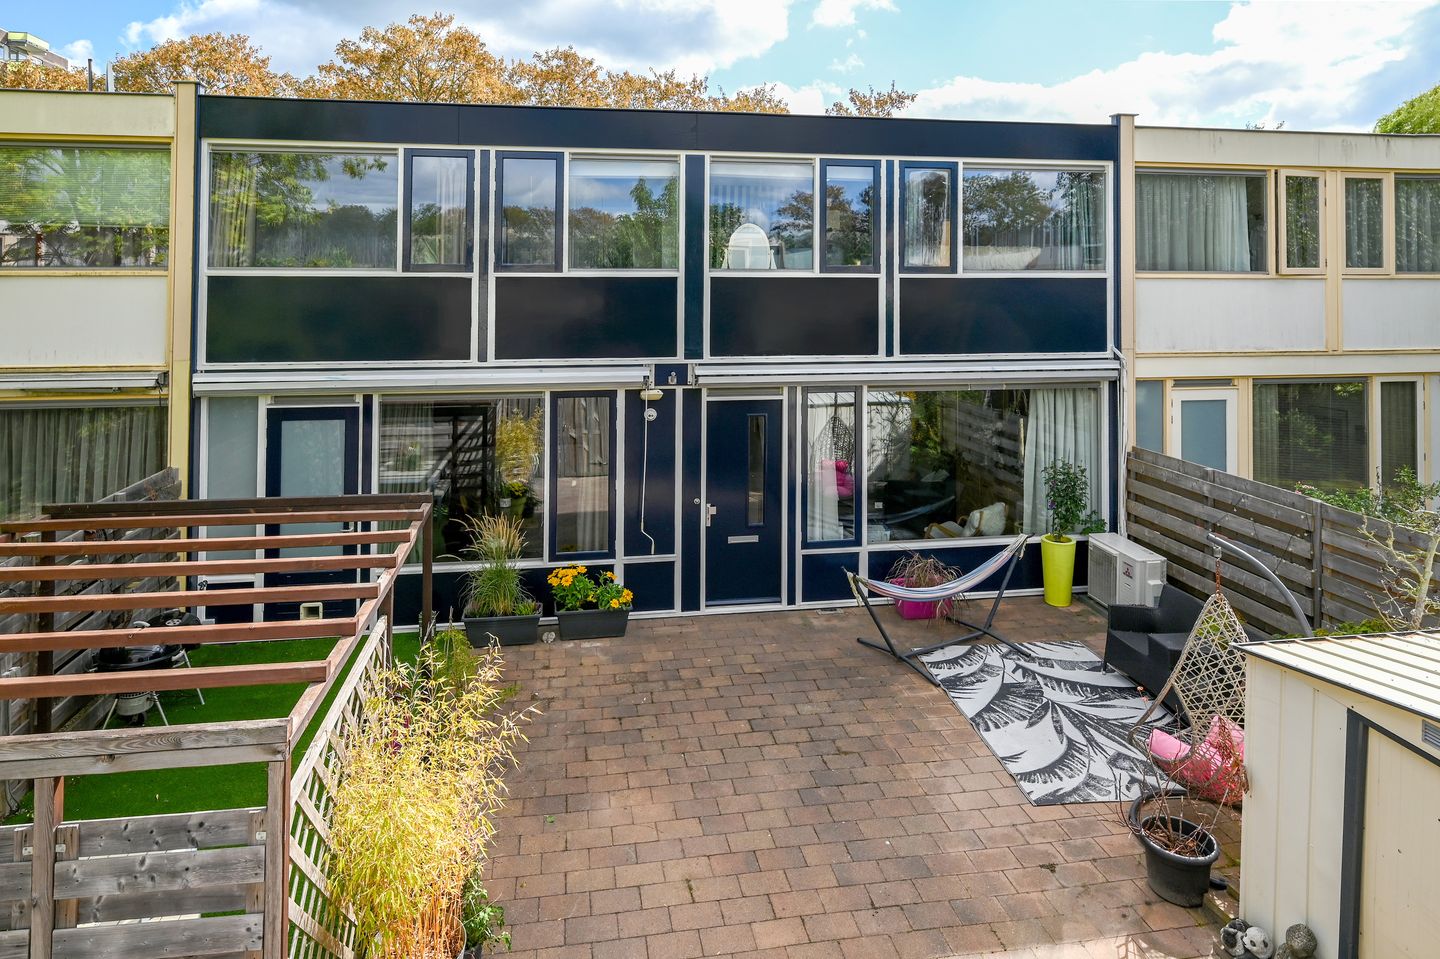
Bijzonder ingedeeld door zijn aparte bouw “rug-aan-rug” met de achtergelegen woning en de extra breedte van de woning van circa 10 meter. De woning is ruim van opzet met ca. 119 m² woonoppervlakte op 2 verdiepingen (o.a. 4 slaapkamers). De woning is gelegen op een perceel van 141 m². Alle vertrekken hebben zicht op de tuin (West) en zijn extra licht door de grote raampartijen.
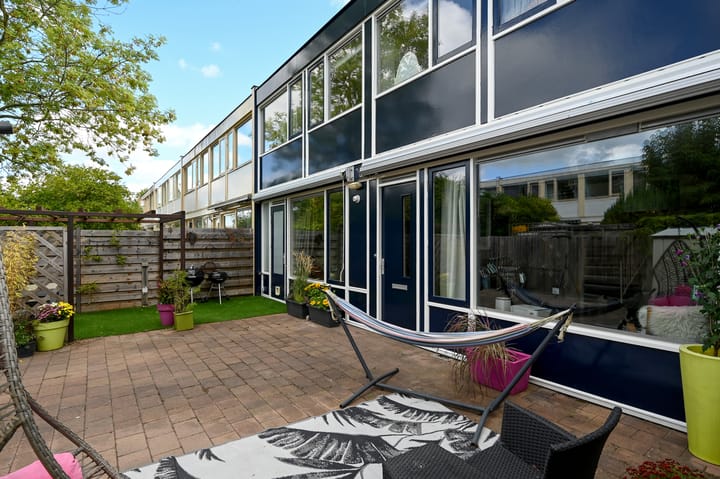
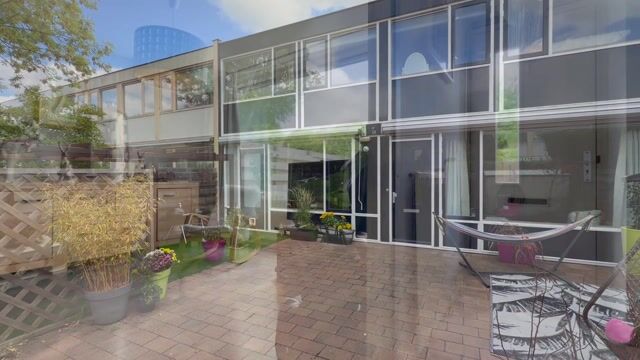
De buitenzijde is in 1999/2000 volledig gerenoveerd, waarbij de woning o.a. is voorzien van nieuwe kunststof puien inclusief dubbele beglazing en nieuwe dakbedekking. Recent is de buitenzijde geschilderd.
De woning is rustig gelegen aan een wandelpad in de wijk “De Legmeer” met diverse voorzieningen (winkels, scholen, uitvalswegen etc.) in de nabijheid. Op nog geen 20 meter afstand zijn openbare parkeerplaatsen op de autoluwe weg. Deze eindigt op korte afstand (keerlus).
Indeling:
Via de brede en beschutte voortuin bereik je de entree van de woning. Deze is ruim en praktisch voorzien van een goede garderobe-nis.
De woonkamer is licht en goed indeelbaar. De open spiltrap naar de verdieping is in een hoek gepositioneerd.
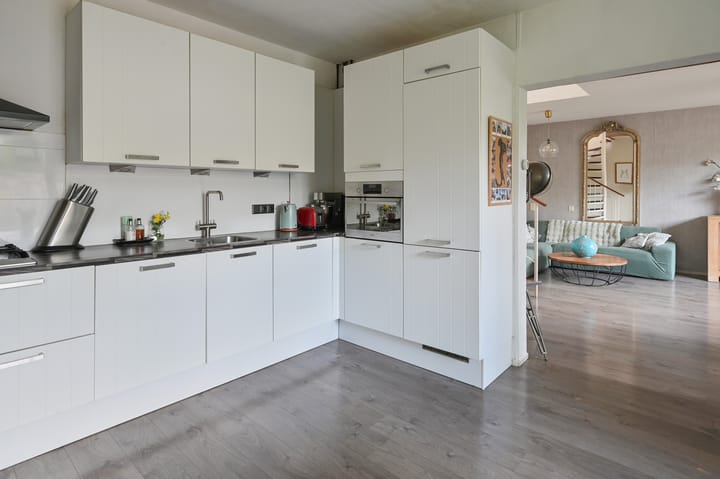
Vanuit de woonkamer is er zicht op c.q. bereik je de royale woonkeuken. De moderne keuken is in een lichte kleurstelling en voorzien van de gebruikelijke apparatuur.
Vanuit de keuken bereik je de 2e hal met de toiletruimte , bergruimte en de aansluiting van de wasapparatuur. Aangrenzend is een praktische bijkeuken met een deur naar de tuin.
1e verdieping:
Via de spiltrap bereik je de overloop die goed licht is door het bovenlicht/lichtkoepel in het platte dak. De overloop ontsluit de 4 slaapkamers en de moderne badkamer. Thans zijn de 2 middelste slaapkamers gekoppeld met een sierlijke boog en heeft deze ruimte 1 entree. De 2 andere slaapkamers hebben een grote en praktische berging/garderobekast. Op de overloop is ook nog de CV Kast met de CV installatie/-ketel. (Bouwjaar ketel 2011, betreft Feenstra Huurketel).
De badkamer heeft een afgesloten douche hoek met glasdeuren, een wastafelmeubel en een 2e toilet.
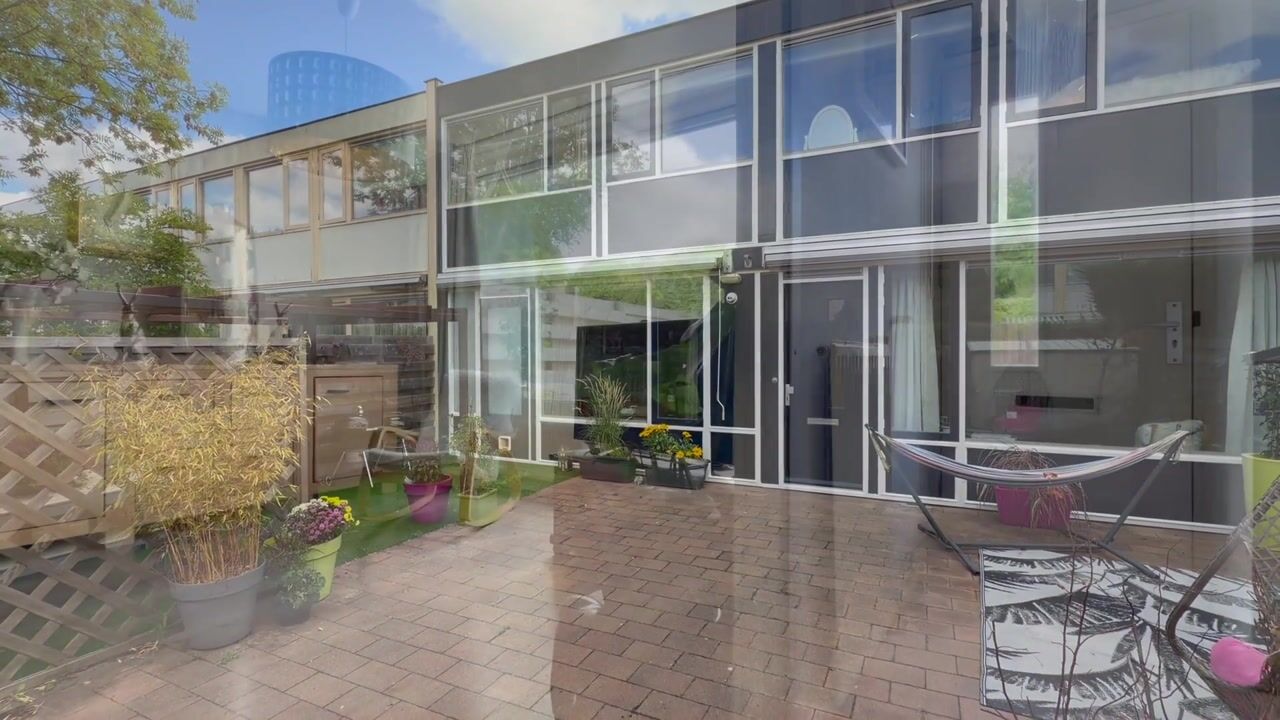
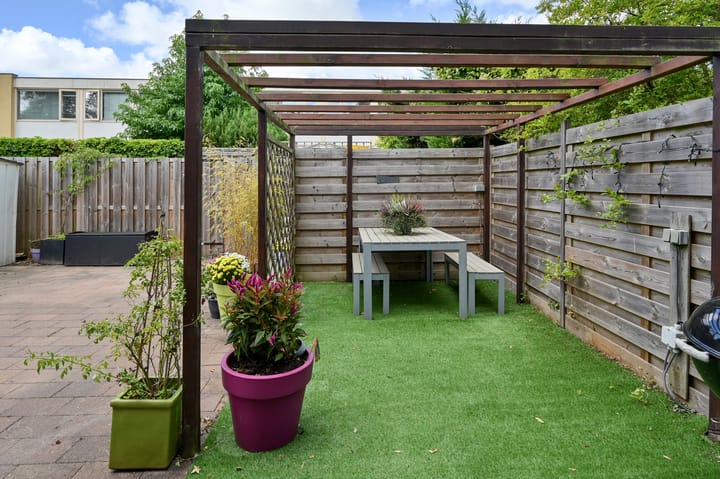
Tuin: De brede tuin is geheel bestraat. Er is een pergola aanwezig alsmede een los geplaatste kunststof berging. Door de goede ligging op het Westen is het hoer ook in het voor- en najaar al heerlijk verblijven. Door de grote ramen heb je owel vanuit de woonkeuken als de woonkamer (en de slaapkamers) een mooi zicht op de tuin.
Locatie:
Deze woning is gelegen in de kindvriendelijke woonwijk de Legmeer. Op loopafstand vindt u het wijkwinkelcentrum waar u terecht kunt voor uw dagelijkse boodschappen. Voor een uitgebreider assortiment aan winkels ligt iets verderop het winkelcentrum Zijdelwaard. Er is veel groen in de omgeving en er zijn diverse scholen (basis, middelbaar en kinderopvang) en vele sportvoorzieningen dichtbij.
Ook de bereikbaarheid is optimaal. Met de auto ben je snel op de provinciale weg N201/N196 en dus ook op diverse snelwegen. Tevens is het busstation goed bereikbaar met praktische verbindingen naar o.a. Amsterdam en Schiphol. Daarnaast is er een sneltramverbinding tussen Uithoorn en Station Zuid in Amsterdam.
Bijzonderheden:
* Verrassende woning, breedte van ca 10 meter;
* Woonoppervlakte van ca. 119 m², met o.a. 4 slaapkamers;
* Energielabel C;
* Cv Ketel 2011 is huur (Feenstra), huur € 25,82 per maand, ketel kan worden overgenomen van Feenstra voor € 75,- gelet op de lengte van de verstreken huurperiode;
* Woonkamer en hoofdslaapkamer voorzien van Airco, meer splitunits kunnen aangesloten worden;
* Veel inpandige bergruimte;
* Begane grond en verdieping voorzien van laminaat vloer;
* Parkeren op zeer korte afstand;
* Alle voorzieningen nabij;
* Beschutte en zonnige tuin met veel privacy.
-------------------------------------------
Surprising and Spacious Home!
A truly distinctive home, thanks to its unusual “back-to-back” construction with the property behind it, combined with the exceptional width of approximately 10 metres. The property is spacious and well laid out, offering approximately 119 m² of living space over two floors, including 4 bedrooms. It occupies a plot of 141 m².
All rooms overlook the west-facing garden and benefit from an abundance of natural light thanks to the large windows.
The exterior of the property was completely renovated in 1999/2000, including the installation of new PVC window and door frames with double glazing and a new roof covering. The exterior has also been painted recently.
The property is quietly situated along a pedestrian path in the “De Legmeer” residential neighbourhood, with a wide range of amenities nearby, including shops, schools and major roads. Public parking spaces are located less than 20 metres away on the traffic-calmed road. This road ends a short distance away at a turning loop.
Layout
The property is accessed via the spacious and sheltered front garden. The entrance hall is generously sized and practically designed, with a convenient built-in coat area.
The bright and easily furnished living room features an open staircase positioned in the corner. From the living room, there is a direct view of and access to the generous kitchen/dining area.
The modern kitchen is finished in a light colour scheme and equipped with the usual built-in appliances.
From the kitchen, you enter a second hallway with a separate toilet, storage space and connections for the washing machine and dryer. Adjacent to this is a practical utility room with a door providing direct access to the garden.
First Floor
The open staircase leads to the landing, which is naturally well lit thanks to a rooflight/skylight in the flat roof.
The landing provides access to all 4 bedrooms and the modern bathroom. At present, the two middle bedrooms have been combined, connected by an elegant archway, and share a single entrance.
The two other bedrooms each have a large and practical storage/wardrobe area.
The landing also provides access to a cupboard housing the central heating installation and boiler. The boiler dates from 2011 and is currently rented from Feenstra.
The modern bathroom features a separate shower area with glass doors, a vanity unit with washbasin and a second toilet.
Garden
The spacious, wide garden is fully paved and features a pergola as well as a freestanding plastic storage shed.
Thanks to its west-facing position, the garden is a wonderful place to relax, even during the spring and autumn months. The large windows provide pleasant views of the garden from the kitchen/dining area, living room and bedrooms.
Location
The property is situated in the child-friendly residential neighbourhood of De Legmeer. Within walking distance is the local shopping centre, offering everything you need for your daily groceries and other essentials.
For a more extensive range of shops, the Zijdelwaard shopping centre is located slightly further away.
The area offers plenty of greenery, as well as several schools, including primary and secondary schools and childcare facilities. A wide range of sports facilities can also be found nearby.
The property is also ideally located for commuters. By car, you can quickly reach the N201/N196 provincial roads, providing convenient access to various motorways.
The bus station is also easily accessible, with practical connections to destinations including Amsterdam and Schiphol Airport. In addition, there is a fast tram connection between Uithoorn and Amsterdam Zuid station.
Key Features
Truly distinctive and surprisingly spacious home, approximately 10 metres wide
Approximately 119 m² of living space
4 bedrooms
Plot of approximately 141 m²
Energy label C
Central heating boiler from 2011, currently rented from Feenstra at €25.82 per month
The boiler can be taken over from Feenstra for €75, considering the length of the rental period
Air conditioning in the living room and master bedroom; additional split units can be connected
Plenty of built-in storage space
Laminate flooring on both the ground and first floors
Public parking available just a short distance from the property
All amenities within easy reach
Sheltered, sunny west-facing garden offering plenty of privacy
Advertentie
Kenmerken
Overdracht
- Aangeboden sinds
- Aanvaarding
- In overleg
- Vraagprijs
- € 489.500 kosten koper
- Vraagprijs per m²
- € 4.113
- Status
- Beschikbaar
Bouw
- Soort woonhuis
- Eengezinswoning, tussenwoning
- Soort bouw
- Bestaande bouw
- Bouwjaar
- 1975
- Soort dak
- Plat dak bedekt met bitumineuze dakbedekking
Oppervlakten en inhoud
- Gebruiksoppervlakten
- Wonen
- 119 m²
- Perceel
- 141 m²
- Inhoud
- 400 m³
Indeling
- Aantal kamers
- 5 kamers (4 slaapkamers)
- Aantal badkamers
- 1 badkamer en 1 apart toilet
- Badkamervoorzieningen
- Douche, toilet, en wastafel
- Aantal woonlagen
- 2 woonlagen
- Voorzieningen
- Airconditioning en dakraam
Energie
- Energielabel
- C
- Isolatie
- Dakisolatie, dubbel glas, muurisolatie en vloerisolatie
- Verwarming
- Cv-ketel
- Warm water
- Cv-ketel
- Cv-ketel
- Remeha combi (gas gestookt combiketel uit 2011, huur)
Kadastrale gegevens
- UITHOORN D 5734
- Kadastrale kaart
- Oppervlakte
- 141 m²
- Eigendomssituatie
- Volle eigendom
Buitenruimte
- Ligging
- Beschutte ligging en in woonwijk
- Tuin
- Voortuin
- Voortuin
- 80 m² (8,00 meter diep en 10,00 meter breed)
- Ligging tuin
- Gelegen op het westen
Bergruimte
- Schuur/berging
- Vrijstaand kunststof
- Isolatie
- Geen isolatie
Parkeergelegenheid
- Soort parkeergelegenheid
- Openbaar parkeren
Populariteit
0x
Bekeken
0x
Bewaard
2-9-2026
Op Funda
Buurt

Legmeer
Uithoorn- Inwoners
- 8.605
- Gezin met kinderen
- 45%
- Gem. vraagprijs / m²
- € 4.592
Ontdek de buurt
Benieuwd naar het woningaanbod, bewoners en lokale makelaars?

Wil je dit huis niet vergeten?
Bewaar het als favoriet. Dan vind je ’m makkelijk terug en krijg je een seintje bij veranderingen.
