
Nieuw
Arthur van Schendelstraat 7333511 MZ UtrechtHooch Boulandt
€ 450.000 k.k.

- 71 m²wonen
- 2slaapkamers
- Aenergielabel
Licht en comfortabel appartement met balkon en een berging!
Omschrijving
*** PLAN EENVOUDIG ZELF UW BEZICHTIGING IN VIA FUNDA OF MOVE. LUKT HET NIET OM VIA DE BEZICHTIGINGSPLANNER EEN AFSPRAAK TE MAKEN OF KOMEN DE BESCHIKBARE TIJDSTIPPEN U NIET UIT? NEEM DAN GERUST TELEFONISCH OF PER E-MAIL CONTACT MET ONS OP. WIJ KIJKEN GRAAG SAMEN MET U NAAR EEN PASSEND MOMENT. ***
Licht en comfortabel wonen met twee slaapkamers en een balkon, vlakbij de Utrechtse binnenstad en twee NS stations.
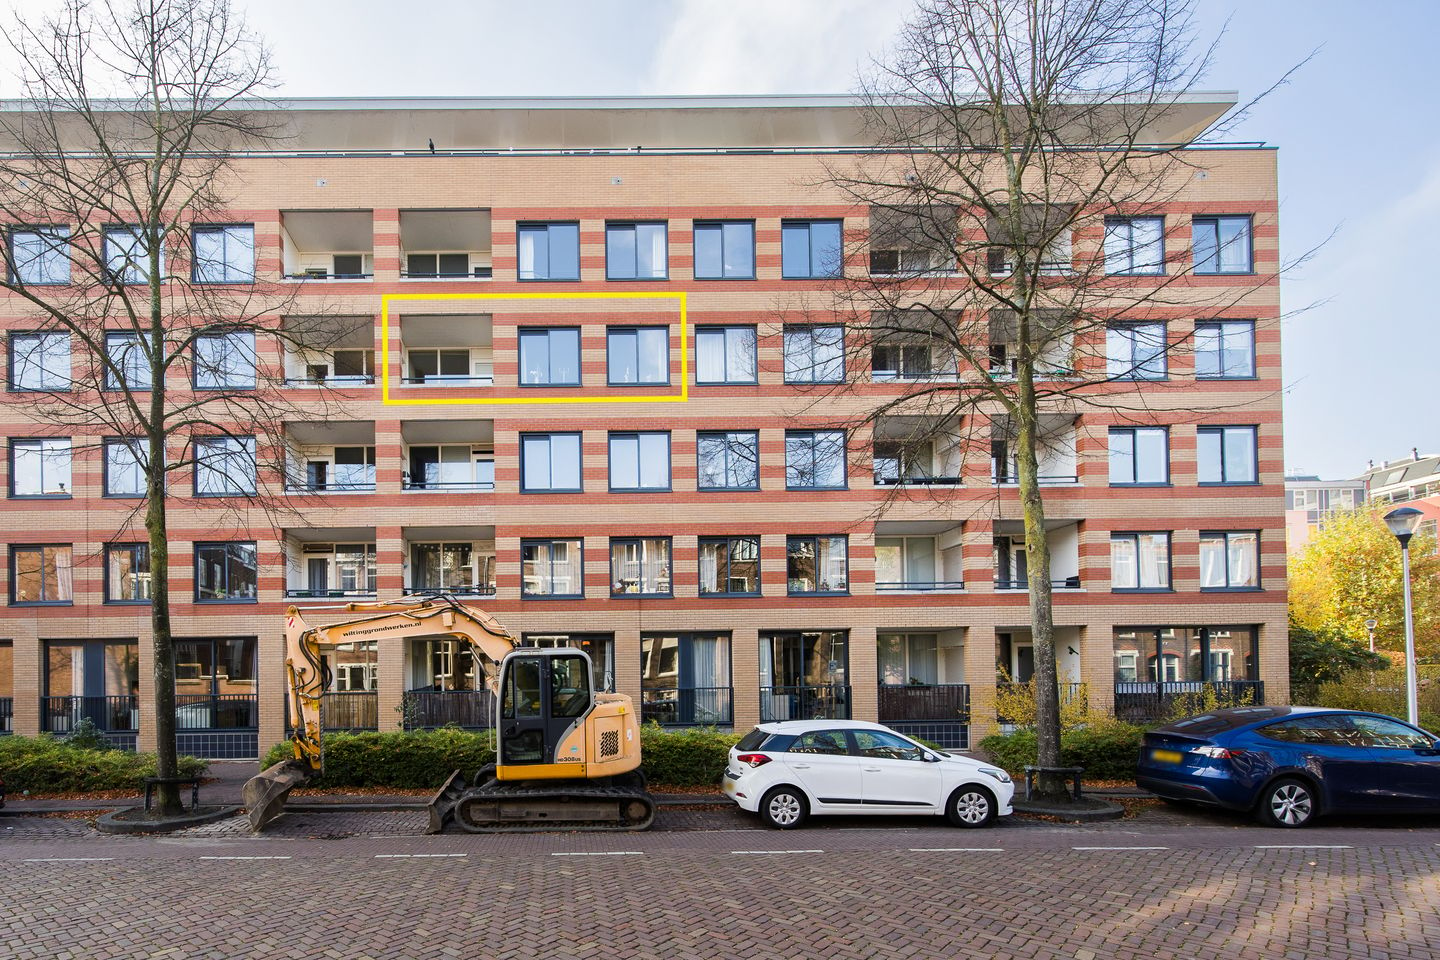
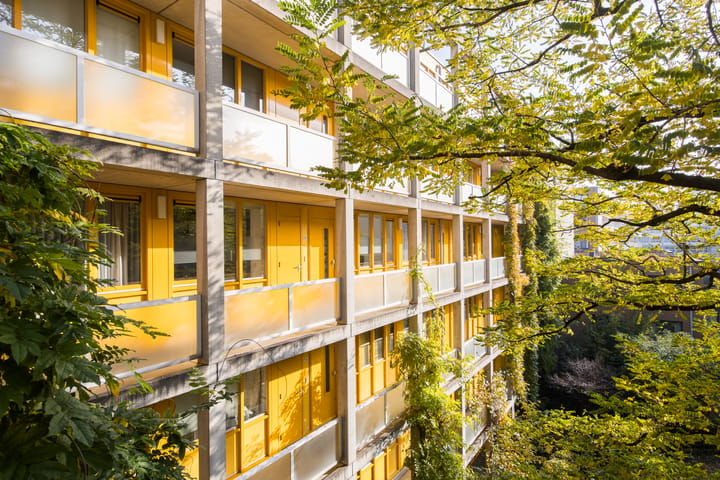
Welkom aan de Arthur van Schendelstraat 733 in Utrecht: een ruim en praktisch ingedeeld appartement op een fijne locatie aan de rand van de historische binnenstad. Met circa 71 m² woonoppervlakte, een lichte woonkamer, twee slaapkamers, een balkon en een eigen berging biedt dit appartement alles voor comfortabel wonen. Dankzij de ligging op de derde verdieping, uitzicht op de Dom, energielabel A en de vele voorzieningen in de directe omgeving is dit een heerlijke plek om thuis te komen.
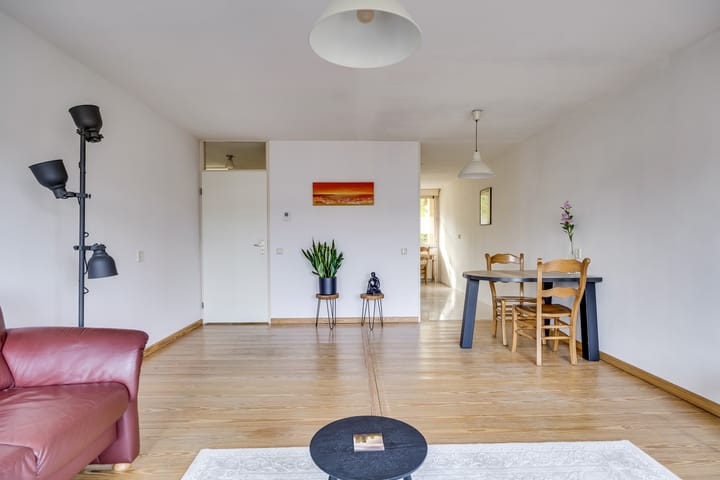
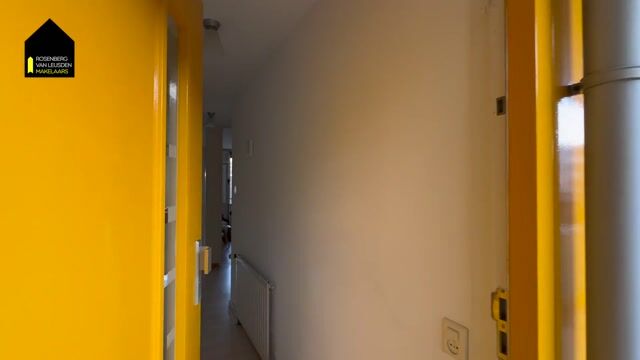
Via de verzorgde gezamenlijke entree kom je in de centrale hal met twee liften en brievenbussen. In de hal heb je ook toegang tot de grote gemeenschappelijke binnentuin. Vanuit de eigen entree op de derde verdieping kom je binnen in de hal, die toegang geeft tot de verschillende vertrekken. De woonkamer is ruim opgezet en dankzij de brede raampartij valt er prettig veel daglicht naar binnen. Er is voldoende ruimte voor een comfortabele zithoek en een gezellige eettafel, waardoor je hier een fijne leefruimte hebt om te ontspannen of gasten te ontvangen.
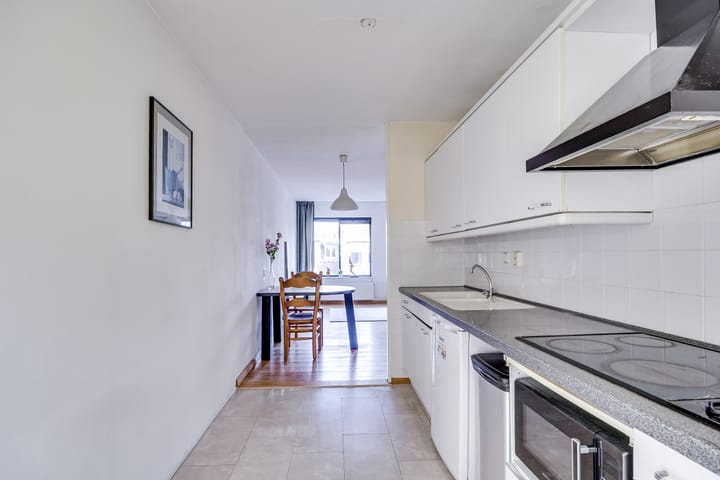
Vanuit de woonkamer bereik je de keuken. Deze is praktisch ingericht en voorzien van diverse apparatuur waaronder een inductiekookplaat. Door de afzonderlijke ligging vormt de keuken een eigen ruimte, terwijl deze toch direct in verbinding staat met de woonkamer.
Het appartement beschikt over twee slaapkamers. De hoofdslaapkamer met een vaste kast biedt voldoende ruimte voor een tweepersoonsbed en geeft toegang tot het balkon van 4,3 m². Een fijne plek om even buiten te zitten en van de frisse lucht te genieten. De tweede slaapkamer is eveneens goed bruikbaar en kan worden ingericht als slaap-, werk- of logeerkamer. Ideaal voor wie regelmatig thuis werkt of graag een extra kamer tot zijn beschikking heeft.
De badkamer is voorzien van een douchecabine, wastafel en wasmachineaansluiting. Daarnaast beschikt het appartement over een separate toiletruimte.
Het appartement over een praktische inpandige bergruimte, ideaal voor het opbergen van huishoudelijke spullen en andere zaken die je graag uit het zicht houdt. Ook hoort bij het appartement een eigen externe berging van circa 4 m², geschikt voor het stallen van fietsen en extra opslag.
Het appartement is voorzien van isolerende beglazing, mechanische ventilatie en verwarming via de stadsverwarming. In combinatie met energielabel A zorgt dit voor een prettig wooncomfort. Het gebouw beschikt bovendien over een actieve Vereniging van Eigenaars, met een maandelijkse bijdrage van circa € 146,-.
Ligging en omgeving
De Arthur van Schendelstraat ligt op een fijne locatie aan de rand van de historische binnenstad van Utrecht. Hier woon je rustig, met het groen van Park Nieuweroord en de singels in de directe omgeving, terwijl de levendigheid van de stad altijd dichtbij is.
Voor een kop koffie, een gezellige lunch of een avond uit wandel of fiets je zo naar het centrum. Ook de winkels en horecagelegenheden aan de Twijnstraat en het Ledig Erf liggen op korte afstand. Voor de dagelijkse boodschappen zijn er diverse supermarkten en speciaalzaken in de buurt. Ook de bereikbaarheid is uitstekend. Zowel station Utrecht Centraal en station Vaartsche Rijn liggen op korte afstand. Een ideale combinatie van rustig wonen, groen en alle gemakken van de stad op loopafstand.
Indeling van de woning
- Begane grond: gezamenlijke entree en toegang tot het appartementencomplex.
- Derde verdieping: entree, hal, lichte woonkamer, afzonderlijke keuken met apparatuur, twee slaapkamers waarvan één met toegang tot het balkon, badkamer met douche en wastafel en separate toiletruimte.
- Berging: eigen berging van circa 4 m².
Bijzonderheden
- Bouwjaar: 1992
- Woonoppervlakte: 71,2 m²
- Overige inpandige ruimte: 0,4 m²
- Gebouwgebonden buitenruimte: 4,3 m²
- Externe bergruimte: 4,1 m²
- Energielabel A
- Voorzien van HR+ beglazing
- Verwarming via stadsverwarming
- Buitenkozijnen van hout en aluminium
- Actieve Vereniging van Eigenaars
- Maandelijkse VvE-bijdrage: circa € 146,-
- Meerjarenonderhoudsplan en reservefonds aanwezig
- Erfpachtcanon afgekocht tot 2040, behoudens een niet-herzienbare canon van € 11,34 per jaar
- Parkeren middels betaald parkeren en parkeervergunning
- Voor dit appartement heeft het KCAF (Kennis Centrum Aanpak Funderingsproblematiek) het funderingsrisico ingeschaald op A, B of C. Hieruit volgt dat voor een taxatie geen verkennend funderingsonderzoek nodig is.
- Oplevering in overleg.
Wij gebruiken de NVM- koopovereenkomst. Hierin kunnen extra clausules worden toegevoegd zoals: de ouderdomsclausule, de niet- zelfbewoningsclausule en/of de asbestclausule. De tekst hiervan kunt u bij ons opvragen.
Aankoopmakelaar inschakelen:
Uw NVM-aankoopmakelaar komt op voor uw belang en bespaart u tijd, geld en zorgen. Adressen van collega NVM-aankoopmakelaars in Utrecht vindt u op Funda.
*** EASILY SCHEDULE YOUR VIEWING ONLINE VIA FUNDA OR MOVE. UNABLE TO BOOK AN APPOINTMENT THROUGH THE ONLINE SCHEDULER, OR DO THE AVAILABLE TIME SLOTS NOT SUIT YOU? PLEASE FEEL FREE TO CONTACT US BY PHONE OR EMAIL. WE WILL BE HAPPY TO HELP YOU FIND A SUITABLE TIME ***
Bright and Comfortable Living with Two Bedrooms and a Balcony, Close to Utrecht City Centre and Two Railway Stations!
Welcome to Arthur van Schendelstraat 733 in Utrecht: a spacious and practically laid-out apartment in a great location on the edge of the historic city centre. Offering approximately 71 m² of living space, a bright living room, two bedrooms, a balcony and a private storage room, this apartment has everything you need for comfortable living. Situated on the third floor, with views of the iconic Dom Tower, an energy label A and a wide range of amenities nearby, this is a wonderful place to call home.
Through the well-maintained communal entrance, you enter the central hallway with two lifts and mailboxes. From here, you also have access to the large communal courtyard garden.
The private entrance on the third floor leads into a hallway providing access to the various rooms. The living room is spacious and benefits from plenty of natural light through its wide windows. There is ample space for a comfortable seating area and a dining table, creating a pleasant living environment where you can relax or entertain guests.
The kitchen is accessible directly from the living room. It is practically designed and equipped with various appliances, including an induction hob. Its separate layout creates a dedicated cooking area while maintaining a convenient connection to the living room.
The apartment features two bedrooms. The main bedroom has a built-in wardrobe, offers plenty of space for a double bed and provides access to the 4.3 m² balcony. This is a lovely spot to sit outside and enjoy some fresh air. The second bedroom is also a good size and can be used as an additional bedroom, home office or guest room. Ideal for anyone who regularly works from home or appreciates having an extra room available.
The bathroom is fitted with a shower enclosure, washbasin and washing machine connection. There is also a separate toilet.
The apartment also benefits from a practical internal storage area, ideal for keeping household items and other belongings neatly out of sight. In addition, there is a private external storage room of approximately 4 m², suitable for storing bicycles and other items.
The apartment features insulating glazing, mechanical ventilation and district heating. Combined with its energy label A, these features contribute to a comfortable living environment. The building also has an active Homeowners' Association (VvE), with a monthly service charge of approximately €146.
Location and Surroundings
Arthur van Schendelstraat enjoys an excellent location on the edge of Utrecht's historic city centre. Here, you can enjoy peaceful living with the greenery of Park Nieuweroord and the city's canals just around the corner, while the lively atmosphere of the city centre is always close by. Whether you fancy a coffee, a leisurely lunch or an evening out, the city centre is just a short walk or bike ride away. The shops, cafés and restaurants along Twijnstraat and around Ledig Erf are also within easy reach. For everyday shopping, there are several supermarkets and specialist shops nearby. Accessibility is excellent. Both Utrecht Centraal and Utrecht Vaartsche Rijn railway stations are a short distance away, while the A2, A12 and A27 motorways are easily accessible by car. An ideal combination of peaceful living, green surroundings and all the conveniences of city life within easy reach.
Layout
- Ground floor: Communal entrance and access to the apartment building.
- Third floor: Entrance, hallway, bright living room, separate fitted kitchen, two bedrooms, one of which provides access to the balcony, bathroom with shower and washbasin, and separate toilet.
- Storage: Private storage room of approximately 4 m².
Key Features
- Year of construction: 1992
- Living area: 71.2 m²
- Additional internal space: 0.4 m²
- Building-related outdoor space: 4.3 m²
- External storage space: 4.1 m²
- Energy label A
- HR+ insulating glazing
- District heating
- Wooden and aluminium exterior window frames
- Active Homeowners' Association (VvE)
- Monthly VvE service charge: approximately €146
- Long-term maintenance plan (MJOP) and reserve fund in place
- Ground lease payments bought off until 2040, except for a fixed, non-adjustable annual ground rent of €11.34
- Parking available through paid parking and residential parking permits
- For this apartment, the KCAF (Dutch Knowledge Centre for Foundation Problems) has classified the foundation risk as category A, B or C. This means that no preliminary foundation investigation is required for a property valuation.
- Completion date to be agreed upon.
We use the NVM purchase agreement. Additional clauses can be added here, such as: the old age clause, the non-self-occupancy clause and/or the asbestos clause. You can request the text of this from us.
Enable purchase broker:
Your NVM purchase broker stands up for your interests and saves you time, money and worries.
You can find addresses of fellow NVM purchase brokers in Utrecht on Funda.
Dit huis in het kort
AI-gegenereerd uit de omschrijving
Lichte woonkamer met balkon
Ruime, lichte woonkamer met brede ramen en balkon van 4,3 m².
Stadsrand met groen dichtbij
Aan de rand van de historische binnenstad, nabij park en singels.
Dichtbij twee NS-stations
Korte afstand tot Utrecht Centraal en Vaartsche Rijn stations.
Advertentie
Kenmerken
Overdracht
- Aangeboden sinds
- Aanvaarding
- In overleg
- Vraagprijs
- € 450.000 kosten koper
- Vraagprijs per m²
- € 6.338
- Status
- Beschikbaar
- Bijdrage VvE
- € 146,00 per maand
Bouw
- Soort appartement
- Galerijflat (appartement)
- Soort bouw
- Bestaande bouw
- Bouwjaar
- 1992
- Soort dak
- Plat dak bedekt met bitumineuze dakbedekking
Oppervlakten en inhoud
- Gebruiksoppervlakten
- Wonen
- 71 m²
- Gebouwgebonden buitenruimte
- 4 m²
- Externe bergruimte
- 4 m²
- Inhoud
- 218 m³
Indeling
- Aantal kamers
- 3 kamers (2 slaapkamers)
- Aantal badkamers
- 1 badkamer en 1 apart toilet
- Badkamervoorzieningen
- Douche en wastafel
- Aantal woonlagen
- 1 woonlaag
- Voorzieningen
- Mechanische ventilatie
- Gelegen op
- 3e woonlaag
Energie
- Energielabel
- A
- Isolatie
- Muurisolatie en volledig geïsoleerd
- Verwarming
- Stadsverwarming
- Warm water
- Stadsverwarming
Kadastrale gegevens
- CATHARIJNE D 8540
- Kadastrale kaart
- Eigendomssituatie
- Gemeentelijk eigendom belast met erfpacht (einddatum erfpacht: 02-02-2040)
- Lasten
- € 11,34 per jaar met optie tot afkopen
Buitenruimte
- Ligging
- Aan rustige weg en in woonwijk
- Balkon/dakterras
- Balkon aanwezig
Parkeergelegenheid
- Soort parkeergelegenheid
- Betaald parkeren en parkeervergunningen
VvE checklist
- Inschrijving KvK
- Ja
- Jaarlijkse vergadering
- Ja
- Periodieke bijdrage
- Ja (€ 146,00 per maand)
- Reservefonds aanwezig
- Ja
- Onderhoudsplan
- Ja
- Opstalverzekering
- Ja
Benieuwd wat jouw woning waard is?
Bekijk je geschatte woningwaarde en ontdek wat er speelt in je buurt.

Populariteit
0x
Bekeken
0x
Bewaard
17-11-2026
Op Funda
Buurt

Hooch Boulandt
Utrecht- Inwoners
- 2.055
- Gezin met kinderen
- 7%
- Gem. vraagprijs / m²
- € 6.551
Ontdek de buurt
Benieuwd naar het woningaanbod, bewoners en lokale makelaars?

Wil je dit huis niet vergeten?
Bewaar het als favoriet. Dan vind je ’m makkelijk terug en krijg je een seintje bij veranderingen.
