De Smelen 1135553 CT ValkenswaardTurfberg-Noord
€ 2.350.000 k.k.

- 557 m²wonen
- 1.706 m²perceel
- 5slaapkamers
- A+++energielabel
Omschrijving
ARCHITECTONISCH MASTERPIECE
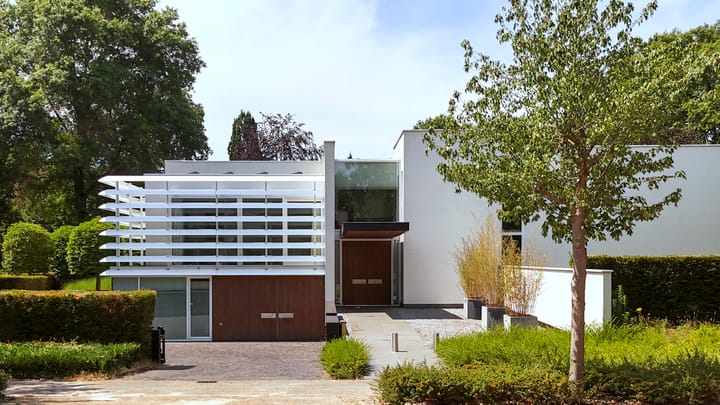
In een van de meest geliefde villawijken aan de noordzijde van Valkenswaard, op slechts enkele autominuten van Brainport Eindhoven, ligt deze indrukwekkende designvilla van internationale allure. Een residentie waar architectuur, functionaliteit en wooncomfort volledig met elkaar in balans zijn gebracht en waar ieder detail getuigt van kwaliteit en vakmanschap.
* English text below *
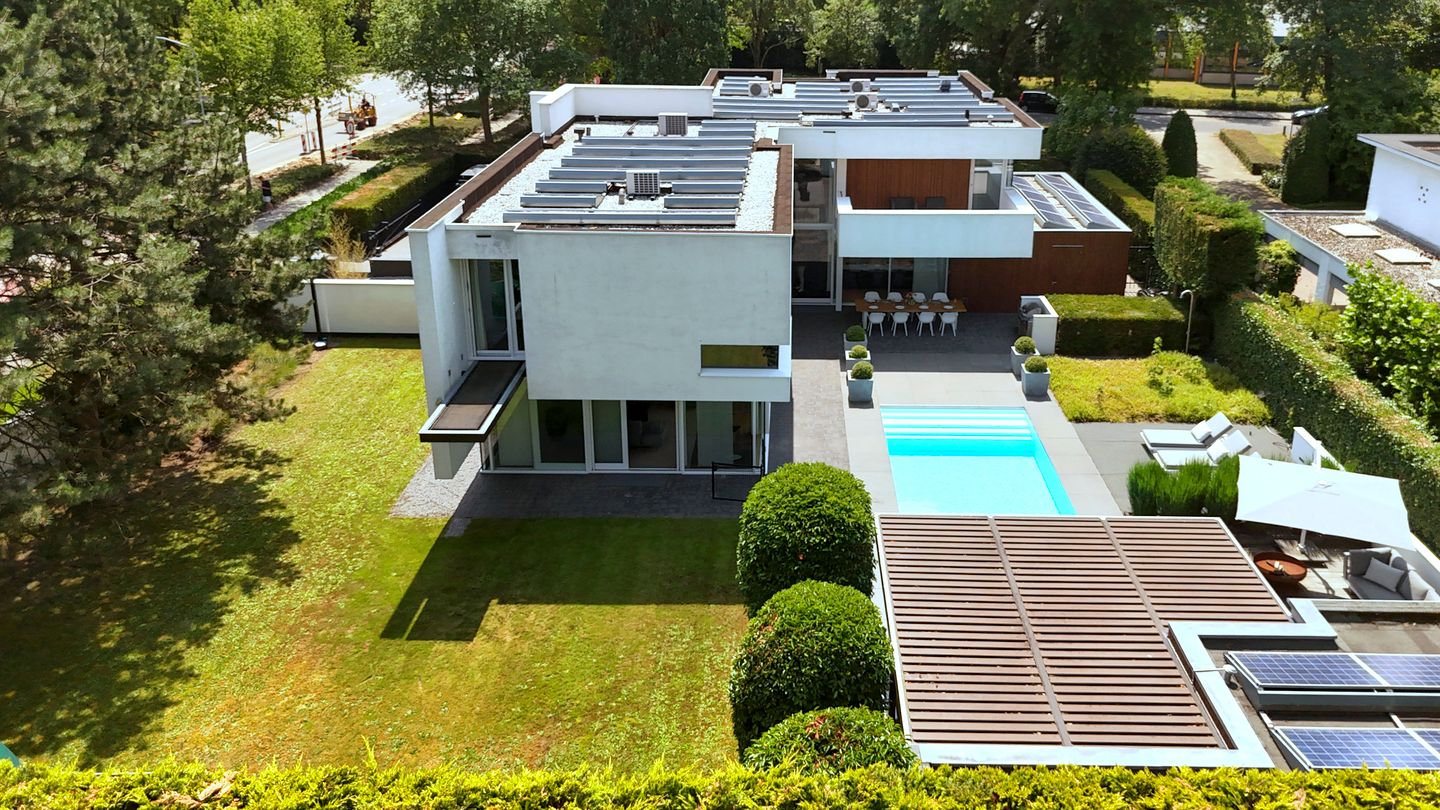
Met een woonoppervlakte van circa 557 m², een verwarmd zwembad, een volledig zelfstandig guesthouse met wellness, een kantoor met eigen entree en een prachtig aangelegde, parkachtige tuin biedt deze villa een zeldzame combinatie van exclusiviteit, privacy en veelzijdigheid. Daarbij beschikt de woning over energielabel A+++, waardoor luxe en duurzaamheid hand in hand gaan.
WONEN OP TOPNIVEAU
De villa werd ontworpen door architect Van der Sande, die de vrijheid kreeg om een onderscheidende familievilla te creëren waarin licht, ruimte en strakke architectonische lijnen centraal staan. Het resultaat is een tijdloze villa waarin royale leefruimtes naadloos in elkaar overlopen en waar binnen en buiten op natuurlijke wijze met elkaar verbonden zijn.
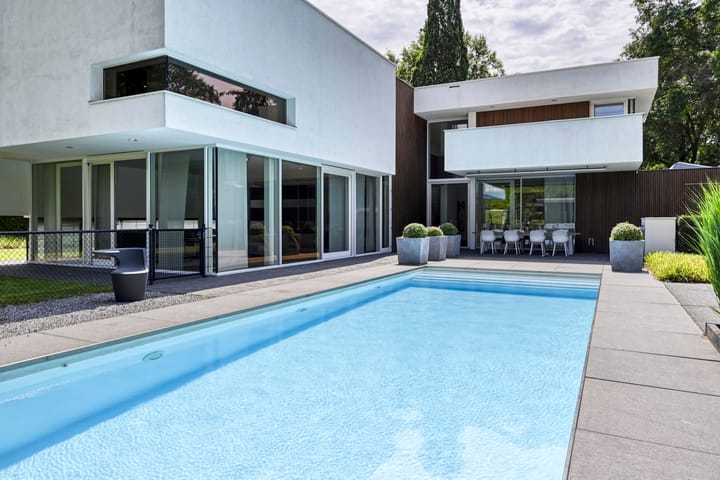
De indrukwekkende entree met royale garderobe en luxe gastentoilet zet direct de toon. Vanuit hier ontvouwt zich een bijzonder woonprogramma waarin de royale leefkeuken het kloppend hart van de woning vormt. De luxe keuken met kookeiland staat in directe verbinding met de ruime eetkamer en biedt toegang tot het verwarmde, overdekte terras met uitzicht over het zwembad en de fraai aangelegde tuin.
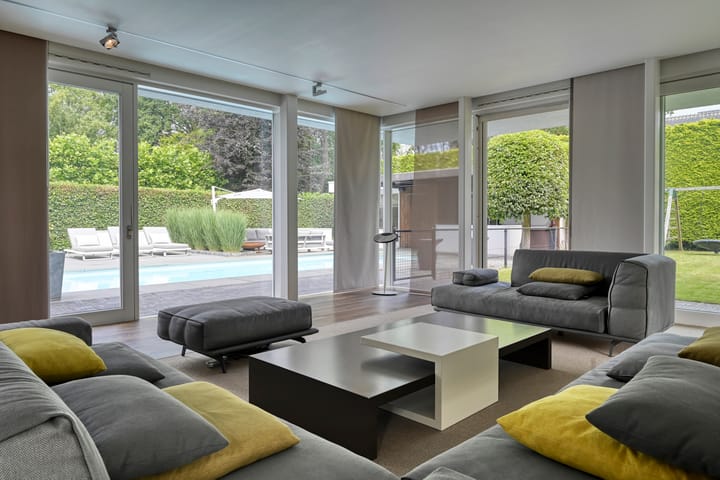
De sfeervolle woonkamer biedt alle ruimte voor ontspanning, terwijl de stijlvolle lounge met huisbar een perfecte setting vormt voor gezellige avonden met familie en vrienden.
Praktisch gemak ontbreekt evenmin. Een ruime bijkeuken, diverse bergingen en een souterrain met technische ruimte zorgen ervoor dat de villa ook achter de schermen tot in perfectie is georganiseerd.
WERKEN AAN HUIS ZONDER CONCESSIES
Voor ondernemers, directeuren of professionals is het kantoor aan huis een absolute meerwaarde. Dankzij de eigen entree kunnen cliënten of zakelijke relaties worden ontvangen zonder het privégedeelte van de woning te betreden.
Hierdoor zijn wonen en werken optimaal van elkaar gescheiden.
LUXE SLAAPKAMERSUITE EN ROYALE GEZINSVERDIEPING
De eerste verdieping is even indrukwekkend als de begane grond. De royale master suite (1) beschikt over een luxe badkamer, een ruime walk-in closet en een separate laundry. Vanuit de slaapkamer kijkt u uit over de tuin en het zwembad.
Daarnaast bevinden zich nog drie ruime slaapkamers (2, 3 en 4), die gezamenlijk gebruikmaken van een moderne tweede badkamer.
GUESTHOUSE MET WELLNESS
Een absolute blikvanger is het vrijstaande guesthouse, uitgevoerd in dezelfde hoogwaardige architectuur als de villa zelf. Deze multifunctionele ruimte beschikt over een woonkamer met keuken, een complete badkamer, sauna en toilet.
Momenteel wordt het guesthouse gebruikt als poolhouse, fitness- en ontspanningsruimte, maar vanzelfsprekend is het ook uitermate geschikt als luxe gastenverblijf, mantelzorgwoning of verblijf voor au pair of inwonende familie.
BUITENLEVEN OP RESORT NIVEAU
De volledig omsloten tuin vormt een oase van rust en privacy. Meerdere zon- en schaduwterrassen, volwassen beplanting en een verwarmd zwembad creëren een sfeer die doet denken aan een exclusief resort.
Hier geniet u het hele jaar door van volledige privacy, terwijl kinderen alle ruimte hebben om veilig buiten te spelen en gasten in alle comfort kunnen worden ontvangen.
TOPLOCATIE NABIJ BRAINPORT EINDHOVEN
De Smelen behoort al jarenlang tot de meest gewilde woonlocaties van Valkenswaard. De rustige, groene omgeving biedt een uitzonderlijk woonklimaat met volop natuur, wandel- en fietsroutes in de directe omgeving.
Tegelijkertijd bevindt de woning zich op korte afstand van Brainport Eindhoven, de High Tech Campus, ASML, Eindhoven Airport en het centrum van Eindhoven. Hierdoor is deze villa bijzonder aantrekkelijk voor (internationale) ondernemers, executives en professionals die de combinatie zoeken van absolute rust, ruimte en uitstekende bereikbaarheid.
Een impressie van de indeling:
BEGANE GROND
• Representatieve entree
• Royale leefkeuken met kookeiland
• Ruime eetkamer
• Sfeervolle woonkamer
• Kantoor met eigen entree
• Gastentoilet
• Bijkeuken
• Meerdere bergingen
1e VERDIEPING
• Lounge met bar
• Master suite met walk-in closet (1)
• Luxe badkamer met ligbad, inloopdouche en toilet (1)
• Drie royale slaapkamers (2, 3 en 4)
• Tweede badkamer met inloopdouche en toilet (2)
ONDERVERDIEPING
• Multifunctionele ruimte, ideaal als fitness, wijnkelder of thuisbioscoop
• Berging en technische ruimte
GUESTHOUSE / POOLHOUSE
• Woonruimte met keuken en bar
• Badkamer (3)
• Sauna
• Toilet
TUIN
• Verwarmd zwembad
• Meerdere terrassen
• Volledige privacy
• Fraai aangelegde parkachtige tuin
De Smelen 113 is veel meer dan een villa. Het is een exclusieve residentie waar architectuur, luxe, privacy en comfort op uitzonderlijk niveau samenkomen. Een zeldzame kans voor wie op zoek is naar een onderscheidend familiehuis op een toplocatie, midden in de dynamiek van Brainport Eindhoven en tegelijkertijd omringd door rust en natuur.
DISCLAIMER
Alle informatie waaronder doch niet uitsluitend maatvoering heeft nadrukkelijk een indicatief karakter; er kunnen geen rechten aan worden ontleend. Verrekening wegens over- of ondermaat is uitgesloten. Het schriftelijkheidsvereiste wordt van toepassing verklaard. Aanbieding vrijblijvend, oplevering in overleg. Koper is zelf verantwoordelijk voor eventuele vergunningen.
* English text *
AN ARCHITECTURAL MASTERPIECE OF INTERNATIONAL CALIBRE
Set within one of Valkenswaard’s most prestigious residential enclaves, on the northern edge of town and just minutes from the dynamic heart of Brainport Eindhoven, De Smelen 113 is a remarkable contemporary residence of exceptional architectural quality.
Designed by architect Van der Sande as a distinctive family home, the property is defined by its elegant architectural lines, generous proportions and abundant natural light. Every element has been carefully considered to create an effortless balance between sophisticated design, functionality and refined everyday living.
Extending to approximately 557 sq. m. of living space, the residence offers an exceptional array of amenities, including a heated swimming pool, a fully independent guesthouse with wellness facilities, a private home office with its own entrance and beautifully landscaped, park-like grounds.
An Energy Performance Certificate rating of A+++ further underlines the considered approach to contemporary living, combining exceptional comfort with energy efficiency.
SOPHISTICATED LIVING, EFFORTLESSLY CONNECTED
From the moment of arrival, the architecture makes a powerful impression. The generous entrance hall, complemented by an elegant cloakroom and luxurious guest lavatory, introduces the understated sophistication that defines the residence throughout.
At the heart of the home lies the impressive bespoke kitchen and dining environment. The generously proportioned kitchen, centred around a substantial island, flows seamlessly into the dining room and extends naturally towards the heated, covered terrace.
Large openings establish an effortless dialogue between the interior and the landscaped gardens beyond, with views across the heated swimming pool creating a sense of space and tranquillity.
The elegant living room provides a refined setting for relaxation, while the separate lounge with sophisticated home bar is ideally suited to intimate evenings and entertaining on a larger scale.
Throughout the residence, architectural clarity is complemented by exceptional practicality. A generous utility room, multiple storage areas and a lower-ground level with technical facilities ensure that every aspect of modern family life is accommodated with discretion and ease.
A PRIVATE WORKSPACE WITH COMPLETE INDEPENDENCE
The dedicated home office is an especially valuable feature for entrepreneurs, executives and international professionals.
With its own private entrance, the office allows clients, colleagues and business associates to be welcomed without compromising the privacy of the main residence. Work and home can therefore coexist seamlessly, while remaining entirely distinct.
A PRIVATE SANCTUARY ABOVE
The first floor continues the same sense of scale and refinement.
The impressive master suite (1) offers a private retreat with views across the gardens and swimming pool. It comprises a luxurious en-suite bathroom, a generous walk-in wardrobe and separate laundry facilities.
Three additional spacious bedrooms (2, 3 and 4) provide comfortable accommodation for family and guests and share a beautifully appointed second bathroom.
The layout has been conceived to offer both connection and privacy, making the upper level equally suited to family life and hosting guests.
AN EXCEPTIONAL GUESTHOUSE WITH WELLNESS
Detached from the main residence and designed in the same sophisticated architectural style, the guesthouse is one of the property’s defining features.
The versatile pavilion comprises a generous living area with kitchen and bar, a complete bathroom, sauna and separate lavatory. Its current use as a poolhouse, fitness and relaxation space reflects only one of its many possibilities.
The guesthouse could equally serve as an elegant private guest residence, independent accommodation for a family member, or dedicated quarters for an au pair or live-in staff member.
Its independence ensures a rare level of flexibility, privacy and comfort.
PRIVATE RESORT-STYLE OUTDOOR LIVING
Beyond the architecture, the gardens create a true private retreat.
Completely enclosed and beautifully landscaped, the grounds combine mature planting with multiple terraces designed to capture both sunlight and shade throughout the day. At the centre lies the heated swimming pool, creating an unmistakable resort-like atmosphere in the privacy of one’s own home.
The gardens are equally suited to quiet moments of relaxation and sophisticated entertaining. Children have ample space to play outdoors, while family and guests can enjoy long summer evenings in complete privacy.
It is an environment designed not simply to be admired, but to be lived in throughout the seasons.
AN EXCEPTIONAL ADDRESS IN THE HEART OF BRAINPORT
De Smelen is one of Valkenswaard’s most sought-after residential areas, prized for its combination of privacy, greenery and proximity to the region’s leading economic and technological hubs.
The surrounding landscape offers immediate access to nature, walking trails and cycling routes, while the vibrant city of Eindhoven is within easy reach.
Brainport Eindhoven, High Tech Campus Eindhoven, ASML and Eindhoven Airport are all conveniently accessible, making this residence particularly compelling for internationally oriented entrepreneurs, executives and professionals.
The location offers a rare proposition: the tranquillity and privacy of an exceptional villa setting, combined with direct access to one of Europe’s most important technology and innovation ecosystems.
PROPERTY AT A GLANCE
GROUND FLOOR
Impressive entrance hall
Generous bespoke kitchen with island
Spacious dining room
Elegant living room
Dedicated home office with private entrance
Guest lavatory
Utility room
Multiple storage areas
FIRST FLOOR
Private lounge with bar
Luxurious master suite with walk-in wardrobe (1)
Luxury bathroom with bathtub, walk-in shower and toilet (1)
Three generous bedrooms (2, 3 and 4)
Second bathroom with walk-in shower and toilet (2)
LOWER-GROUND LEVEL
Large multifunctional space, suitable for a private gym, wine cellar or home cinema
Storage area
Technical room
GUESTHOUSE / POOLHOUSE
Living area with kitchen and bar
Bathroom (3)
Sauna
Separate toilet
EXTERIOR
Heated swimming pool
Multiple terraces
Fully enclosed and private grounds
Mature, beautifully landscaped park-like gardens
A RARELY AVAILABLE PRIVATE RESIDENCE
De Smelen 113 represents a rare convergence of architecture, privacy, lifestyle and location.
More than simply an exceptional family home, it is a sophisticated private residence designed around the way modern life is lived: generous spaces for family and entertaining, dedicated areas for work and wellness, independent accommodation for guests and an extraordinary garden environment in which to retreat.
For those seeking a home of genuine architectural distinction, in one of Valkenswaard’s most desirable settings and within easy reach of the international business community of Brainport Eindhoven, this is an exceptional opportunity.
A residence of presence, privacy and enduring quality — where contemporary architecture meets resort-style living.
DISCLAIMER
All information provided, including but not limited to dimensions and surface areas, is expressly intended as an indication only. No rights may be derived from this information. Settlement for any discrepancy in stated surface areas or dimensions, whether greater or lesser, is excluded. The requirement for written agreement shall apply. Any offer is made without obligation and completion is subject to mutual agreement. The purchaser is responsible for obtaining any permits that may be required.
Dit huis in het kort
AI-gegenereerd uit de omschrijving
Designvilla met guesthouse
Architectonische villa met zelfstandig guesthouse en wellness.
Resortstijl tuin met zwembad
Volledig omsloten, parkachtige tuin met verwarmd zwembad.
Toplocatie nabij Brainport
Prestigieuze villawijk, enkele minuten van Brainport Eindhoven.
Advertentie
Kenmerken
Overdracht
- Aangeboden sinds
- Aanvaarding
- In overleg
- Vraagprijs
- € 2.350.000 kosten koper
- Vraagprijs per m²
- € 4.219
- Status
- Beschikbaar
Bouw
- Soort woonhuis
- Villa, vrijstaande woning
- Soort bouw
- Bestaande bouw
- Bouwjaar
- 2007
- Soort dak
- Plat dak
Oppervlakten en inhoud
- Gebruiksoppervlakten
- Wonen
- 557 m²
- Overige inpandige ruimte
- 12 m²
- Gebouwgebonden buitenruimte
- 106 m²
- Perceel
- 1.706 m²
- Inhoud
- 2.107 m³
Indeling
- Aantal kamers
- 8 kamers (5 slaapkamers)
- Aantal badkamers
- 4 badkamers
- Badkamervoorzieningen
- Sauna, bidet, 4 toiletten, 3 wastafels, 3 wastafelmeubels, 2 inloopdouches, dubbele wastafel, ligbad, en douche
- Aantal woonlagen
- 3 woonlagen
- Voorzieningen
- Sauna, zonnepanelen, en zwembad
Energie
- Energielabel
- A+++
- Isolatie
- Dakisolatie, dubbel glas, HR-glas, muurisolatie, vloerisolatie en volledig geïsoleerd
Kadastrale gegevens
- VALKENSWAARD B 3415
- Kadastrale kaart
- Oppervlakte
- 1.706 m²
- Eigendomssituatie
- Volle eigendom
Buitenruimte
- Ligging
- Aan rustige weg en in centrum
- Tuin
- Tuin rondom en zonneterras
- Balkon/dakterras
- Balkon aanwezig
Parkeergelegenheid
- Soort parkeergelegenheid
- Op eigen terrein
Populariteit
7.257x
Bekeken
103x
Bewaard
30-7-2026
Op Funda
Buurt

Turfberg-Noord
Valkenswaard- Inwoners
- 2.880
- Gezin met kinderen
- 33%
- Gem. vraagprijs / m²
- € 3.992
Ontdek de buurt
Benieuwd naar het woningaanbod, bewoners en lokale makelaars?

Wil je dit huis niet vergeten?
Bewaar het als favoriet. Dan vind je ’m makkelijk terug en krijg je een seintje bij veranderingen.
