Verkocht
Ranonkelstraat 3172565 BG Den HaagBloemenbuurt-West
€ 450.000 k.k.

- 92 m²wonen
- 2slaapkamers
- Cenergielabel
Verkoopgeschiedenis
- Aangeboden sinds
- 11 februari 2026
- Verkoopdatum
- 17 februari 2026
- Looptijd
- 6 dagen
Is dit jouw nieuwe woning?
Voeg deze woning toe als Mijn Huis en volg de waarde, marktontwikkelingen en ontwikkelingen in de buurt.

Ranonkelstraat 317, 2565 BG Den Haag
Niet jouw woning?Bekijk wat jouw eigen woning waard is
Omschrijving
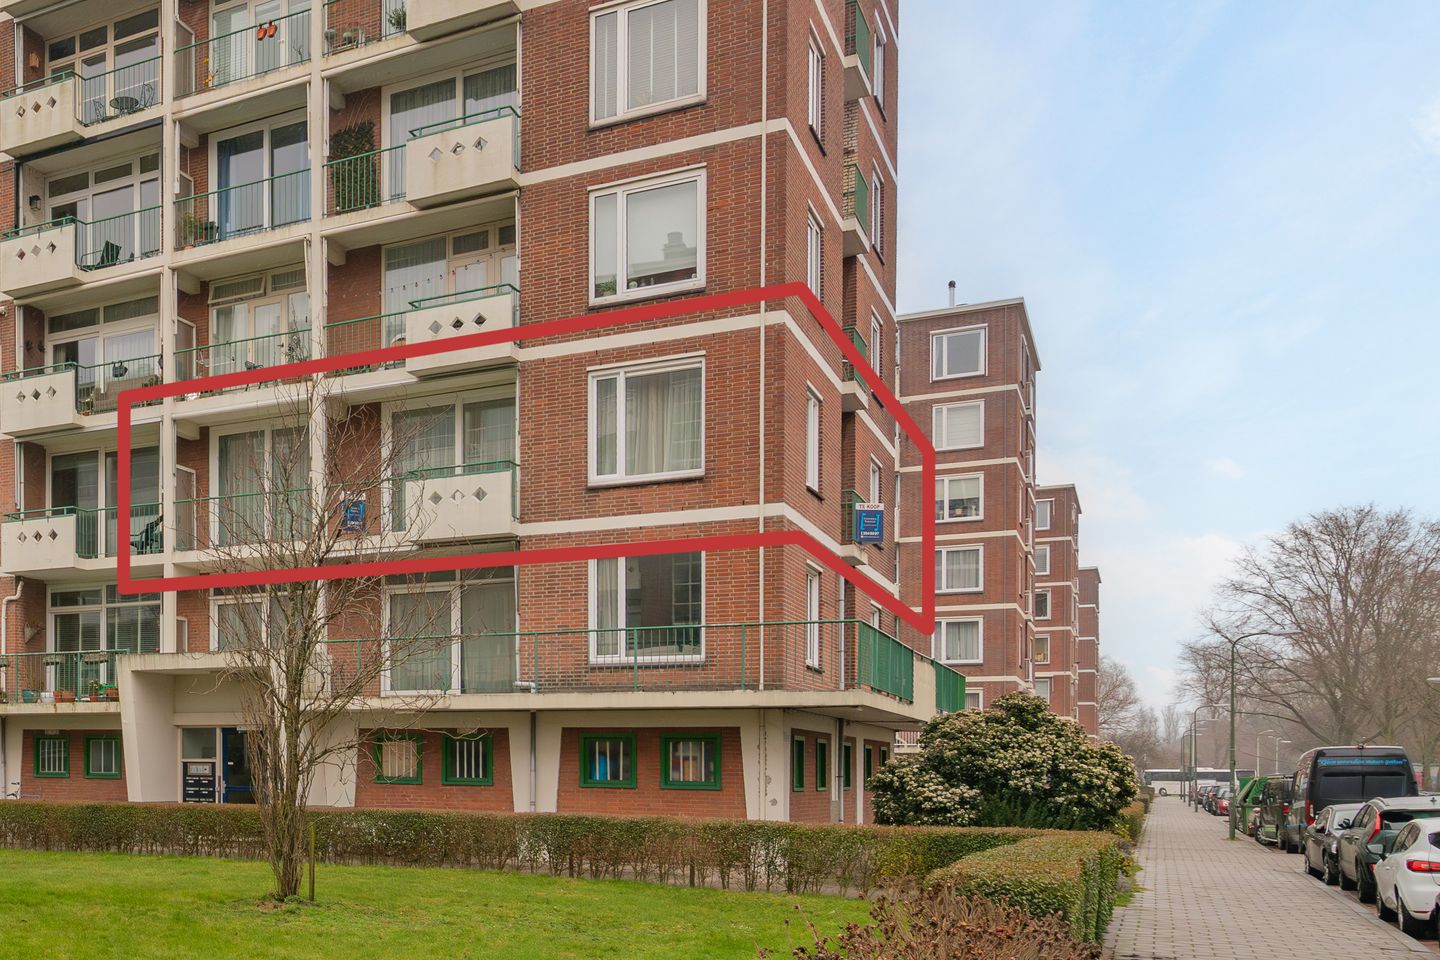
VOORMALIG 5 KAMER HOEK APPARTEMENT IN 2017 VOLLEDIG GERENOVEERD MET RUIM BALKON OP HET ZUIDWESTEN. RONDOM WIJDS UITZICHT OP EEN OASE VAN GROEN, WAARONDER HET STOKROOSVELD. OP LOOPAFSTAND VAN WINKELS, STRAND, ZEE EN DUINEN.
Gehele woning is voorzien van kunststof kozijnen met dubbelglas HR++ glas
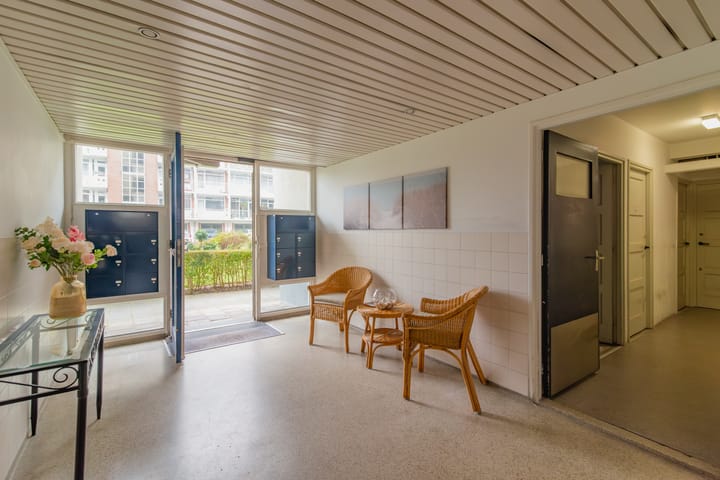
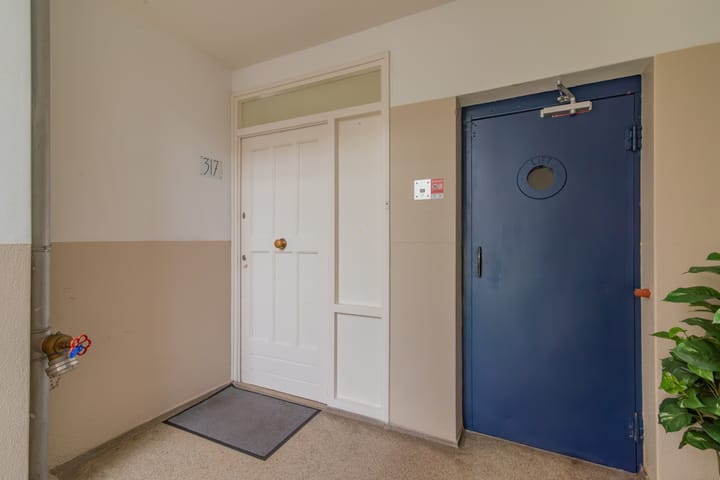
Via pad langs grasveld en borders, afgesloten portiek met bellen-en brieventableau, centrale hal, lift en trappenhuis met gang naar berging op begane grond.
Binnenkomst via voordeur, in entreeruimte met deur naar 1e slaap/werkkamer en deur naar lichte wooneetkamer met grote wooneetkeuken. De voormalige centrale hal is bij de woonkamer en wooneetkeuken getrokken hierdoor is er zeer veel lichtinval dat door de hoekligging versterkt wordt.
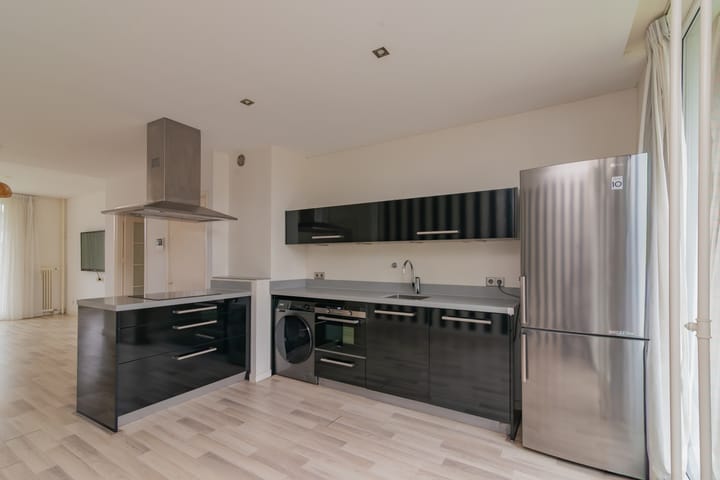
Bijgetrokken voormalige centrale hal. ca. 3,95 x 1,35 doorlopend naar moderne wooneetkeuken in hoogglans zwart uitgevoerd ca. 5,00 x 3,90 plafond met inbouwspots, ingebouwde verlichting onder bovenkastjes, luxe opstelling, centraal kookeiland met 4-pits keramisch kookplaat, RVS-afzuigkap (SMEG), wasmachine, vaatwasser, losse koel-vriescombinatie (BOSCH), RVS spoelbak en deur naar heerlijk achterbalkon met ochtendzon ca. 6,00 x 0,85 met balkonkast.
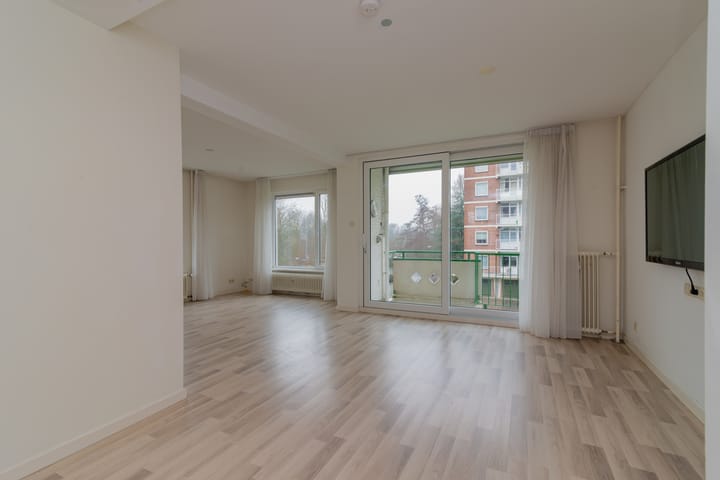
Z-vormige living ca. 8,10 x deels 4,65 deels 3,80 met zijraam en een uitzicht op stokroosvelden, schouw met RVS ethanol openhaard, schuifpui naar zonnig balkon gelegen op het zuiden ca. 6,80 x 1,50 deel 1,00 met zonnescherm.
Wooneetkamer en woonkeuken zijn voorzien van fraaie laminaatvloer die doorloopt naar entree en 2e slaapkamer.
Royale ouderslaapkamer ca. 4,80 x 3,25 met zijraam, deur naar balkonnetje ca. 1,70 x 1,25 aangrenzend luxe badkamer met hoekdouche, vaste wastafel met afbouw, grote ronde spiegel, thermostaatkraan, design-radiator en plafond met inbouwspots.
Tweede royale slaapkamer ca. 3,85 x 2,90 met schuifpui naar balkon en ook voorzien van laminaatvloer.
Naast videofooninstallatie bevindt zich een grote vaste kast met ruimte voor schoonmaak spullen en dergelijke. Tevens meterkast.
In onderbouw gelegen droge ruime fietsenberging ca. 3,20 x 1,95 met elektra.
Bijzonderheden:
Hele appartement voorzien van kunststof kozijnen met dubbel HR++ glas
Energielabel C
Bouwjaar ca. 1957.
Woonoppervlakte ca. 92 m².
Inhoud ca. 295 m³.
Plafondhoogte ca. 2,66 m.
Gelegen op erfpachtgrond, eindigende op 31-12-2027.
De canon bedraagt € 80,40 per jaar.
Voorstel her-uitgifte erfpacht is opgevraagd door verkoper.
6/208 aandeel in de gemeenschap van Ranonkelstraat 295 tm 391 (oneven).
Zeer actieve Vereniging van Eigenaren, bijdrage € 292,-- per maand, inclusief opstalverzekering, schoonmaak kosten, reservering groot-en klein onderhoud, collectief schilderwerk en tuinman.
U betaalt een voorschot stookkosten inclusief warmwater en water totaal € 180,-- per maand.
Dak vernieuwd in 2024.
Videofoon aanwezig (recent vernieuwd)
Elektra 8 groepen met aardlekschakelaar en 3 Fase.
Gemeentelijk beschermd stadsgezicht Sportlaan-Segbroeklaan.
Betaald parkeren van 18:00 tot 24:00 uur (parkeervergunning is aan te vragen bij gemeente Den Haag)
Op loopafstand van strand, zee en duinen, Segbroekpark met Haagse Beek en Bosjes van Poot, sportfaciliteiten bij Bosjes van Pex zoals voetbal, hockey en tennis en op fietsafstand van Museon, haven van Scheveningen en gezellige Frederik Hendriklaan.
Nabij openbaar vervoer, buslijn 24 aan Sportlaan en tramlijn 12 alsmede Randstadrail tot in Rotterdam tevens nabij uitvalswegen via Hubertus tunnel.
Om de hoek van winkels aan Goudsbloemlaan, Fahrenheitstraat en Thomsonlaan.
KADASTRALE INFORMATIE:
Gemeente : 's-Gravenhage
Sectie : AV
Nummer : 2817
Index: A-12
De Meetinstructie is gebaseerd op de NEN2580. De Meetinstructie is bedoeld om een meer eenduidige manier van meten toe te passen voor het geven van een indicatie van de gebruiksoppervlakte. De Meetinstructie sluit verschillen in meetuitkomsten niet volledig uit, door bijvoorbeeld interpretatieverschillen, afrondingen of beperkingen bij het uitvoeren van de meting.
Interesse in dit huis? Schakel direct uw eigen NVM-aankoopmakelaar in.
Uw NVM-aankoopmakelaar komt op voor uw belang en bespaart u tijd, geld en zorgen.
Adressen van collega NVM-aankoopmakelaars in Haaglanden vindt u op Funda.
FORMER 5-ROOM CORNER APARTMENT, COMPLETELY RENOVATED IN 2017, WITH A SPACIOUS SOUTHWEST-FACING BALCONY.
Surrounded by panoramic views over a green oasis, including the Stokroosveld. Within walking distance of shops, the beach, sea, and dunes.
The entire apartment is fitted with uPVC window frames with HR++ double glazing.
Access via a path along lawns and landscaped borders to a secured entrance with doorbell and mailbox panel, central hall, elevator, and stairwell with access to the storage units on the ground floor.
Entrance through the front door into the hallway, with access to the first bedroom/home office and to the bright living-dining room with spacious open kitchen. The former central hallway has been incorporated into the living area and kitchen, creating an abundance of natural light, further enhanced by the corner location.
The former central hallway (approx. 3.95 x 1.35 m) flows seamlessly into the modern high-gloss black open kitchen (approx. 5.00 x 3.90 m), featuring a ceiling with recessed spotlights, under-cabinet lighting, a luxury kitchen layout with a central cooking island, 4-burner ceramic cooktop, SMEG stainless steel extractor hood, washing machine, dishwasher, freestanding BOSCH fridge-freezer, stainless steel sink, and access to a delightful rear balcony with morning sun (approx. 6.00 x 0.85 m) including a balcony storage cabinet.
The Z-shaped living room (approx. 8.10 m long, width varying between 4.65 m and 3.80 m) features a side window with views over the Stokroos fields, a fireplace with a stainless steel ethanol burner, and sliding doors to the sunny south-facing balcony (approx. 6.80 x 1.50 m, partially 1.00 m) equipped with an awning.
The living-dining room and kitchen are finished with a high-quality laminate floor that continues into the entrance hall and the second bedroom.
The spacious master bedroom (approx. 4.80 x 3.25 m) has a side window and access to a small private balcony (approx. 1.70 x 1.25 m), adjoining a luxury bathroom with corner shower, fixed washbasin with vanity unit, large round mirror, thermostatic tap, designer radiator, and a ceiling with recessed spotlights.
The second spacious bedroom (approx. 3.85 x 2.90 m) features sliding doors to the balcony and is also finished with laminate flooring.
Next to the video intercom installation is a large built-in storage cupboard with space for cleaning supplies and similar items, as well as the meter cupboard.
In the basement there is a dry and spacious bicycle storage room (approx. 3.20 x 1.95 m) with electricity.
Special features:
Entire apartment fitted with uPVC window frames and HR++ double glazing
Energy label C
Year of construction: approx. 1957
Living area: approx. 92 m²
Volume: approx. 295 m³
Ceiling height: approx. 2.66 m
Situated on leasehold land, ending on 31-12-2027
Annual ground rent (canon): €80.40
Proposal for re-issuance of leasehold has been requested by the seller
6/208 share in the owners' association of Ranonkelstraat 295_391 (odd numbers)
Very active Homeowners' Association (VvE); monthly contribution €292, including building insurance, cleaning, reserve for major and minor maintenance, collective painting, and gardening
Monthly advance payment for heating, hot water, and water: €180
Roof renewed in 2024
Recently renewed video intercom system
Electrical installation with 8 groups, RCD, and 3-phase connection
Located in a municipal protected cityscape (Sportlaan_Segbroeklaan)
Paid parking from 6:00 PM to 12:00 AM (parking permit available through the Municipality of The Hague)
Within walking distance of the beach, sea, dunes, Segbroek Park with the Haagse Beek, Bosjes van Poot, and sports facilities at Bosjes van Pex (football, hockey, tennis). Cycling distance to the Museon, Scheveningen harbor, and the popular Frederik Hendriklaan shopping street.
Conveniently located near public transport: bus line 24 on Sportlaan, tram line 12, and RandstadRail with direct connections to Rotterdam. Easy access to major roads via the Hubertus Tunnel.
Shops around the corner at Goudsbloemlaan, Fahrenheitstraat, and Thomsonlaan.
Cadastral information:
Municipality: 's-Gravenhage
Section: AV
Number: 2817
Index: A-12
The measurement instruction is based on NEN2580 and is intended to provide a uniform method for indicating usable floor area. Differences in measurement outcomes may still occur due to interpretation differences, rounding, or practical limitations during measurement.
Interested in this property?
Engage your own NVM purchasing agent immediately.
An NVM purchasing agent represents your interests and saves you time, money, and worries.
Addresses of fellow NVM purchasing agents in the Hague region can be found on Funda.
Advertentie
Kenmerken
Overdracht
- Laatste vraagprijs
- € 450.000 kosten koper
- Vraagprijs per m²
- € 4.891
- Status
- Verkocht
- Bijdrage VvE
- € 292,00 per maand
Bouw
- Soort appartement
- Portiekflat (appartement)
- Soort bouw
- Bestaande bouw
- Bouwperiode
- 1945-1959
- Specifiek
- Gedeeltelijk gestoffeerd
- Soort dak
- Plat dak bedekt met bitumineuze dakbedekking
- Toegankelijkheid
- Toegankelijk voor mensen met een beperking en toegankelijk voor ouderen
Oppervlakten en inhoud
- Gebruiksoppervlakten
- Wonen
- 92 m²
- Overige inpandige ruimte
- 7 m²
- Gebouwgebonden buitenruimte
- 13 m²
- Inhoud
- 295 m³
Indeling
- Aantal kamers
- 4 kamers (2 slaapkamers)
- Aantal badkamers
- 1 badkamer en 1 apart toilet
- Badkamervoorzieningen
- Inloopdouche en wastafelmeubel
- Aantal woonlagen
- 1 woonlaag
- Voorzieningen
- Buitenzonwering, lift, rookkanaal, schuifpui, en TV kabel
- Gelegen op
- 3e woonlaag
Energie
- Energielabel
- C
- Isolatie
- Dubbel glas
- Verwarming
- Blokverwarming
- Warm water
- Centrale voorziening
Kadastrale gegevens
- 'S-GRAVENHAGE AV 2511
- Kadastrale kaart
- Eigendomssituatie
- Erfpacht (einddatum erfpacht: 31-12-2027)
- Lasten
- € 86,40 per jaar
Buitenruimte
- Ligging
- Aan rustige weg, in woonwijk, open ligging en vrij uitzicht
- Balkon/dakterras
- Balkon aanwezig
Bergruimte
- Schuur/berging
- Inpandig
- Voorzieningen
- Elektra
Parkeergelegenheid
- Soort parkeergelegenheid
- Betaald parkeren en openbaar parkeren
VvE checklist
- Inschrijving KvK
- Ja
- Jaarlijkse vergadering
- Ja
- Periodieke bijdrage
- Ja (€ 292,00 per maand)
- Reservefonds aanwezig
- Ja
- Onderhoudsplan
- Ja
- Opstalverzekering
- Ja
Populariteit
3.013x
Bekeken
32x
Bewaard
11-2-2026
Op Funda
Buurt
Bloemenbuurt-West
Den Haag- Inwoners
- 2.270
- Gezin met kinderen
- 34%
- Gem. vraagprijs / m²
- € 4.868
Ontdek de buurt
Benieuwd naar het woningaanbod, bewoners en lokale makelaars?

Wil je dit huis niet vergeten?
Bewaar het als favoriet. Dan vind je ’m makkelijk terug en krijg je een seintje bij veranderingen.
