Verkocht
van Beijerenstraat 162274 RS VoorburgVoorburg Noord noord
€ 385.000 k.k.

- 84 m²wonen
- 2slaapkamers
- Cenergielabel
Verkoopgeschiedenis
- Aangeboden sinds
- 28 mei 2026
- Verkoopdatum
- 26 juni 2026
- Looptijd
- 4 weken
Omschrijving
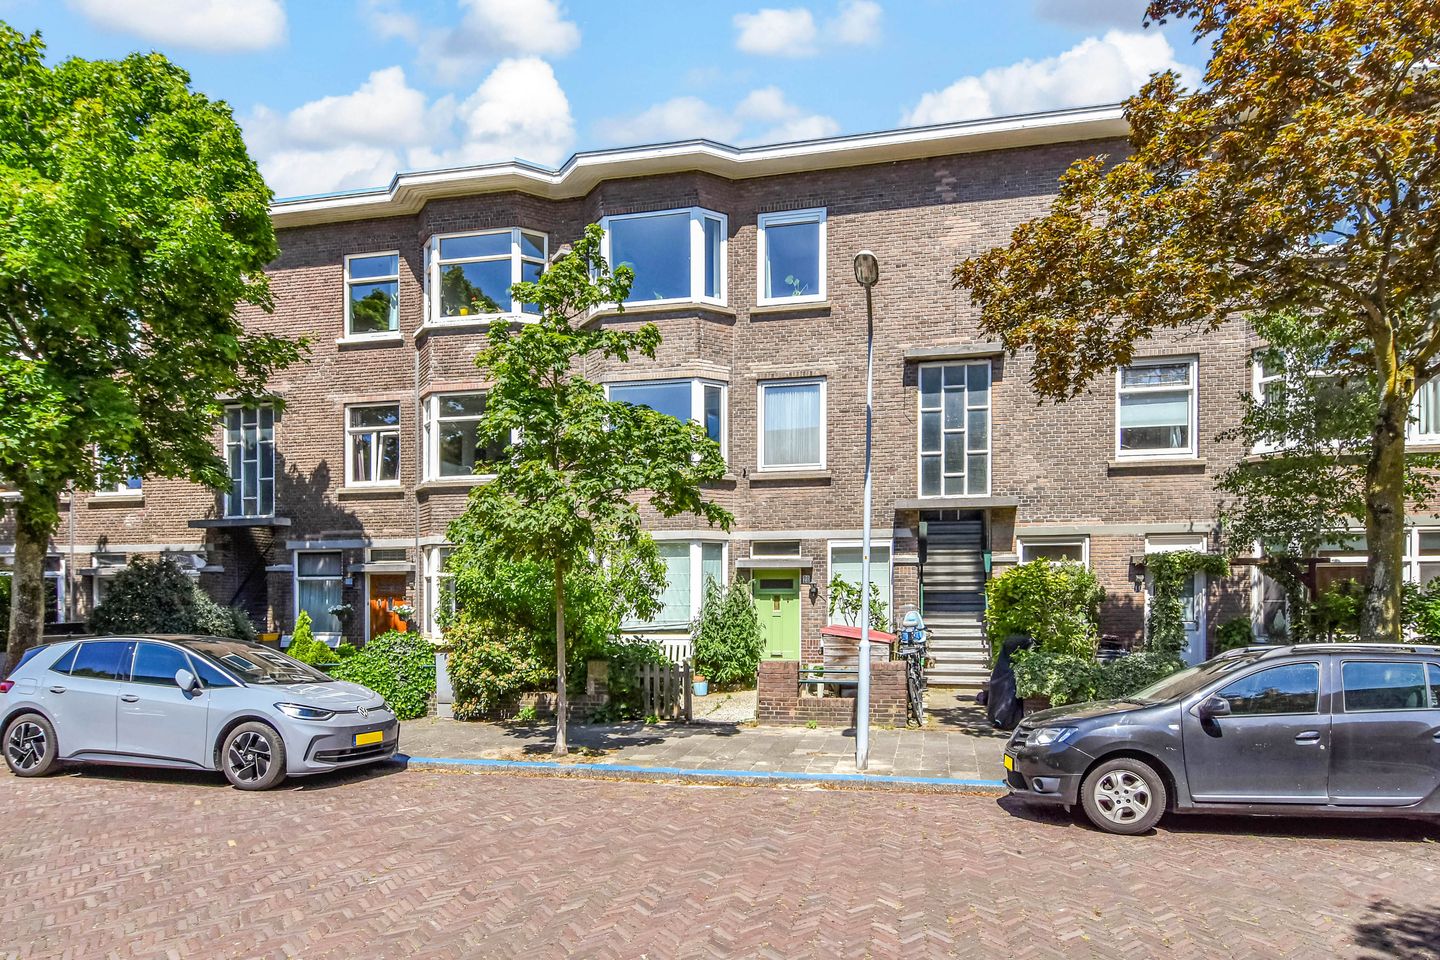
Op de 2e (top) etage van een karakteristieke jaren ’30 portiekwoning ligt dit sfeervolle appartement waar licht, ruimte en comfort op een natuurlijke manier samenkomen.
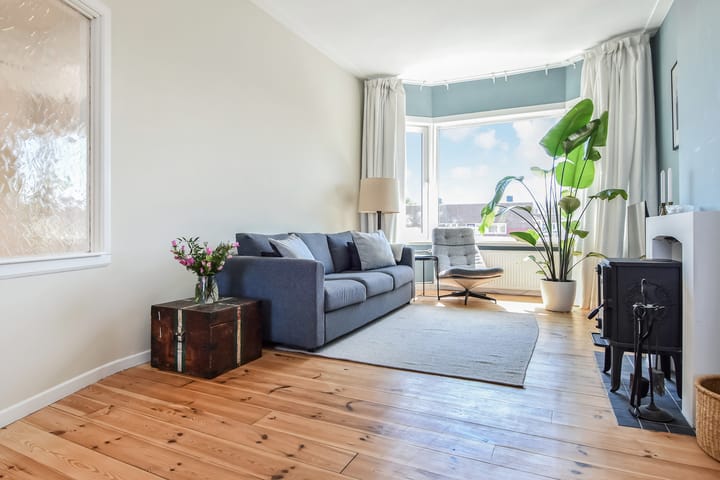
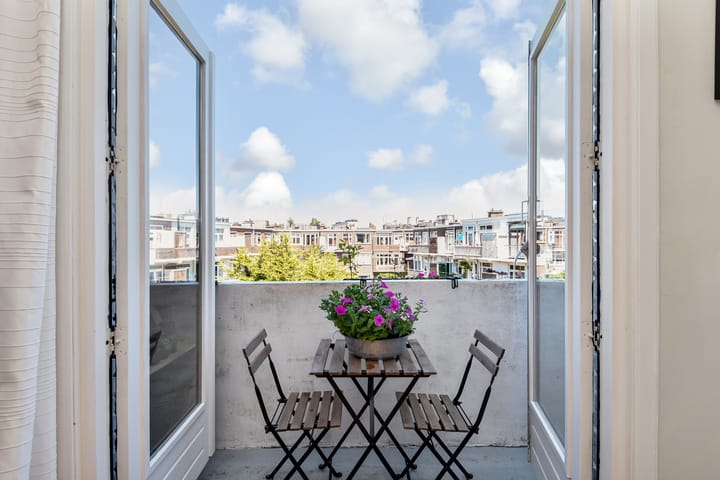
De woning voelt open en ruimtelijk dankzij de doorgebroken woonkamer met een moderne keuken, die direct in verbinding staat de woonkamer en het balkon aan de achterzijde (middag/avond zon). Twee goed ingedeelde slaapkamers en een verzorgde badkamer zorgen voor een prettige en praktische indeling, terwijl recente verbeteringen zoals isolatie en vernieuwde plafonds bijdragen aan het wooncomfort. Er is een mogelijkheid tot het realiseren van een groot dakterras of dakopbouw.
Locatie:
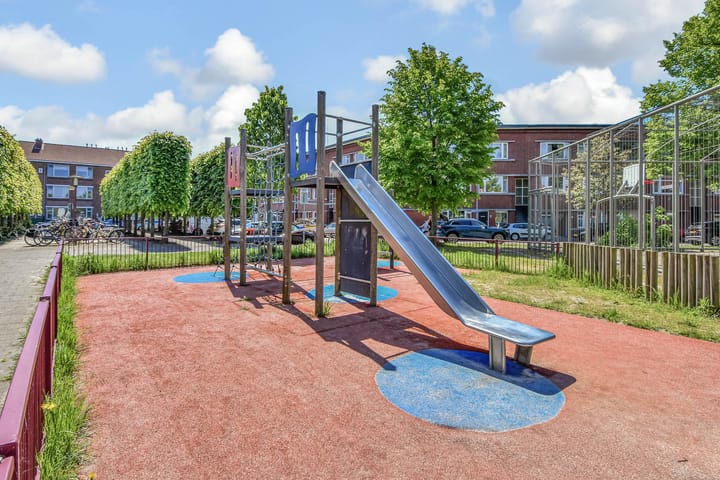
De woonomgeving kan worden omschreven als rustig en kindvriendelijk, met speelpleintjes en diverse voorzieningen voor dagelijkse boodschappen op korte afstand. Winkelcentrum De Julianabaan ligt op enkele minuten lopen en biedt een breed aanbod aan winkels en ketens. Daarnaast is de ligging zeer centraal ten opzichte van scholen, NS-station Laan van NOI en uitvalswegen (A4, A12 en A13), evenals het centrum van Den Haag. Ook de winkelgebieden Herenstraat, Theresiastraat en The Mall of the Netherlands bevinden zich in de directe omgeving. De combinatie van rust, voorzieningen en centrale bereikbaarheid maakt dit een zeer aantrekkelijke woonlocatie in Voorburg-Noord.
Wat u graag wilt weten over Beijerenstraat 16:
- woonoppervlakte 83,5 m² volgens de branchebrede meetinstructie (afgeleid van de NEN-2580 methode);
- bouwjaar 1934;
- gelegen op eigen grond;
- energielabel C;
- actieve VvE (6 leden) met circa € 32.000,- in kas, VvE bijdrage € 90,50 per maand;
- kunststof kozijnen met dubbel glas aan de voorzijde;
- houten kozijnen met dubbel glas aan achterzijde;
- mogelijkheid tot dakterras (procedure en vergunning vereist) en buren rechts zijn bezig met een opbouw, waardoor uitbreiding in de toekomst kansrijk is;
- keuken vernieuwd en open gemaakt;
- nieuwe groep voor inductie voorbereid;
- badkamer vloer vernieuwd;
- vloeren geschuurd, plafonds woonkamer en slaapkamer vernieuwd en geïsoleerd;
- houtkachel geplaatst met nieuw rookkanaal;
- kijk ook naar onze omgevingsfilm;
- verkoopvoorwaarden zijn van toepassing;
- de op te maken koopovereenkomst zal conform het NVM-model zijn;
in de koopakte zullen in verband met het bouwjaar de ouderdoms- en materialenclausule en de niet-bewonersclausule worden opgenomen.
Indeling
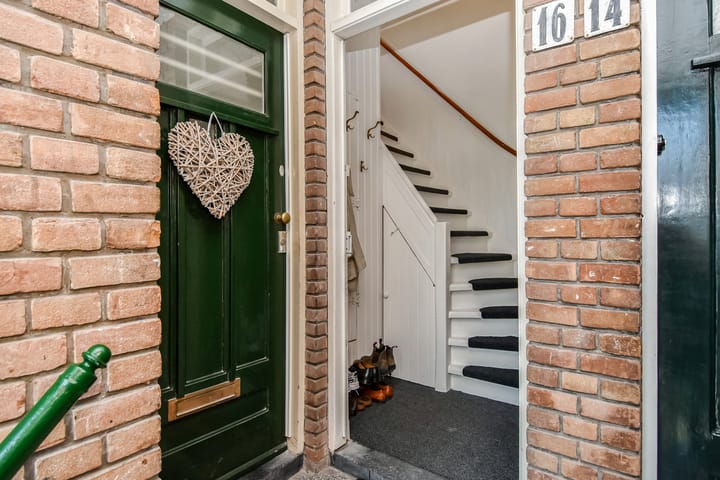
Open portiek met trap naar de 1e etage. Entree met hal, meterkast en trapopgang naar de 2e etage.
Op de woonverdieping bevindt zich de centrale hal met separaat toilet. De doorgebroken woonkamer is ruim, licht en voorzien van grote raampartijen met vrij uitzicht aan de achterzijde. Aan de achterzijde geven openslaande deuren toegang tot het balkon over de breedte.
De open keuken is modern uitgevoerd en direct verbonden met de woonkamer, wat zorgt voor een ruimtelijk geheel.
De hoofdslaapkamer ligt aan de voorzijde en de tweede slaapkamer aan de achterzijde met toegang tot het balkon.
De badkamer is voorzien van een nieuwe tegelvoer en voorzien van een douche, wastafelmeubel en radiator.
Interesse?
Interesse in deze woning? Schakel altijd uw eigen NVM-aankoopmakelaar in. Deze behartigt uw belangen en helpt u bij een zorgvuldige aankoopbeslissing.
Kadastrale omschrijving
Gemeente Voorburg, sectie F, nummer 7795, A5.
Oplevering: in overleg
Situated on the second (top) floor of a characteristic 1930s apartment building, this charming residence seamlessly combines light, space and comfort in a natural and inviting way.
The apartment offers an open and airy feel, enhanced by the spacious living area with a contemporary open-plan kitchen, directly connected to both the living room and the rear-facing balcony, enjoying pleasant afternoon and evening sun. Two well-proportioned bedrooms and a well-maintained bathroom provide a practical and comfortable layout, while recent upgrades, including improved insulation and renewed ceilings, further enhance the overall living experience.
In addition, there is the potential to create a generous roof terrace or a rooftop extension, offering an excellent opportunity to further expand and personalise the property.
Location:
The residential area is best characterised as peaceful and family-friendly, with playgrounds and a wide range of amenities for daily shopping within close proximity. The shopping centre Julianabaan is just a few minutes’ walk away and offers an extensive selection of shops and well-known retail chains.
The property also enjoys a highly central location in relation to schools, the Laan van NOI railway station, major motorways including the A4, A12 and A13, as well as the city centre of The Hague. In addition, the popular shopping areas of Herenstraat, Theresiastraat and Westfield Mall of the Netherlands are all situated nearby.
The combination of tranquillity, excellent amenities and outstanding accessibility makes this a highly desirable residential location in Voorburg-Noord.
What you'd like to know about Van Beijerenstraat 16:
- living area of approximately 83.5 m², measured in accordance with the industry-wide measuring instruction, based on the NEN 2580 standard;
- built in 1934;
- situated on freehold land;
- energy label C;
- active Owners’ Association (VvE) consisting of 6 members, with approximately €32,000 in reserve; monthly contribution €90.50;
- UPVC window frames with double glazing at the front;
- timber window frames with double glazing at the rear;
- possibility to create a roof terrace (subject to the required procedures and permits);
- neighbouring property on the right-hand side is currently undergoing a rooftop extension, making future expansion a promising opportunity;
- kitchen renewed and opened up to create an open-plan layout;
- new electrical group prepared for induction cooking;
- bathroom floor recently renewed;
- floors sanded, with renewed and insulated ceilings in the living room and bedroom;
- wood-burning stove installed with newly fitted flue;
- be sure to view our area video presentation;
- standard terms and conditions of sale apply;
- the purchase agreement will be drawn up in accordance with the NVM model;
- given the year of construction, the purchase deed will include an age clause, materials clause and non-owner-occupancy clause.
Layout
An open entrance porch with staircase leads to the first floor. Private entrance with hallway, meter cupboard and staircase to the second floor.
The living floor features a central hallway with a separate toilet. The spacious through-living room is bright and airy, enhanced by large windows and an unobstructed view to the rear. At the back, French doors open onto the full-width balcony.
The contemporary open-plan kitchen is directly connected to the living area, creating a comfortable and spacious layout ideal for modern living.
The principal bedroom is situated at the front of the property, while the second bedroom is located at the rear and provides direct access to the balcony.
The bathroom has recently been updated with new floor tiling and is fitted with a walk-in shower, vanity unit and radiator.
Interested in this property?
Immediately engage your own NVM purchasing agent. Your NVM agent will represent your interests and save you time, money, and worry.
Addresses of fellow NVM purchasing agents in the Haaglanden region can be found on Funda.
Cadastral description:
Municipality Voorburg, section F, number 7795 A-5
Delivery date: in consultation
Advertentie
Kenmerken
Overdracht
- Laatste vraagprijs
- € 385.000 kosten koper
- Vraagprijs per m²
- € 4.583
- Status
- Verkocht
- Bijdrage VvE
- € 90,50 per maand
Bouw
- Soort appartement
- Bovenwoning (appartement)
- Soort bouw
- Bestaande bouw
- Bouwjaar
- 1934
- Soort dak
- Plat dak bedekt met bitumineuze dakbedekking
Oppervlakten en inhoud
- Gebruiksoppervlakten
- Wonen
- 84 m²
- Gebouwgebonden buitenruimte
- 7 m²
- Inhoud
- 302 m³
Indeling
- Aantal kamers
- 4 kamers (2 slaapkamers)
- Aantal badkamers
- 1 badkamer en 1 apart toilet
- Badkamervoorzieningen
- Douche en wastafel
- Aantal woonlagen
- 1 woonlaag
- Voorzieningen
- Mechanische ventilatie
- Gelegen op
- 3e woonlaag
Energie
- Energielabel
- C
- Isolatie
- Dubbel glas
- Verwarming
- Cv-ketel
- Warm water
- Cv-ketel
- Cv-ketel
- Remeha (gas gestookt combiketel uit 2019, eigendom)
Kadastrale gegevens
- VOORBURG F 7794
- Kadastrale kaart
- Eigendomssituatie
- Volle eigendom
Buitenruimte
- Ligging
- Aan rustige weg, in woonwijk en vrij uitzicht
- Balkon/dakterras
- Balkon aanwezig
Parkeergelegenheid
- Soort parkeergelegenheid
- Openbaar parkeren
VvE checklist
- Inschrijving KvK
- Ja
- Jaarlijkse vergadering
- Ja
- Periodieke bijdrage
- Ja (€ 90,50 per maand)
- Reservefonds aanwezig
- Ja
- Onderhoudsplan
- Nee
- Opstalverzekering
- Ja
Populariteit
2.437x
Bekeken
52x
Bewaard
27-5-2026
Op Funda
Buurt

Voorburg Noord noord
Voorburg- Inwoners
- 3.205
- Gezin met kinderen
- 23%
- Gem. vraagprijs / m²
- € 4.744
Ontdek de buurt
Benieuwd naar het woningaanbod, bewoners en lokale makelaars?

Wil je dit huis niet vergeten?
Bewaar het als favoriet. Dan vind je ’m makkelijk terug en krijg je een seintje bij veranderingen.
