Nieuw
Hoekwaterstraat 1082274 RA VoorburgVoorburg Noord zuid
€ 520.000 k.k.

- 110 m²wonen
- 3slaapkamers
- Denergielabel
Omschrijving
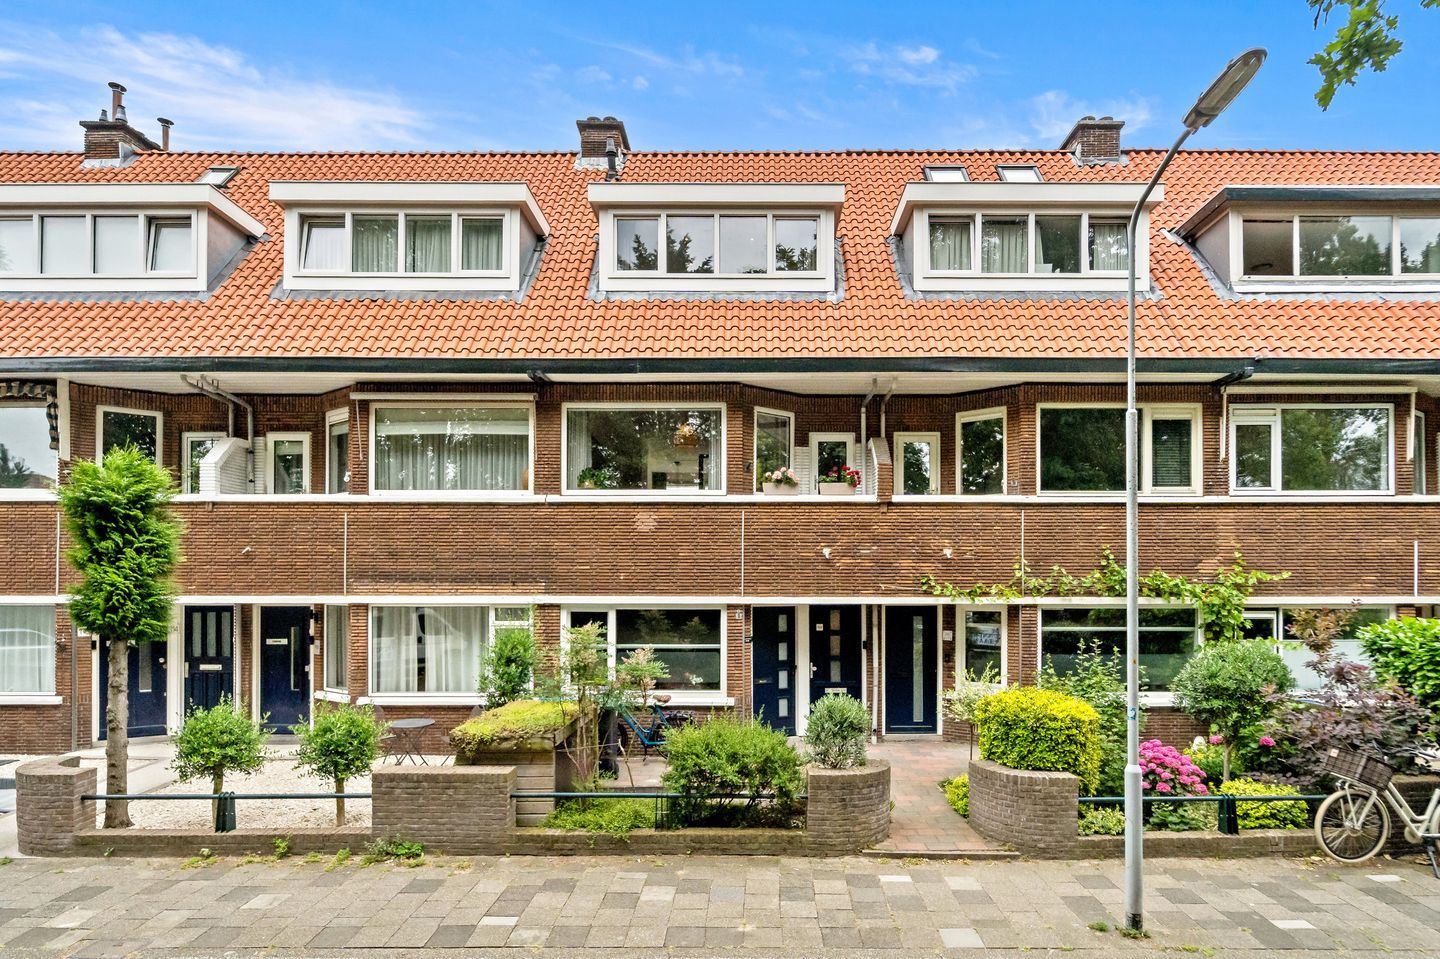
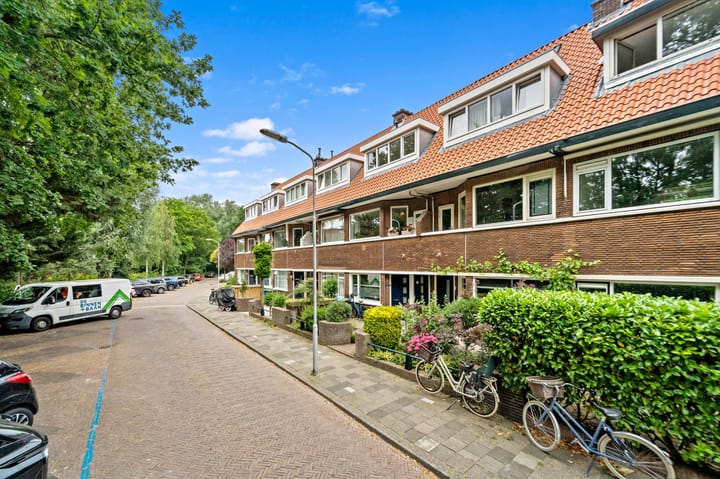
Mooie kans: modern en ruim 3-laags bovenhuis, aan een rustige groene straat
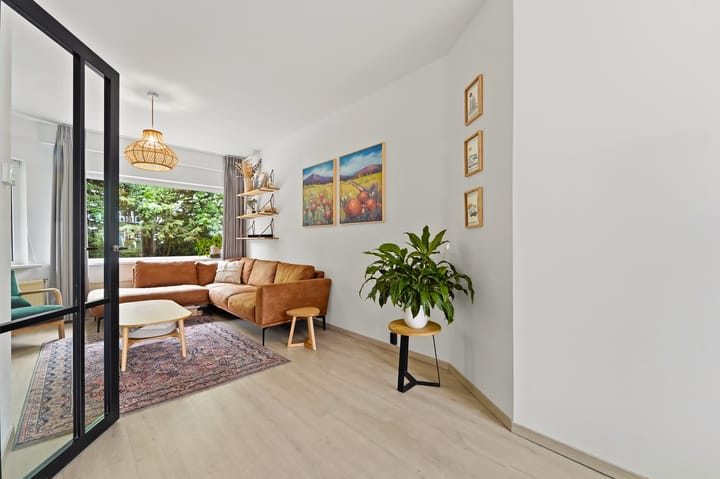
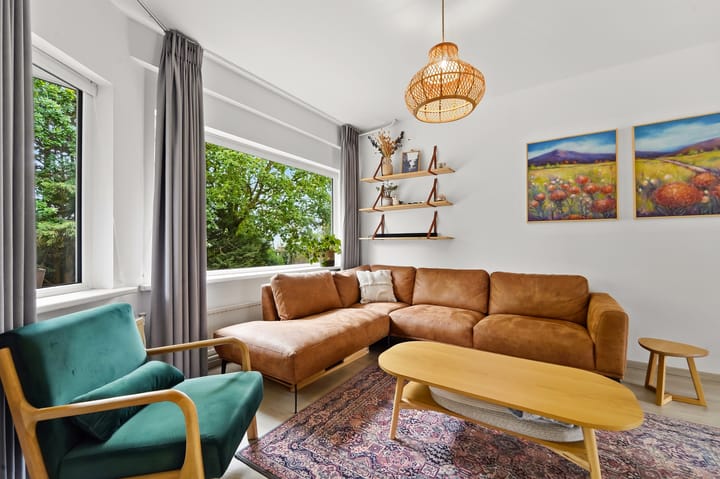
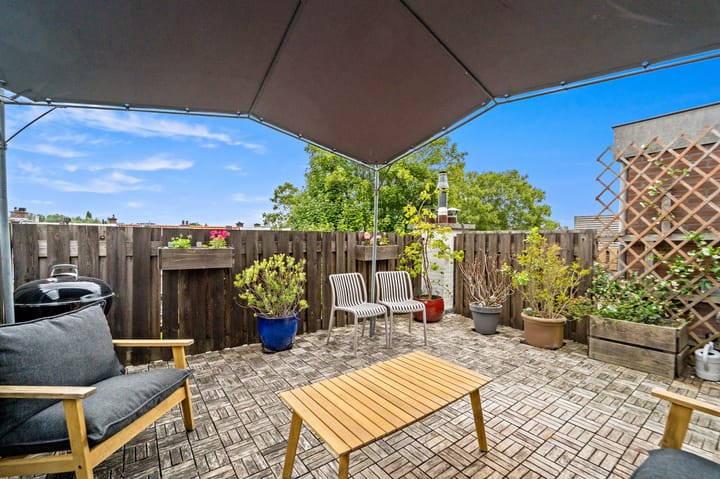
Dit heerlijke en sfeervolle appartement heeft echt veel ruimte, met 3 slaapkamers plus een zolderkamer/werkkamer. Het is licht, modern en instapklaar met veel mogelijkheden. Aan de gezellige woon/eetkamer met open keuken liggen 2 balkons aan de voor- en achterzijde. Boven op het ruime dakterras (19 m²) zit je lekker rustig en beschut. De woning is onderdeel van een gezonde en actieve VVE van 9 appartementen. Kortom: zeker een bezichtiging waard!
Het is een 3-laags appartement, fraai en rustig gelegen aan een straat met uitzicht op groen. De woonverdieping met open keuken is op de 1ste etage, waaraan ook 2 balkons liggen. De woning heeft 3 slaapkamers plus een ruime zolderkamer die heel geschikt is als werkkamer of hobbykamer. Hier is ook een klein keukentje en de wasmachine-aansluiting. Vanaf deze kamer heb je toegang tot het heerlijke ruime dakterras. De keuken en badkamer (2019) zijn fris en modern. Het gebouw binnen en buiten zeer goed onderhouden.
De ligging is ideaal, in het gezellige Voorburg. Op loopafstand zijn verschillende gezellige koffiebars. Op de fiets ben je in een paar minuten in het winkelcentrum van Voorburg en ook in de Theresiastraat (Bezuidenhout) met veel aanbod van restaurants en dagelijkse winkels. Aan het einde van straat is een fijn speelpark voor kinderen. Basisscholen en kinderopvang zijn beide ook heel dichtbij. Openbaar vervoer (bus) is om de hoek met een verbinding naar Den Haag Centraal en in de andere richting het centrum van Voorburg. Het treinstation Den Haag Laan van NOI bereik je in een paar minuten.
Indeling:
Gedeelde voortuin met voordeur, hal met meterkast en trap naar de 1ste verdieping. Overloop met opbergkast, toilet en dubbele glazen deuren naar de woon/eetkamer. Deze is 10.5m lang met een klein balkon aan de voorzijde en een ruim balkon aan de achterzijde. Hier is ook de moderne open keuken (2019) met inbouwapparatuur. Vanaf de overloop met de trap naar de 2e verdieping, hier zijn 3 slaapkamers, een badkamer (2019), een toilet en een opbergkast. Twee slaapkamers aan de achterzijde en één slaapkamer aan de achterzijde met grote dakkapel (2024). De badkamer is fris en modern met ruime douche en dubbelwastafel. Vanaf de overloop trap naar de 3e verdieping waar je direct in de zolderkamer/werkkamer komt. Hier is een klein keukenblok met kastruimte en wastafel, en de wasmachine-opstelling. Deur naar het heerlijke dakterras met vlonders.
Bijzonderheden:
- 110 m2 woonoppervlakte, plus dakterras van 19 m²
? Eigen grond
- Zeer gezonde en actieve VvE
? VvE bijdrage € 220 per maand
? Voorzien van kunststof kozijnen met dubbelglas/HR++ glas en dakkapel (2024) voorzijde
- Energielabel D (afgegeven vóór plaatsing dakkapel)
- Vanwege het bouwjaar zijn de materialen- en ouderdomsclausule van toepassing
- Verkoopvoorwaarden en privacyverklaring van ons kantoor van toepassing
Wil je deze woning graag bezichtigingen? Plan je afspraak in via Funda of neem contact op met ons kantoor. Wij leiden je graag rond.
Deze informatie is door ons met de nodige zorgvuldigheid samengesteld. Onzerzijds wordt echter geen enkele aansprakelijkheid aanvaard voor enige onvolledigheid, onjuistheid of anderszins, dan wel de gevolgen daarvan. Alle opgegeven bedragen, maten en oppervlakten zijn indicatief. Koper heeft zijn eigen onderzoeksplicht naar alle zaken die voor hem of haar van belang zijn. Met betrekking tot deze woning is de makelaar adviseur van verkoper. Wij adviseren u een deskundige makelaar in te schakelen die u begeleidt bij het aankoopproces.
---------------------------------------------
Great opportunity: modern and spacious three-storey upper-floor apartment on a quiet, tree-lined street
This charming and inviting apartment offers an impressive amount of living space, with three bedrooms plus a spacious attic room/home office. It is bright, modern, move-in ready, and offers plenty of possibilities. The cosy living and dining room with open-plan kitchen, opens onto two balconies, one at the front and one at the rear. The generous rooftop terrace (19 m²) provides a peaceful and private outdoor space where you can relax in complete tranquillity. The property forms part of a healthy and active homeowners' association (VvE) consisting of just nine apartments. In short: a home that is well worth viewing!
This three-storey apartment is beautifully situated on a quiet street overlooking greenery. The main living floor is located on the first floor and features a spacious open-plan kitchen as well as two balconies. The property offers three bedrooms, plus a generous attic room that is ideal as a home office, hobby room or studio. This floor also includes a small kitchenette and the washing machine connection. From here you have direct access to the wonderful rooftop terrace. Both the kitchen and bathroom were renovated in 2019 and have a fresh, contemporary finish. The building is exceptionally well maintained, both inside and out.
The location is ideal, in the charming town of Voorburg. Several cosy coffee bars are within walking distance. By bicycle, you can reach the shopping centre of Voorburg within minutes, as well as the lively Theresiastraat in Bezuidenhout, offering a wide selection of restaurants, cafés and shops for daily groceries. At the end of the street is a pleasant playground for children, while primary schools and childcare facilities are also close by. Public transport (bus) is just around the corner, providing direct connections to The Hague Central Station in one direction and the centre of Voorburg in the other. The railway station Den Haag Laan van NOI can also be reached within a few minutes.
Layout
Shared front garden with the main entrance. Entrance hall with the electricity meter cupboard and staircase to the first floor. Landing with a storage cupboard, separate toilet and double glass doors leading into the spacious living and dining room. The room measures approximately 10.5 metres in length and features a small balcony at the front and a larger balcony at the rear. The modern open-plan kitchen (2019) is fitted with a range of built-in appliances.
From the landing, stairs lead to the second floor, where you will find three bedrooms, a modern bathroom (2019), a separate toilet and a storage cupboard. Two bedrooms are located at the rear, while the third bedroom is situated at the front and benefits from a large dormer window installed in 2024. The stylish bathroom features a spacious walk-in shower and a double washbasin.
A staircase leads to the third floor, where you enter the spacious attic room, perfectly suited as a home office or hobby room. This room includes a small kitchenette with storage cupboards and a sink, as well as the laundry area with washing machine connection. A door provides access to the delightful rooftop terrace with timber decking.
Key features
- Living area of approximately 110 m², plus a 19 m² rooftop terrace
- Freehold property (no leasehold)
- Healthy and active homeowners' association (VvE)
- VvE contribution: €220 per month
- Fitted with low-maintenance uPVC window frames with double glazing/HR++ glazing, including a front dormer window (2024)
- Energy label D (issued prior to the installation of the dormer window)
- Due to the age of the property, the age clause and materials clause will be included in the deed of sale
- The terms and conditions of sale and privacy statement of our office apply
Interested in viewing this property?
Schedule your viewing via Funda or contact our office directly. We would be delighted to show you around.
This information has been compiled with the utmost care. However, we accept no liability for any inaccuracies, omissions or the consequences thereof. All measurements, dimensions and surface areas are indicative only. Buyers are responsible for carrying out their own investigations into all matters that may be of importance to them. With regard to this property, the estate agent acts on behalf of the seller. We recommend engaging your own professional real estate agent to assist you throughout the purchasing process.
Advertentie
Kenmerken
Overdracht
- Aangeboden sinds
- Aanvaarding
- In overleg
- Vraagprijs
- € 520.000 kosten koper
- Vraagprijs per m²
- € 4.727
- Status
- Beschikbaar
- Bijdrage VvE
- € 220,00 per maand
Bouw
- Soort appartement
- Bovenwoning (dubbel bovenhuis)
- Soort bouw
- Bestaande bouw
- Bouwjaar
- 1933
- Soort dak
- Plat dak bedekt met bitumineuze dakbedekking
Oppervlakten en inhoud
- Gebruiksoppervlakten
- Wonen
- 110 m²
- Gebouwgebonden buitenruimte
- 23 m²
- Inhoud
- 360 m³
Indeling
- Aantal kamers
- 5 kamers (3 slaapkamers)
- Aantal badkamers
- 1 badkamer en 2 aparte toiletten
- Badkamervoorzieningen
- Inloopdouche en wastafelmeubel
- Aantal woonlagen
- 3 woonlagen
- Gelegen op
- 1e woonlaag
Energie
- Energielabel
- D
- Isolatie
- Dubbel glas
- Verwarming
- Cv-ketel
- Warm water
- Cv-ketel
- Cv-ketel
- Remeha Tzerra 39c (gas gestookt combiketel uit 2015, eigendom)
Kadastrale gegevens
- VOORBURG F 7427
- Kadastrale kaart
- Eigendomssituatie
- Volle eigendom
Buitenruimte
- Ligging
- Aan rustige weg, in woonwijk en vrij uitzicht
- Tuin
- Zonneterras
- Zonneterras
- 19 m² (0,04 meter diep en 0,05 meter breed)
- Ligging tuin
- Gelegen op het noordoosten
- Balkon/dakterras
- Dakterras aanwezig en balkon aanwezig
Parkeergelegenheid
- Soort parkeergelegenheid
- Openbaar parkeren en parkeervergunningen
VvE checklist
- Inschrijving KvK
- Ja
- Jaarlijkse vergadering
- Ja
- Periodieke bijdrage
- Ja (€ 220,00 per maand)
- Reservefonds aanwezig
- Ja
- Onderhoudsplan
- Ja
- Opstalverzekering
- Ja
Populariteit
0x
Bekeken
0x
Bewaard
15-7-2026
Op Funda
Buurt

Voorburg Noord zuid
Voorburg- Inwoners
- 3.760
- Gezin met kinderen
- 30%
- Gem. vraagprijs / m²
- € 4.729
Ontdek de buurt
Benieuwd naar het woningaanbod, bewoners en lokale makelaars?

Wil je dit huis niet vergeten?
Bewaar het als favoriet. Dan vind je ’m makkelijk terug en krijg je een seintje bij veranderingen.
